
Bathroom Electrics For A Luxury Spec In Exeter: What To Wire Before The Tiles Go On
Luxury Bathrooms Exeter
Thirty years ago a bathroom needed a pull-cord light and, if you were lucky, a shaver point. A luxury bathroom built in Exeter now can have seven separate electrical connections before anyone has thought about the lighting: a demisting LED mirror, an electric underfloor mat, an electric towel rail element, a shower toilet, a digital shower pump, a shaver socket inside a cabinet and an extractor fan on a humidity sensor. Every one of them sits in the wettest room in the house, and every circuit serving it needs 30mA RCD protection. The zone rules in BS 7671 decide what can go within 0.6 metres of the bath or tray and below 2.25 metres. An electric shower on its own can pull around 45 amps, which an old 60 amp supply in a Polsloe terrace may not have spare. None of this is hard to get right. It just has to be decided before the walls are boarded, because once the stone is on there is no second go.
Why bathroom electrics come first on an Exeter luxury spec
The order of a bathroom refit is fixed by what disappears from view. Pipes and cables go in, then boards, then tanking, then tile. Electrical decisions get made at first fix, when the room is bare, which is usually weeks before anyone has finalised the mirror or picked the shower toilet. If a cable is not there when the wall closes, adding one later means cutting into finished porcelain or marble.
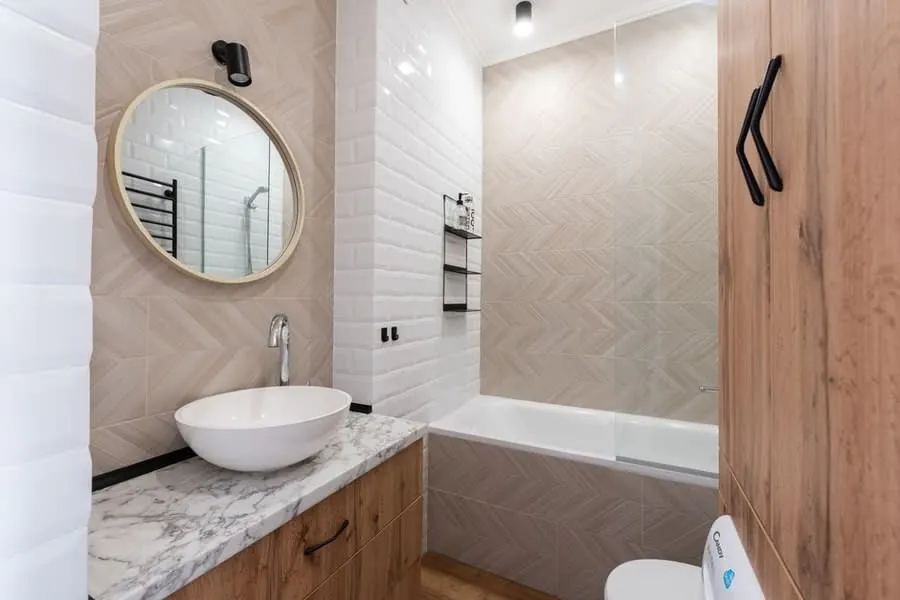
So on every luxury bathroom installation we do, the product list is fixed earlier than clients expect. We need the actual model of the mirror, toilet and shower controller in hand, because each manufacturer specifies where its connection should sit, how high, and what fuse it wants. A shower toilet with its spur 200mm to the wrong side of the pan is an ugly flex or a cut tile. Guessing at first fix is how that happens.
The electrical load list: what a high-end bathroom asks for
Write the bathroom down as a list of loads, the way an electrician would, and the scale of it becomes obvious. A typical high-end spec, and roughly what each item draws:

- An LED mirror with a demister pad draws somewhere between 20 and 60 watts. Small, but it still wants a fixed connection and usually its own switch or sensor. We covered where they can hang in our piece on illuminated mirrors and mirror cabinets.
- Electric underfloor heating runs at around 150 watts per square metre of heated floor, so about 0.9kW for six square metres, with a thermostat on the wall outside the zones and, more often than not, a new circuit. Whether it earns its place is in our underfloor heating post.
- An electric towel rail, or the element in a dual-fuel one, is typically 300 to 600 watts on a fused spur with a timer.
- A shower toilet will usually draw well over a kilowatt while it heats water, from a fused spur beside the pan. Seats versus full units is in our shower toilet guide.
- A digital shower needs a fused supply to its processor box and any pump, which normally live in the loft or inside the vanity. The plumbing side is in concealed valves and digital showering.
- The shaver socket is a dedicated shaver supply unit, often built into the mirror cabinet.
- The extractor fan uses next to nothing, but a timer or humidity sensor means a switched live and an isolator.
Add a traditional electric shower instead of a mixer and the list changes completely. At 9.5 to 10.5kW it needs its own heavy cable, usually 10mm², running straight back to the consumer unit. Lighting is its own subject, and our bathroom lighting guide goes through it.
Zones, RCDs and bonding in plain terms
BS 7671, the wiring regulations, treats a room with a bath or shower as a special location. It divides the space into zones. Zone 0 is the inside of the bath or tray. Zone 1 is the space directly above it, up to 2.25 metres from the floor. Zone 2 runs 0.6 metres out from the edge of zone 1. Each zone limits what equipment can go there and what water protection it needs.
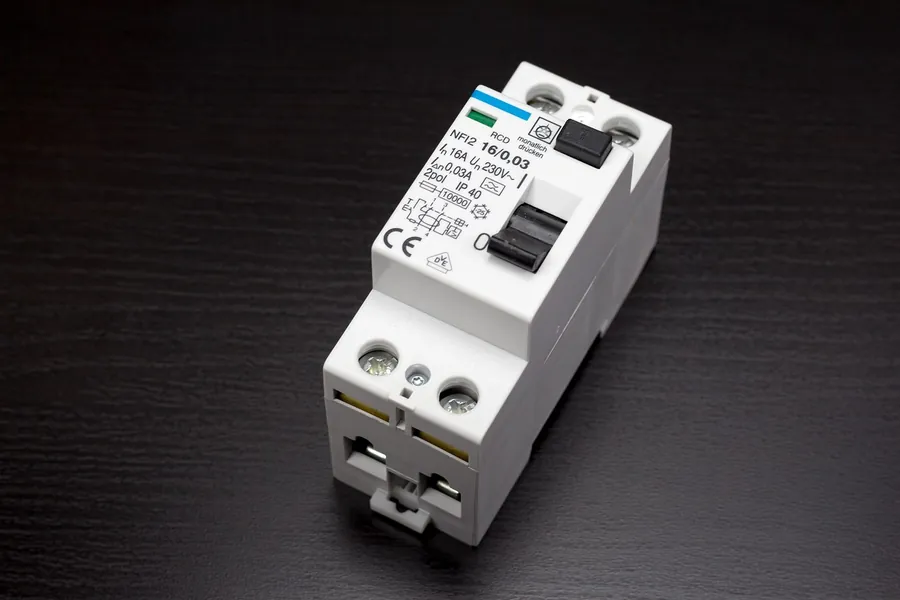
The rule that matters most is simpler than the zones. Every circuit in or passing through a bathroom has to be protected by a 30mA residual current device, the fast trip that disconnects in a fraction of a second if current starts leaking through something it shouldn’t, such as a person. Electrical Safety First’s bathroom guidance sets out the same thing, along with the socket rule: no ordinary sockets unless they are at least 2.5 metres from the edge of zone 1, with shaver supply units the exception.
Bonding is the part homeowners rarely hear about. Older bathrooms often have green-and-yellow earth wires clamped to the copper pipes under the bath. That is supplementary bonding, and under the current regulations it can be left out if every bathroom circuit has RCD protection and the main bonding at the incoming water and gas is in order. If those conditions are not met, it stays. In practice this is one more reason an older house often ends up with a new consumer unit.
Part P: notification, certificates and who signs off
Approved Document P of the Building Regulations deals with electrical safety in homes. It makes three kinds of work notifiable: a new circuit, a replacement consumer unit, and additions or alterations to existing circuits within the special location around the bath or shower. Our article on planning permission and building regulations for a bathroom unpicks the common myth that all bathroom electrics are notifiable. On a luxury refit, though, at least one of those three almost always applies.

The straightforward route is an electrician registered with a competent person scheme, the best known being NICEIC and NAPIT. They do the work, test it, and notify building control through their scheme, so you don’t need a separate application to the council. You can check a name on the government-authorised Electrical Competent Person register before you let anyone near your consumer unit.
At the end you should get two documents. The first is an Electrical Installation Certificate, or a Minor Works Certificate for a small addition, with the test results. The second is the Building Regulations compliance certificate, which the scheme issues after notification. Keep both with the house deeds. A buyer’s solicitor will ask for them, and a missing certificate for a new bathroom circuit is the kind of gap that holds up a sale.
Can the consumer unit and supply take it?
This is where a high-end bathroom quietly gets more expensive. Before adding circuits, the electrician has to check whether the existing board has space, whether it gives RCD protection, and whether the incoming supply can cope with the extra demand.
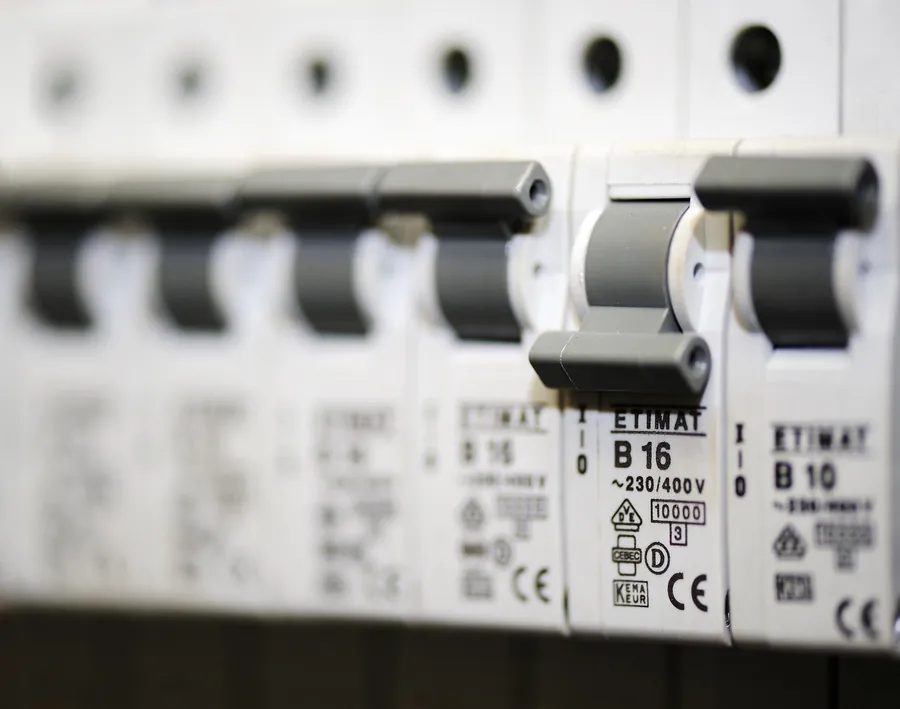
A modern metal consumer unit with RCBOs and spare ways is the easy case. You just add a circuit. The harder case is a plastic board from the 1990s with one RCD covering half the house, or an older fuse box with rewireable fuses and no RCD at all. Since 2016 the regulations have required new domestic consumer units to have non-combustible enclosures, so a board change means a metal one.
Then there is the supply. Many older Exeter homes still have a 60 amp main fuse. Add a 10kW electric shower, an underfloor mat, a towel rail and a shower toilet to a house that already runs an oven and an electric car charger, and the electrician’s maximum demand calculation may come out too close. Upgrading the main fuse is a job for the network operator, National Grid Electricity Distribution in the South West, not your electrician, and it can take weeks to book. Better to know at survey stage than when the shower is already on the wall.
Older Exeter houses: what we find behind the old tiles
Exeter’s housing gives a wide spread of electrical starting points. A new-build in Cranbrook or on the Alphington side of the city will usually have a modern board, earthed circuits and cable runs that make sense. A Victorian terrace in Newtown, Polsloe or Pennsylvania may have been rewired once, partly, sometime in the 1970s or 80s. A Georgian or Regency house near the cathedral or along the river may have wiring from three or four different decades.

Things that turn up when an old bathroom is stripped:
- Rubber-insulated or lead-sheathed cable from before the 1960s, which perishes and should be replaced, not extended
- Lighting circuits with no earth conductor, common in installations before the late 1960s, which rules out metal light fittings without rewiring
- Cables run diagonally across walls or buried at angles no one would guess, so we trace before we chase
- Junction boxes under the bathroom floor that have been sitting in damp air for decades
- Earlier “improvements” with no certificate, often an electric shower added on a cable too thin for it
An Electrical Installation Condition Report before the design is fixed is cheap insurance on a house like this. The usual advice is to have an owner-occupied home checked every ten years anyway. If the report shows the bathroom circuits need replacing back to the board, that goes in the quote from day one, not as a variation halfway through.
First fix: getting the positions right while the room is bare
First fix is the stage where cables run to their final positions and back boxes go in, before plasterboard or tile backer board closes the walls. It is the one point in the job where changing your mind costs nothing but a conversation.
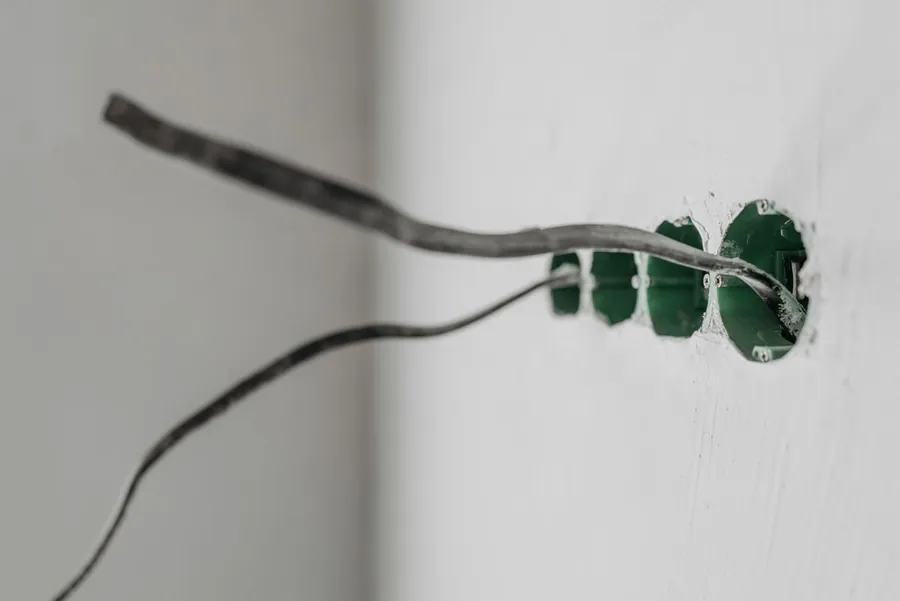
Our routine is to mark every position on the bare wall with the client in the room. Mirror centre and the height of its supply. Shower toilet spur, on the side the manufacturer specifies. Underfloor thermostat beside the door at switch height, outside the zones. Towel rail spur, set so the flex tail hides behind the rail. Digital shower controller cable to wherever the processor will live. Fan switched live and isolator. We photograph every wall with a tape measure in shot before boarding, and the photos go in the handover pack, so whoever drills a hole in five years knows where not to.
Two things are worth adding now even if you are not sure you will use them. A spare cable to the toilet position costs a few pounds at first fix, and it means you can fit a shower toilet later without lifting tile. A spare feed to the mirror lets you upgrade to a cabinet with a shaver socket and demister. Running these later can cost hundreds and spoil a finish you paid a lot for.
Common questions
Do I need an electrician for a luxury bathroom refit in Exeter?
Yes. Most high-end refits involve a new circuit, a consumer unit change or work inside the zones around the bath or shower, all of which are notifiable under Part P. A registered electrician can self-certify that work and give you the certificates you will need when you sell.
Can I have a plug socket in my bathroom?
Only if it is at least 2.5 metres from the edge of zone 1, the area directly above the bath or shower tray, and the circuit has 30mA RCD protection. In most UK bathrooms that rules sockets out. A shaver supply unit is the exception and can go closer.
Will a new bathroom mean a new consumer unit?
Not always. If your board is modern, has RCD protection for the bathroom circuits and has spare ways, the electrician can add to it. Older fuse boxes without RCDs, or plastic units with no room left, usually need replacing, and that is notifiable work in its own right.
Is my old wiring safe to extend for a new bathroom?
It depends on its age and condition. Rubber-insulated cable, lighting circuits without an earth and uncertified past alterations are common in older Exeter houses and should be replaced rather than extended. A condition report before the design is fixed tells you which you have.