
Freestanding Bath Installation In Exeter
Set on a freestanding bath?
Floor loadings checked, feeds and wastes set out to the millimetre, and filler positions agreed before the floor closes up.
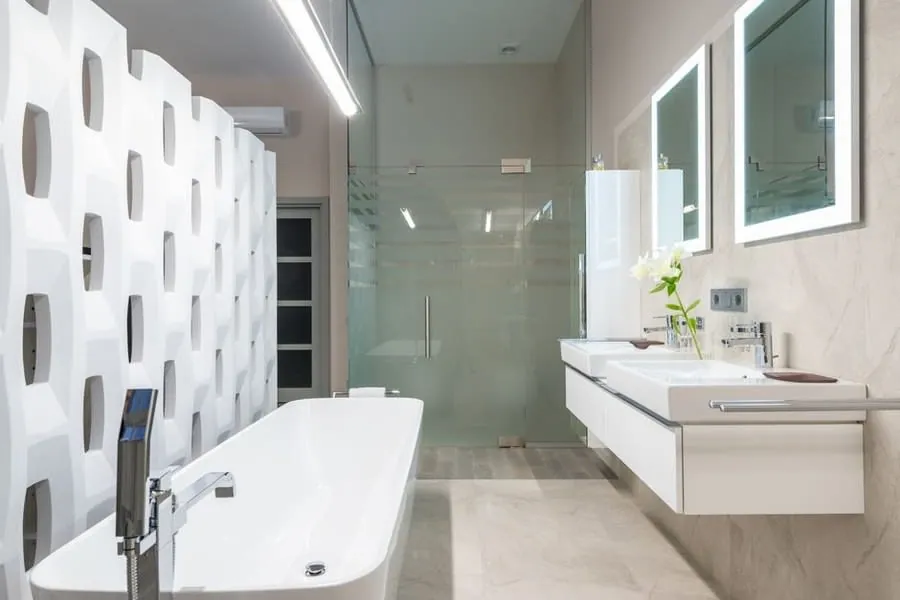
Everything about a freestanding bath is visible, and almost nothing about it can be adjusted once the floor is back down. The feeds and waste come up at a fixed point. The filler position is permanent. And a filled bath with someone in it puts a serious point load on joists that may be a century old. All of which is fine, as long as it is worked out first.
Ask About A Freestanding Bath
Tell us a little about the room and we will come back to you to arrange a visit. No obligation, and no pressure to decide on the day.
The Case For It
Getting A Freestanding Bath Right
Floor loading calculated, not hoped for
A 185 litre bath holds 185kg of water. Add a cast iron tub at 100 to 150kg and a person, and you are close to 400kg over a small footprint. On Victorian joists that needs checking.
Services set out to the millimetre
Feeds and waste emerge through the floor in exactly one place. Ten millimetres out is visible forever, so the set-out is dimensioned on the drawing and marked on the deck.
Filler position agreed before first fix
Floor-mounted, wall-mounted or bath-mounted changes the plumbing entirely. We agree it, mark it and photograph it before the floor goes back down.
Material chosen for how you actually bathe
Cast iron holds heat and weighs a great deal. Stone resin is warm and heavy. Acrylic is light and cools fastest. There is no best answer, only the right one for your floor and your habits.
Enough space around it to clean
The most common regret with a freestanding bath is not leaving room behind it. We set minimum clearances on the drawing so you can actually get a cloth around the thing.
Thermostatic control as a considered choice
There is a widely misquoted rule about bath water temperature. We will tell you what actually applies to your project, and why we would still recommend the safer specification.
- High-End Projects
- 100+ High-End Projects
- Workmanship
- Guaranteed Workmanship
- Design Consultations
- Free Design Consultations
- Team, Start To Finish
- One Team, Start To Finish
Before You Choose
Three Things To Settle Before Ordering A Bath
Establish the floor construction and the joist direction. This is the first question, not a detail. On a suspended timber floor the bath's feet or plinth need to bear onto something adequate, and the waste has to run without notching joists where it structurally matters. On a solid floor it is far simpler but the waste route needs planning at the same time. Anyone who quotes a freestanding bath without asking which way your joists run has not thought about it.
Fix the filler type before the bath is ordered, because it changes the first fix completely. A floor-mounted filler needs feeds brought up at a precise point and needs the floor to hold it rigid. A wall-mounted one needs the wall built out and the pipework chased in. A bath-mounted tap needs the bath to have tap holes, which is a decision made when it is ordered and cannot be revisited. These are not interchangeable at second fix.
Get the water temperature question straight. There is a genuine requirement in Approved Document G that hot water to a fixed bath must not exceed 48°C, achieved with a blending valve - but its scope is limited to new dwellings and material changes of use. For a straightforward bathroom replacement in an existing Exeter home, it is not legally required. We would still recommend it, particularly for older or younger household members, and the CIPHE runs a scalding-awareness campaign that makes the case better than we can. But we would rather explain it accurately than sell it to you as a regulation you would be breaking.
Compared
Freestanding, Built-In Or Shower Bath
The differences that matter are practical rather than aesthetic.
| Freestanding | Built-in | Shower bath | |
|---|---|---|---|
| Space needed | Clearance on all sides, 150mm minimum behind | Fits against walls, no clearance needed | Same as built-in |
| Service set-out | Exact, through the floor, fixed permanently | Concealed behind a panel, adjustable | Concealed, adjustable |
| Floor loading | Concentrated - often needs joists checked | Spread along a wall | Spread along a wall |
| Showering over it | Not practical | Possible with a screen | Designed for it |
| Cleaning | Must reach all the way round | Easy - three sides enclosed | Easy |
| Indicative cost installed | £4,500 - £14,000 | £3,000 - £8,000 | £3,500 - £9,000 |
Our Process
How An Exeter Bathroom Project Runs
Seven stages, in this order, every time. Most of the problems we get called in to fix on other people's work come from skipping straight from strip-out to tiling.
-
Design consultation and measured survey
We come to the house, measure the room properly, and ask how you actually use it - who uses it, at what time of day, and what irritates you about it now. Where we can get a look behind panelling or under a bath, we do, because that is where the surprises live.
-
Drawn layouts and full specification
You get two or three layouts to look at, not one. Alongside them, a written specification naming every tile, valve, tap and light - so the quote is for a defined room rather than a vague intention.
-
Fixed written quote
Itemised, VAT inclusive, with the specification attached. If the survey turned up something that might need attention once the walls are open, it is written down as a possibility with a cost, rather than sprung on you later.
-
Strip-out and first fix
Old suite out, back to the substrate. Pipework and cabling re-routed to suit the new layout, with electrics kept to the correct zones for a bathroom. This is the stage where an older property tells you the truth about its plumbing.
-
Substrate, tanking and falls
Walls and floors boarded and primed. Wet areas tanked as a complete system rather than a coat of paint near the tray. In a wet room the falls are formed and checked with a level before any tile is cut.
-
Tiling and set-out
Set-out is planned from the sightlines you will actually stand and look at, so full tiles land on the focal wall and cuts finish in the corners. Large-format and book-matched stone is dry-laid first to get the veining right.
-
Second fix, commissioning and handover
Sanitaryware and brassware fitted, thermostatic valves balanced to the pressure your house genuinely has, extraction tested against the required rate. Then we walk the room with you, hand over the warranties in your name, and leave a care guide for the finishes.
Detail
The Weight Question, Honestly
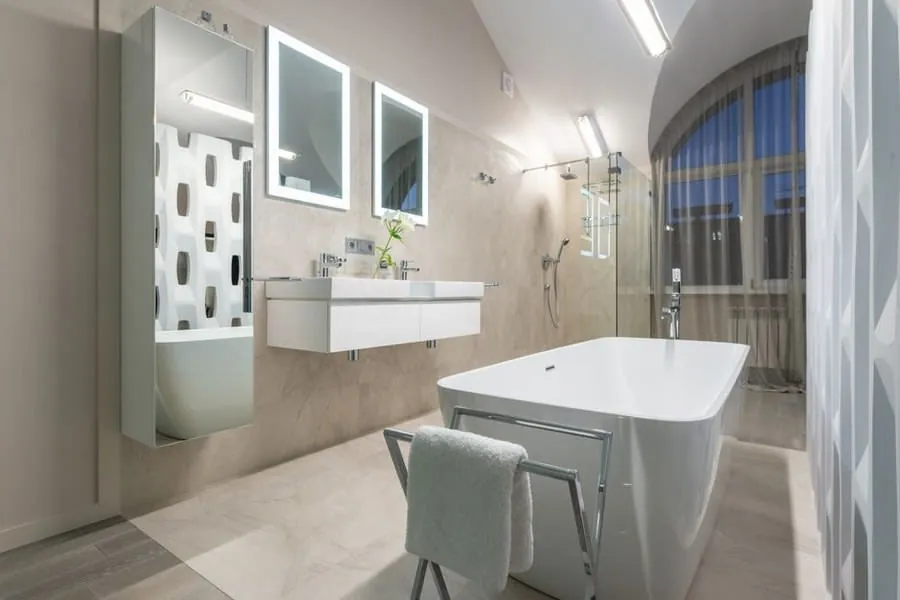
Approved Document G takes a bath's capacity as 185 litres for water efficiency purposes, and that is a reasonable working figure. Water weighs a kilogram a litre, so that is 185kg before the bath or the bather. A cast iron freestanding tub adds 100 to 150kg; a stone resin one is comparable; an acrylic one is closer to 25kg. Add an adult and a well-specified cast iron bath filled to the brim is applying something near 400kg through four feet onto a floor that in a Heavitree or Pennsylvania terrace was built in the 1890s.
That is not a reason to avoid a cast iron bath. Plenty of Victorian floors carry them perfectly well, and they were often built more generously than modern ones. But it is a reason to look at the joists, their span, their condition and their direction before ordering, and to add noggins or sister a joist if the numbers are marginal. Where a floor genuinely will not take it, a stone resin or acrylic bath of the same shape usually will - which is a far better conversation to have before delivery than on the day.
If you are choosing between keeping a bath and going to full level access, our walk-in showers page covers the other side of that trade-off, and bathroom design is where the two get weighed against each other properly.
Reassurance
What Our Guarantee Actually Covers
- The workmanship, not just the products
- Manufacturers cover their own goods. What usually fails on a bathroom is the work around them - a tray that was not bedded, a valve set to the wrong pressure, tanking that stopped short of the door. That is the part we stand behind.
- Tanking and falls in wet areas
- Any fully tiled shower area or wet room we build is tanked as a system and the falls are set and checked before tiling. Water finding its way into a floor void is the single most expensive bathroom failure there is.
- Manufacturer warranties passed to you
- Every warranty on your sanitaryware, brassware and shower valves is registered in your name and handed over in writing at the end of the job, along with the specification of what was actually installed.
- Anything we got wrong, we come back for
- If something we installed is not right, we return and put it right. Most of our enquiries come from people who were let down by someone who stopped answering the phone.
Budget
What Freestanding Baths Costs In Exeter
£4,500 – £14,000
The range covers the bath, the filler, all pipework and waste, floor preparation and any structural stiffening. What pushes it up is a cast iron or stone resin tub, floor-mounted brassware, and joist work where the survey shows the floor needs help.
Guide range based on recent Exeter projects, VAT included. Your figure comes from the survey and written specification, not from this page.
Full cost breakdownQuestions
Freestanding Bath Questions
- Will my floor take a freestanding bath?
- Usually, but it needs checking rather than assuming. We look at joist size, span, direction and condition at the survey. Where it is marginal we either stiffen the floor or suggest a lighter bath of the same shape. It is a question we would much rather answer before you order.
- How much space do I need around it?
- At least 150mm behind so you can clean, and ideally 700mm on the access side so you can get in and out comfortably. Baths pushed tight to a wall lose the point of being freestanding and become genuinely unpleasant to clean around.
- Cast iron, stone resin or acrylic?
- Cast iron holds heat best and feels the most substantial, but it is heavy and the enamel can chip. Stone resin is warm to the touch, holds heat well and is nearly as heavy. Acrylic is light, warm, considerably cheaper and cools fastest. If the floor is the constraint, that answers it. If not, it comes down to how long you like to lie in a bath.
- Can I have a shower over a freestanding bath?
- Practically, no. There is nowhere to fix a screen and water goes over the sides onto the floor. If you need one room to do both, a shower bath or a built-in bath with a screen is the right answer - and we would rather say that than sell you something that will annoy you daily.
- Is the 48°C bath temperature limit a legal requirement?
- Not for a typical replacement bathroom. Approved Document G does require hot water to a fixed bath to be limited to 48°C via a blending valve, but the limits on application state that it applies only when a dwelling is erected or formed by a material change of use. So it applies to new build and conversions, not to refitting an existing bathroom. We recommend it regardless as a safety measure, and we would rather be accurate about why.
- Can the taps be floor-mounted?
- Yes, and it looks excellent, but it is the least reversible decision in the room. The feeds come up through the floor at one exact point, the floor has to hold the assembly rigid, and moving it later means opening the floor. We dimension it on the drawing, mark it on the deck and photograph it before closing up.
Feedback
What Clients Say
Rated 5 out of 5
“We had put off doing the main bathroom for years because the house is Georgian and we were nervous about what was behind the panelling. They took the whole wall back, found the old lead feed we suspected was there, and re-ran it properly before any tiling started. The set-out on the marble is what sells the room - the cuts all land in the corners.”
Rated 5 out of 5
“Our en-suite is a small room in a Victorian villa with a horrible drainage run. Three other firms told us a wet room was not possible. This lot spent an hour with a laser level working out the falls, then built it. Two years on there is no movement and no damp anywhere near the joists.”
Rated 5 out of 5
“What I appreciated most was the drawings. We saw three layouts before committing, including one that moved the door - which we would never have thought of and which made the whole room work. Being able to see it properly first was worth every penny of the design fee.”
Rated 5 out of 5
“Freestanding bath on a first floor in a 1930s semi, so the joists needed checking and doubling up in one place. They flagged it on the survey rather than discovering it halfway through, which is presumably why the quote did not move once. Filler position was marked out and agreed before the floor went back down.”
Rated 5 out of 5
“The thing nobody warns you about is the dust. They sheeted the landing and the stairs every single morning and hoovered before they left. Eleven working days, one team, same two faces throughout. My neighbour has now booked them.”
Coverage
Areas We Cover
We work across Exeter and out into East and Mid Devon. If your town is not listed, it is still worth asking - the practical limit is travel time rather than a fixed radius.
Or jump straight to a service
Let's Check The Floor First
No showroom to walk around and no sales appointment to sit through. We come to the house, measure up, and tell you honestly what the room can and cannot do.