
Walk-In Showers In Exeter
Want to lose the bath and gain a proper shower?
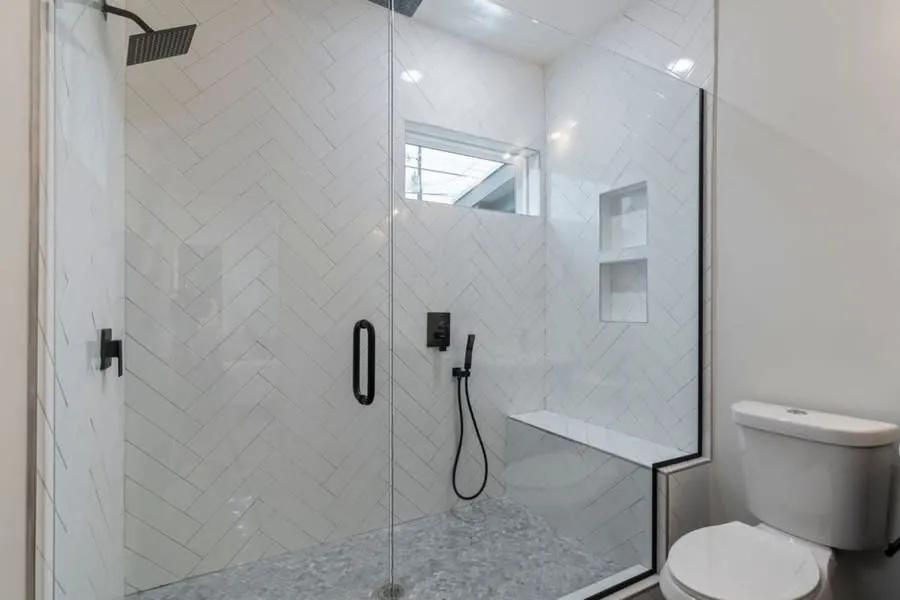
Frameless screens, recessed shelving and thermostatic valves sized to the water pressure you actually have.
The most common disappointment with a new shower has nothing to do with how it looks. It is that the water comes out with less force than expected, because the valve was chosen from a brochure rather than from a pressure and flow test at the property. We measure what your house actually delivers before specifying anything, which occasionally means telling someone the shower head they have set their heart on will not perform.
Ask About A Walk-In Shower
Tell us a little about the room and we will come back to you to arrange a visit. No obligation, and no pressure to decide on the day.
The Case For It
What Makes A Shower Worth The Money
The valve is matched to measured pressure
We test static pressure and flow rate at the property. A large ceiling-mounted head needs both, and a gravity-fed system in a period Exeter house frequently cannot supply it without a pump.
Frameless glass with fewer things to fail
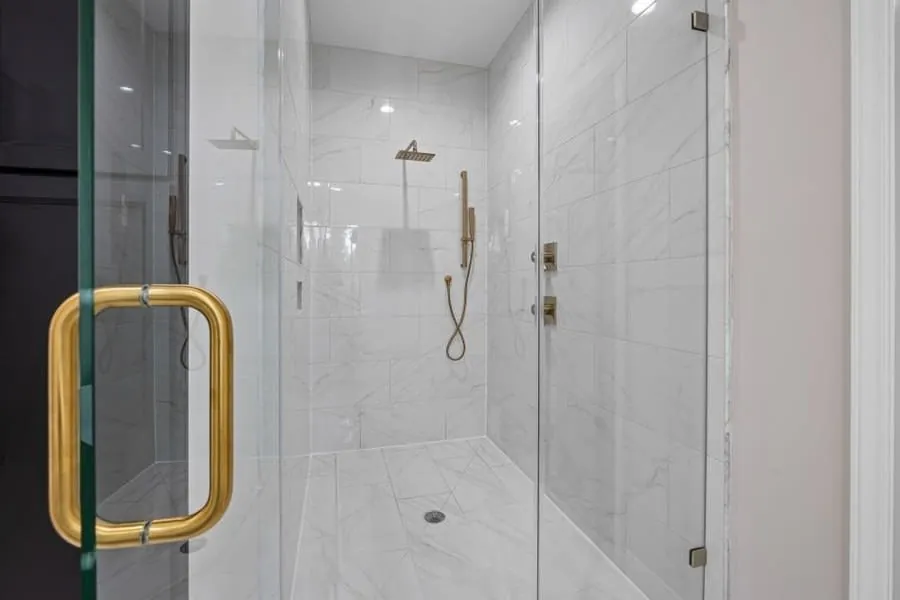
Fewer seals, fewer channels, nothing to trap water and go black. Toughened low-iron glass with a proper coating stays clear rather than progressively fogging.
Recessed shelving formed in the build
A niche formed into the substrate and tiled in beats a plastic basket hung off the glass. It has to be planned before boarding, which is why it is a design decision rather than an accessory.
Specified for your water, not water in general
Exeter is on soft surface water. Exmouth, Sidmouth, Budleigh and Honiton are on hard borehole water from the Otter Valley. The right thermostatic cartridge and finish differ between the two, and we specify accordingly.
Electrical work kept inside the rules
Lighting and any electrical fitting near the showering area must meet the BS 7671 zone requirements - IPX4 as a minimum in zones 1 and 2, with 30mA RCD protection on the circuit.
Drainage sized and set out first
A generous shower moves a lot of water. The waste, the trap seal and the fall all get worked out at design stage rather than discovered when the shower is first run.
- High-End Projects
- 100+ High-End Projects
- Workmanship
- Guaranteed Workmanship
- Design Consultations
- Free Design Consultations
- Team, Start To Finish
- One Team, Start To Finish
Before You Choose
Before You Choose A Shower
Ask whether they have measured your pressure and flow. Not asked about your boiler - measured, with a gauge and a timed jug, at the point where the shower will be. A combi boiler, an unvented cylinder and a gravity-fed tank in the loft all behave completely differently, and a large rainfall head fed by an inadequate supply produces a drizzle no valve can fix.
Ask what the screen is made of and how it is fixed. Toughened safety glass, 8mm or 10mm, with fixings into something structural rather than into tile and plasterboard. A frameless panel is a substantial piece of glass and its bracing has to be designed in - most shower screens that fail do so at the fixing, not in the glass.
Ask who is doing the electrical work and what they will certify. Any addition or alteration to a circuit inside the special location - 0.6m horizontally from the shower tray and up to 2.25m, or 1.2m from the shower head centre where there is no tray - is notifiable and must be certified. Note that this envelope is smaller than most people assume: work well outside it, on the far side of a large bathroom, is not notifiable in England. A firm that cannot explain that distinction probably is not doing the paperwork either.
Compared
Walk-In, Quadrant Or Over The Bath
Three sensible options, suiting genuinely different rooms.
| Walk-in with frameless screen | Quadrant enclosure | Shower over bath | |
|---|---|---|---|
| Showering space | Generous - 1000mm upward | Compressed, curved footprint | Constrained by bath width |
| Space efficiency in the room | Needs a dedicated run of wall | Best use of an awkward corner | Uses no extra floor at all |
| Cleaning | One glass panel, no door seal | Curved door tracks collect residue | Screen plus the bath itself |
| Keeps a bath in the room | Only if the room is large enough | Usually yes | Yes, by definition |
| Accessibility | Good, and excellent if built level access | Moderate - a tray lip remains | Poor |
| Indicative cost | £5,000 - £15,000 | £3,500 - £8,000 | £4,000 - £9,000 |
Our Process
How An Exeter Bathroom Project Runs
Seven stages, in this order, every time. Most of the problems we get called in to fix on other people's work come from skipping straight from strip-out to tiling.
-
Design consultation and measured survey
We come to the house, measure the room properly, and ask how you actually use it - who uses it, at what time of day, and what irritates you about it now. Where we can get a look behind panelling or under a bath, we do, because that is where the surprises live.
-
Drawn layouts and full specification
You get two or three layouts to look at, not one. Alongside them, a written specification naming every tile, valve, tap and light - so the quote is for a defined room rather than a vague intention.
-
Fixed written quote
Itemised, VAT inclusive, with the specification attached. If the survey turned up something that might need attention once the walls are open, it is written down as a possibility with a cost, rather than sprung on you later.
-
Strip-out and first fix
Old suite out, back to the substrate. Pipework and cabling re-routed to suit the new layout, with electrics kept to the correct zones for a bathroom. This is the stage where an older property tells you the truth about its plumbing.
-
Substrate, tanking and falls
Walls and floors boarded and primed. Wet areas tanked as a complete system rather than a coat of paint near the tray. In a wet room the falls are formed and checked with a level before any tile is cut.
-
Tiling and set-out
Set-out is planned from the sightlines you will actually stand and look at, so full tiles land on the focal wall and cuts finish in the corners. Large-format and book-matched stone is dry-laid first to get the veining right.
-
Second fix, commissioning and handover
Sanitaryware and brassware fitted, thermostatic valves balanced to the pressure your house genuinely has, extraction tested against the required rate. Then we walk the room with you, hand over the warranties in your name, and leave a care guide for the finishes.
Detail
Hard Water Twelve Miles Away Changes The Specification
This is the most useful genuinely local thing we can tell you about a shower. South West Water classifies nearly all of its supply area as soft or moderately soft, drawn from moorland rivers and reservoirs - Exeter's water comes off the Exe and Exmoor via the treatment works at Upton Pyne. East Devon is the exception. There, water comes from boreholes drilled into the Permian and Triassic sandstone of the Otter Valley, and South West Water classes it as slightly to moderately hard.
The practical consequence is that an identical shower installed in Heavitree and in Budleigh Salterton will age differently. In the hard-water towns, thermostatic cartridges scale internally and lose their temperature stability, glass etches if it is not treated and squeegeed, and inexpensive plated finishes pit. So in Exmouth, Sidmouth, Budleigh and Honiton we specify serviceable cartridges that can be replaced without removing the valve body, and finishes that tolerate constant wiping. In Exeter, Topsham and Newton Abbot that is unnecessary expense and we say so.
If you want the shower at floor level with no tray at all, that is a wet room and the build-up is different. If you are weighing up losing the bath entirely, our freestanding baths page covers the other side of that decision.
Reassurance
What Our Guarantee Actually Covers
- The workmanship, not just the products
- Manufacturers cover their own goods. What usually fails on a bathroom is the work around them - a tray that was not bedded, a valve set to the wrong pressure, tanking that stopped short of the door. That is the part we stand behind.
- Tanking and falls in wet areas
- Any fully tiled shower area or wet room we build is tanked as a system and the falls are set and checked before tiling. Water finding its way into a floor void is the single most expensive bathroom failure there is.
- Manufacturer warranties passed to you
- Every warranty on your sanitaryware, brassware and shower valves is registered in your name and handed over in writing at the end of the job, along with the specification of what was actually installed.
- Anything we got wrong, we come back for
- If something we installed is not right, we return and put it right. Most of our enquiries come from people who were let down by someone who stopped answering the phone.
Budget
What Walk-In Showers Costs In Exeter
£5,000 – £15,000
The lower end covers a well-built walk-in with a good thermostatic valve and a tray. The upper end reflects level-access construction, larger format tiling, twin outlets, recessed niches and concealed valve bodies - along with a pump or supply upgrade where the existing pressure will not carry it.
Guide range based on recent Exeter projects, VAT included. Your figure comes from the survey and written specification, not from this page.
Full cost breakdownQuestions
Shower Questions
- Will I need a pump?
- Only if the measured pressure and flow will not support the shower you want. Gravity-fed systems in older Exeter properties frequently do need one for a large head. Combi and unvented systems usually do not, though a combi has a flow-rate ceiling that limits how much water a shower can use at once. We test before recommending.
- Is a walk-in shower going to make the floor wet?
- Correctly proportioned, no. It comes down to the screen length, the shower head position and the fall. Where a room is tight and the geometry is genuinely marginal, we will tell you at design stage rather than let you find out.
- Can I have a shower without a door?
- Yes, with a fixed screen and enough distance between the shower and the rest of the room. It works well in larger bathrooms and is a false economy in small ones - a compact room usually needs either a door or a full wet room build-up.
- What about electrical safety around the shower?
- BS 7671 defines zones around the bath and shower with minimum IP ratings - IPX4 in zones 1 and 2, and 12V SELV only inside the shower basin itself. All circuits in the room need 30mA RCD protection, and a standard socket must be at least 3m horizontally from the zone 1 boundary. A registered electrician carries out and certifies the work.
- Do you replace shower trays with level access?
- Frequently, and it is one of the most worthwhile upgrades in an older house. It means forming falls in the floor and tanking properly, so it is a wet room conversion rather than a swap - but the result is a better bathroom and a more sellable house.
- How do I stop the glass going cloudy?
- In hard-water East Devon, a factory-applied coating on the glass plus a squeegee kept in the shower. That is genuinely the whole answer - coatings slow deposits down but nothing prevents them if water is left to dry on the surface. In soft-water Exeter it is much less of an issue.
Feedback
What Clients Say
Rated 5 out of 5
“We had put off doing the main bathroom for years because the house is Georgian and we were nervous about what was behind the panelling. They took the whole wall back, found the old lead feed we suspected was there, and re-ran it properly before any tiling started. The set-out on the marble is what sells the room - the cuts all land in the corners.”
Rated 5 out of 5
“Our en-suite is a small room in a Victorian villa with a horrible drainage run. Three other firms told us a wet room was not possible. This lot spent an hour with a laser level working out the falls, then built it. Two years on there is no movement and no damp anywhere near the joists.”
Rated 5 out of 5
“What I appreciated most was the drawings. We saw three layouts before committing, including one that moved the door - which we would never have thought of and which made the whole room work. Being able to see it properly first was worth every penny of the design fee.”
Rated 5 out of 5
“Freestanding bath on a first floor in a 1930s semi, so the joists needed checking and doubling up in one place. They flagged it on the survey rather than discovering it halfway through, which is presumably why the quote did not move once. Filler position was marked out and agreed before the floor went back down.”
Rated 5 out of 5
“The thing nobody warns you about is the dust. They sheeted the landing and the stairs every single morning and hoovered before they left. Eleven working days, one team, same two faces throughout. My neighbour has now booked them.”
Coverage
Areas We Cover
We work across Exeter and out into East and Mid Devon. If your town is not listed, it is still worth asking - the practical limit is travel time rather than a fixed radius.
Or jump straight to a service
Let's Measure Your Water First
No showroom to walk around and no sales appointment to sit through. We come to the house, measure up, and tell you honestly what the room can and cannot do.