
En-Suite Bathrooms In Exeter
Adding an en-suite to a bedroom?
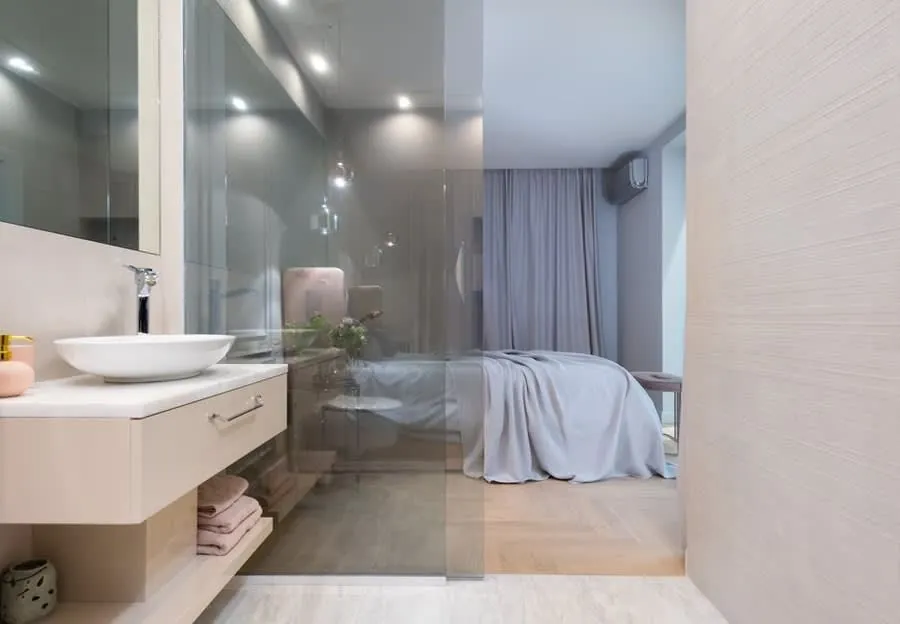
Compact layouts that still feel generous, with drainage routes and extraction worked out before the studwork goes up.
An en-suite is the most technically constrained bathroom there is. It is usually small, frequently has no external wall, and almost always sits a long way from the existing soil stack. Every one of those is solvable, but all three have to be solved on a drawing before a single stud goes up - because the drainage route, not the layout you would prefer, decides what is actually possible.
Ask About An En-Suite
Tell us a little about the room and we will come back to you to arrange a visit. No obligation, and no pressure to decide on the day.
The Case For It
Getting A Small Room Right
Drainage routed before the studwork
Approved Document H limits how far a waste branch runs before it needs ventilating. In an en-suite remote from the stack that limit often decides where the WC and basin can physically go.
Extraction that works without a window
Most en-suites have no openable window, which means a fan with a run-on timer of at least fifteen minutes, sited within 400mm of the ceiling, and four air changes per hour where there is no external wall.
Acoustic separation from the bedroom
Nobody thinks about this until it is too late. Insulating the stud wall and boxing the soil pipe costs very little during the build and is close to impossible to add afterwards.
Wall-hung fittings to free the floor
A wall-hung pan and basin make a small room read as larger and far easier to clean. Both need a frame carried back to something structural, which is a first-fix decision.
Full-height finishes to avoid visual clutter
In a small space, fewer material changes make the room feel bigger. Larger format tiling with fewer grout lines does more for perceived size than any layout trick.
Off-mains loading checked where relevant
Adding an en-suite to a rural property on a septic tank increases the daily discharge, and the general binding rules require the maximum volume to be recalculated. Better established before design than after.
- High-End Projects
- 100+ High-End Projects
- Workmanship
- Guaranteed Workmanship
- Design Consultations
- Free Design Consultations
- Team, Start To Finish
- One Team, Start To Finish
Before You Choose
The Three Things That Sink An En-Suite Project
Drainage assumed rather than traced. The question is not whether a waste pipe can reach the stack, it is whether it can reach it at the required fall, within the length limits, without notching joists where it must not. Approved Document H allows roughly 1.7m for a basin branch at 32mm and around 3m at 40mm before ventilation is required. Beyond that you need a branch ventilating pipe or an air admittance valve - and an installer who has not worked this out will discover it with the floor already up.
Ventilation treated as an afterthought. An en-suite is the worst case for moisture: small, heavily used, often internal, and opening directly onto a bedroom full of soft furnishings. Approved Document F requires an intermittent extract rate of 15 litres per second, a fan within 400mm of the ceiling, a run-on timer of at least fifteen minutes where there is no openable window, and four air changes per hour where there are no external walls. A cheap fan on the light switch meets none of that.
Structure not considered. An en-suite formed by partitioning a bedroom adds load and often needs a soil pipe routed through a floor. Wall-hung sanitaryware needs frames fixed to something real. If the room is being carved out of a larger space, the wall it stands on has to be capable of carrying it - and in a period property that needs looking at rather than assuming.
Compared
En-Suite, Family Bathroom Or Cloakroom
Worth being clear on which you are actually building, because the requirements differ more than the names suggest.
| En-suite | Family bathroom | Cloakroom / WC | |
|---|---|---|---|
| Typical size | 1.5 - 4 m² | 4 - 9 m² | 1 - 2 m² |
| Extract rate required | 15 l/s, or 4 ACH with no external wall | 15 l/s | 6 l/s |
| Usual contents | Shower, WC, basin | Bath and shower, WC, basin, storage | WC and basin |
| Main technical constraint | Distance to the soil stack and no external wall | Floor loading and layout | Waste run and door swing |
| Acoustic considerations | Significant - opens onto a bedroom | Minor | Moderate if off a hallway |
| Indicative cost | £7,000 - £18,000 | £12,000 - £35,000 | £3,500 - £8,000 |
Our Process
How An Exeter Bathroom Project Runs
Seven stages, in this order, every time. Most of the problems we get called in to fix on other people's work come from skipping straight from strip-out to tiling.
-
Design consultation and measured survey
We come to the house, measure the room properly, and ask how you actually use it - who uses it, at what time of day, and what irritates you about it now. Where we can get a look behind panelling or under a bath, we do, because that is where the surprises live.
-
Drawn layouts and full specification
You get two or three layouts to look at, not one. Alongside them, a written specification naming every tile, valve, tap and light - so the quote is for a defined room rather than a vague intention.
-
Fixed written quote
Itemised, VAT inclusive, with the specification attached. If the survey turned up something that might need attention once the walls are open, it is written down as a possibility with a cost, rather than sprung on you later.
-
Strip-out and first fix
Old suite out, back to the substrate. Pipework and cabling re-routed to suit the new layout, with electrics kept to the correct zones for a bathroom. This is the stage where an older property tells you the truth about its plumbing.
-
Substrate, tanking and falls
Walls and floors boarded and primed. Wet areas tanked as a complete system rather than a coat of paint near the tray. In a wet room the falls are formed and checked with a level before any tile is cut.
-
Tiling and set-out
Set-out is planned from the sightlines you will actually stand and look at, so full tiles land on the focal wall and cuts finish in the corners. Large-format and book-matched stone is dry-laid first to get the veining right.
-
Second fix, commissioning and handover
Sanitaryware and brassware fitted, thermostatic valves balanced to the pressure your house genuinely has, extraction tested against the required rate. Then we walk the room with you, hand over the warranties in your name, and leave a care guide for the finishes.
Detail
When The Soil Stack Is On The Wrong Side Of The House
This is the situation we are called about most. A bedroom at the front of a Victorian villa, the soil stack on the rear elevation, and eight metres of floor void in between. There are three routes. Run a 40mm waste at fall within the branch limits and add ventilation where the length demands it. Fit an air admittance valve to BS EN 12380, terminating inside the building in an accessible, ventilated position. Or use a macerating WC, which is a legitimate solution but has real drawbacks we will be straight with you about.
In a listed building the middle option is usually the right one, and knowing it exists is what makes an otherwise impossible en-suite viable. Approved Document H requires a vent open to outside air to finish at least 900mm above any opening within three metres - on a listed elevation in Topsham or a conservation area in Exmouth that is frequently unacceptable, and Exmouth's own conservation area appraisal specifically records the slate-hung stairwells and bowed sashes on rear elevations that a new stack would damage. An internal air admittance valve avoids touching the elevation at all.
If the en-suite is going to be level access, the floor build-up is covered on our wet rooms page. If you are still working out whether the room can take one at all, that is exactly what bathroom design is for.
Reassurance
What Our Guarantee Actually Covers
- The workmanship, not just the products
- Manufacturers cover their own goods. What usually fails on a bathroom is the work around them - a tray that was not bedded, a valve set to the wrong pressure, tanking that stopped short of the door. That is the part we stand behind.
- Tanking and falls in wet areas
- Any fully tiled shower area or wet room we build is tanked as a system and the falls are set and checked before tiling. Water finding its way into a floor void is the single most expensive bathroom failure there is.
- Manufacturer warranties passed to you
- Every warranty on your sanitaryware, brassware and shower valves is registered in your name and handed over in writing at the end of the job, along with the specification of what was actually installed.
- Anything we got wrong, we come back for
- If something we installed is not right, we return and put it right. Most of our enquiries come from people who were let down by someone who stopped answering the phone.
Budget
What En-Suite Bathrooms Costs In Exeter
£7,000 – £18,000
The lower end is a straightforward en-suite close to an existing stack in a modern property. The upper end reflects a long drainage route, structural work to form the room, acoustic separation, and the higher specification that a small room justifies because there is so little of it.
Guide range based on recent Exeter projects, VAT included. Your figure comes from the survey and written specification, not from this page.
Full cost breakdownQuestions
En-Suite Questions
- How small can an en-suite be?
- We have built usable ones at around 1.5 square metres with a wall-hung pan, a compact basin and a level-access shower. Below that the door swing and the required clearances stop working. The honest answer is that the shape matters more than the area - a long thin space is often easier than a square one.
- Do I need building regulations approval for a new en-suite?
- Usually yes, because a genuinely new bathroom involves new plumbing and often new drainage and a new circuit, which is different from replacing existing sanitaryware. Structural work to form the room brings Part A into play too. We tell you which approvals your specific project needs at quote stage.
- Will I lose much bedroom space?
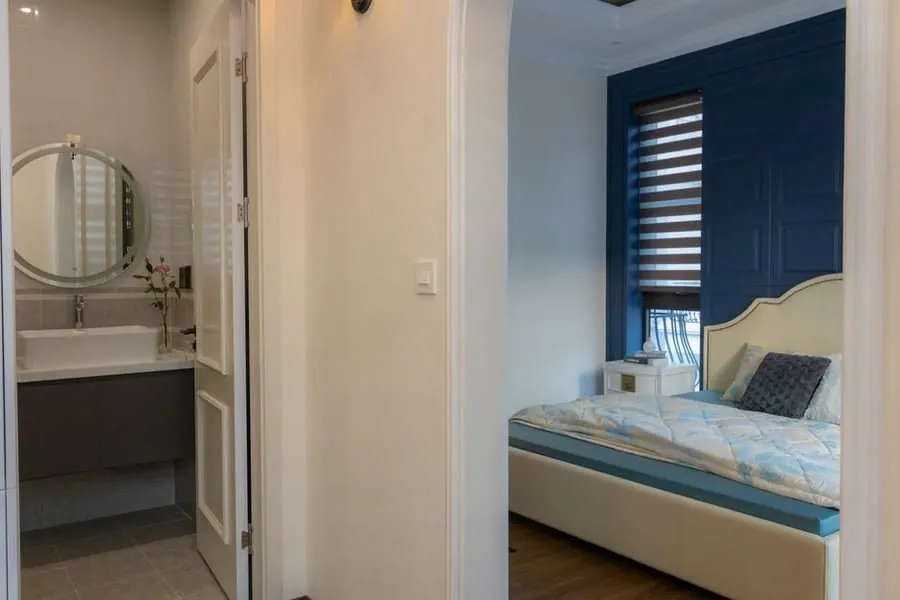
- Typically two to three square metres for a comfortable en-suite. In a large Georgian or Victorian bedroom that is often barely noticeable. In a modern bedroom it can be significant, and we will show you the remaining space on a drawing before you commit.
- Can an en-suite have no window?
- Yes, and many do. It means mechanical extract designed properly - 15 litres per second, a fan within 400mm of the ceiling, a run-on timer of at least fifteen minutes, and four air changes per hour where the room has no external walls. Good lighting matters more in an internal room as well.
- Are macerating WCs a good idea?
- They are a genuine solution when gravity drainage is impossible, and we fit them where that is the case. But they need power, they are audible, they need servicing, and they restrict what can be flushed. Where a gravity route exists at all, we would use it. We will not fit a macerator to save ourselves the harder work of finding a proper route.
- We are on a septic tank. Does adding an en-suite matter?
- It can, and it is worth checking first. The Environment Agency's general binding rules cap a discharge to ground at two cubic metres a day and require the maximum daily volume to be recalculated when sewage volume increases. In parts of East Devon there is a further consideration: a discharge inside groundwater Source Protection Zone 1 needs an Environment Agency permit rather than relying on the general rules, and the Otter Valley boreholes that supply over 200,000 people make those zones a real possibility around Honiton and Ottery St Mary.
Feedback
What Clients Say
Rated 5 out of 5
“We had put off doing the main bathroom for years because the house is Georgian and we were nervous about what was behind the panelling. They took the whole wall back, found the old lead feed we suspected was there, and re-ran it properly before any tiling started. The set-out on the marble is what sells the room - the cuts all land in the corners.”
Rated 5 out of 5
“Our en-suite is a small room in a Victorian villa with a horrible drainage run. Three other firms told us a wet room was not possible. This lot spent an hour with a laser level working out the falls, then built it. Two years on there is no movement and no damp anywhere near the joists.”
Rated 5 out of 5
“What I appreciated most was the drawings. We saw three layouts before committing, including one that moved the door - which we would never have thought of and which made the whole room work. Being able to see it properly first was worth every penny of the design fee.”
Rated 5 out of 5
“Freestanding bath on a first floor in a 1930s semi, so the joists needed checking and doubling up in one place. They flagged it on the survey rather than discovering it halfway through, which is presumably why the quote did not move once. Filler position was marked out and agreed before the floor went back down.”
Rated 5 out of 5
“The thing nobody warns you about is the dust. They sheeted the landing and the stairs every single morning and hoovered before they left. Eleven working days, one team, same two faces throughout. My neighbour has now booked them.”
Coverage
Areas We Cover
We work across Exeter and out into East and Mid Devon. If your town is not listed, it is still worth asking - the practical limit is travel time rather than a fixed radius.
Or jump straight to a service
Let's See If The Room Will Take One
No showroom to walk around and no sales appointment to sit through. We come to the house, measure up, and tell you honestly what the room can and cannot do.