
Wet Rooms In Exeter
Thinking about a fully tanked wet room?
Level-access shower areas built on a properly formed and tanked floor, with the falls set before a single tile goes down.
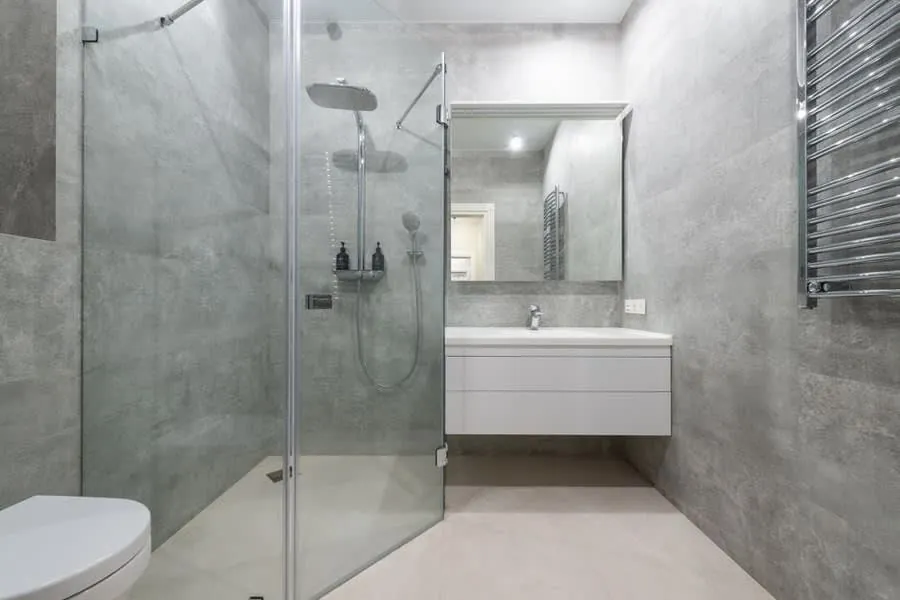
A wet room is the least forgiving thing we build. There is no tray edge to hide behind and no upstand to catch a mistake, so the floor either drains properly or it does not, and the waterproofing either forms a continuous system or it leaks somewhere you cannot see. Done correctly it is the best bathroom most people ever own. Done as a shower tray with the edges removed, it is a very expensive way to soak a ceiling.
Ask About A Wet Room
Tell us a little about the room and we will come back to you to arrange a visit. No obligation, and no pressure to decide on the day.
The Case For It
Why People Choose A Wet Room
Small rooms feel considerably bigger
Removing a tray, a step and an enclosure leaves one continuous floor plane. In a compact Exeter terrace bathroom this is the single most effective way to make the room feel larger without moving a wall.
Level access with no compromise in looks
A properly designed wet room is fully accessible without reading as an adaptation. Concealed supports mean grab rails can be added later, in the right places, without opening the wall again.
Nothing to clean around
No tray lip, no enclosure frame, no shower door seal to go black. It is the easiest kind of bathroom to keep looking new, which matters more than people expect.
Genuine long-term value in the house
Level-access showering is increasingly what buyers look for, particularly in the older demographics around Budleigh Salterton and Sidmouth. It is one of the few bathroom decisions that reliably holds value.
The whole floor is protected, not just one corner
Tanking the entire floor rather than a zone around the drain means a blocked waste or an overrun tap is a mopping-up job rather than a ceiling repair downstairs.
Freedom in where things go
Without a tray dictating position, the shower can go where the room wants it. That often means using an awkward corner properly for the first time.
- High-End Projects
- 100+ High-End Projects
- Workmanship
- Guaranteed Workmanship
- Design Consultations
- Free Design Consultations
- Team, Start To Finish
- One Team, Start To Finish
Before You Choose
The Questions That Separate A Wet Room From A Leak
Start with the falls: how will they be formed, and when will they be checked? The answer you want involves either a proprietary graded former or a screed laid to fall, set out and verified with a level before any tanking or tiling goes near it. If the answer is that the tiler will "work it in with the adhesive", walk away. Adhesive beds cannot reliably create a fall, and water will find the flat spot within a week.
Then the tanking, by manufacturer name, and how far it extends. It should be one named system throughout - membrane, tape, corner pieces and primer from the same range, because that is the condition of the warranty. And it should cover the full floor, run up the walls to a sensible height in the showering zone, and continue past the door threshold. Waterproofing that stops at an imaginary line around the drain is not tanking. It is optimism.
The last one is ventilation, and it is the one most often skipped. A wet room releases far more moisture than a shower over a bath. Approved Document F sets an intermittent extract rate of 15 litres per second for a bathroom, rising to four air changes per hour where a wet room has no external walls. The fan also has to sit within 400mm of the ceiling, and where there is no openable window it needs a run-on timer of at least fifteen minutes after the room is vacated.
Compared
Wet Room, Enclosure Or Shower Over Bath
A wet room is not automatically the right answer. Here is where each genuinely wins.
| Fully tanked wet room | Tray and enclosure | Shower over bath | |
|---|---|---|---|
| Floor build-up needed | Graded former or screed to fall, full tanking | Level floor, tray sits on it | None beyond the existing floor |
| Accessibility | Fully level access | Low-profile trays get close, but there is still a lip | Poor - a high step over the bath side |
| Suits a small room | Very well - biggest perceived space gain | Reasonably | Well, if you need a bath as well |
| Risk if built badly | High - water reaches the structure | Moderate - the tray contains most failures | Low |
| Ventilation demand | Highest - 15 l/s minimum, 4 air changes per hour with no external wall | High | Moderate |
| Indicative cost | £8,000 - £20,000 | £5,000 - £12,000 | £4,000 - £9,000 |
Our Process
How An Exeter Bathroom Project Runs
Seven stages, in this order, every time. Most of the problems we get called in to fix on other people's work come from skipping straight from strip-out to tiling.
-
Design consultation and measured survey
We come to the house, measure the room properly, and ask how you actually use it - who uses it, at what time of day, and what irritates you about it now. Where we can get a look behind panelling or under a bath, we do, because that is where the surprises live.
-
Drawn layouts and full specification
You get two or three layouts to look at, not one. Alongside them, a written specification naming every tile, valve, tap and light - so the quote is for a defined room rather than a vague intention.
-
Fixed written quote
Itemised, VAT inclusive, with the specification attached. If the survey turned up something that might need attention once the walls are open, it is written down as a possibility with a cost, rather than sprung on you later.
-
Strip-out and first fix
Old suite out, back to the substrate. Pipework and cabling re-routed to suit the new layout, with electrics kept to the correct zones for a bathroom. This is the stage where an older property tells you the truth about its plumbing.
-
Substrate, tanking and falls
Walls and floors boarded and primed. Wet areas tanked as a complete system rather than a coat of paint near the tray. In a wet room the falls are formed and checked with a level before any tile is cut.
-
Tiling and set-out
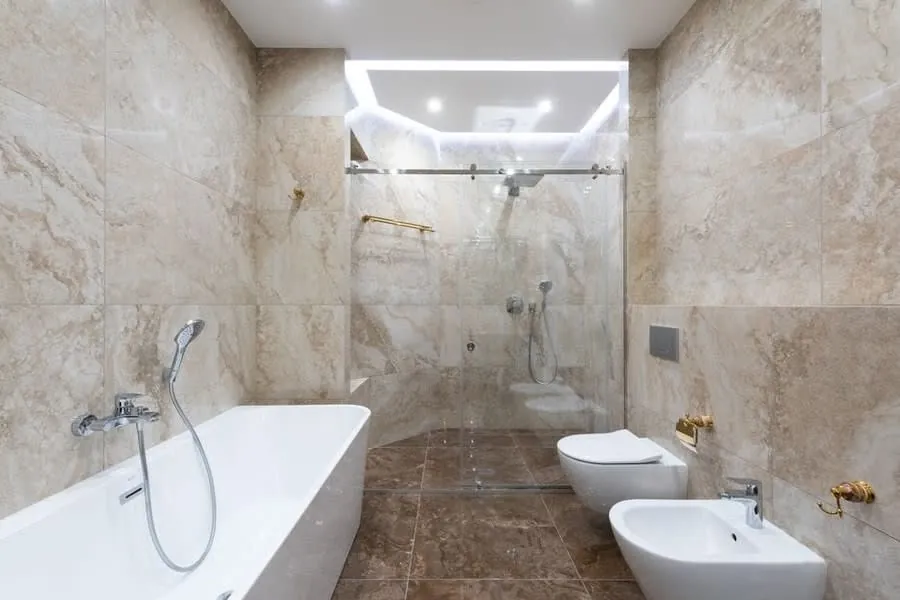
Set-out is planned from the sightlines you will actually stand and look at, so full tiles land on the focal wall and cuts finish in the corners. Large-format and book-matched stone is dry-laid first to get the veining right.
-
Second fix, commissioning and handover
Sanitaryware and brassware fitted, thermostatic valves balanced to the pressure your house genuinely has, extraction tested against the required rate. Then we walk the room with you, hand over the warranties in your name, and leave a care guide for the finishes.
Detail
What Goes Under A Wet Room Floor
On a suspended timber floor - which is most of Exeter's Victorian and Georgian stock - the build-up starts with the joists. They need to be sound and stiff enough that the floor does not deflect, because movement cracks tiles and, worse, cracks tanking. Where deflection is a risk we add noggins or sister the joists before anything else happens. Then a rigid deck, then the graded former or screed, then the tanking system, then tile.
The waste position is the other early decision. Approved Document H gives a shower a 40mm trap with a 50mm seal minimum, and getting a 40mm waste to fall across a joisted floor without notching joists in the wrong places takes planning. Sometimes it means running the waste parallel with the joists rather than across them, which in turn decides which wall the shower goes on. This is why the drainage gets designed before the tiles get chosen.
In Crediton and the rural parishes there is one more consideration. Cob and lime-rendered walls manage moisture by letting vapour move through them, and sealing one up with impermeable board and a vapour barrier traps water in the wall. The Devon Retrofit Guide, published by a partnership of every Devon local authority, covers exactly this. Our approach is genuinely waterproof finishes only where water lands, and breathable build-ups everywhere else.
Reassurance
What Our Guarantee Actually Covers
- The workmanship, not just the products
- Manufacturers cover their own goods. What usually fails on a bathroom is the work around them - a tray that was not bedded, a valve set to the wrong pressure, tanking that stopped short of the door. That is the part we stand behind.
- Tanking and falls in wet areas
- Any fully tiled shower area or wet room we build is tanked as a system and the falls are set and checked before tiling. Water finding its way into a floor void is the single most expensive bathroom failure there is.
- Manufacturer warranties passed to you
- Every warranty on your sanitaryware, brassware and shower valves is registered in your name and handed over in writing at the end of the job, along with the specification of what was actually installed.
- Anything we got wrong, we come back for
- If something we installed is not right, we return and put it right. Most of our enquiries come from people who were let down by someone who stopped answering the phone.
Budget
What Wet Rooms Costs In Exeter
£8,000 – £20,000
The range reflects the floor. A wet room on a solid ground floor where a screed can be laid to fall sits at the lower end. A first-floor wet room over century-old joists, needing structural stiffening and a carefully routed waste, sits at the top.
Guide range based on recent Exeter projects, VAT included. Your figure comes from the survey and written specification, not from this page.
Full cost breakdownQuestions
Wet Room Questions
- Will the rest of the room get wet?
- Not if it is designed properly. Falls direct water to the drain, and a screen or a well-positioned shower head keeps spray contained. The full-floor tanking is there as a second line of defence, not because the floor is expected to flood.
- Can a wet room go upstairs?
- Yes, and most of ours do. It needs the joists checked for deflection and often stiffened, the waste routed without compromising the joists, and the tanking taken past the door threshold. It is more work than a ground floor, which is reflected in the price.
- Do I need planning permission for a wet room?
- No - converting an existing bathroom into a wet room is internal work. Building regulations apply to the drainage, the electrics inside the special location and the ventilation. If the property is listed, internal alterations can need Listed Building Consent, which is a live consideration in Topsham, Sidmouth and central Exeter. Council arrangements are correct at the time of writing.
- What kind of ventilation does a wet room need?
- Approved Document F sets 15 litres per second for intermittent bathroom extract, or 8 litres per second continuous. Where a wet room has no external walls, the guidance is four air changes per hour. The fan must sit within 400mm of the ceiling, and where there is no openable window it needs a run-on timer of at least fifteen minutes. We commission and test the rate rather than just fitting a fan.
- Is underfloor heating a good idea in a wet room?
- It is close to essential. It dries the floor between uses, which does more for the long-term condition of a wet room than anything else, and it removes the need for a radiator taking up wall space. Electric mat systems suit retrofits; wet systems make sense where a floor is being rebuilt anyway.
- How long does a wet room take to build?
- Typically two and a half to four weeks. The reason it is longer than a standard bathroom is that screeds and tanking systems need proper curing time between stages, and that time cannot be compressed without compromising exactly the parts that must not fail.
Feedback
What Clients Say
Rated 5 out of 5
“We had put off doing the main bathroom for years because the house is Georgian and we were nervous about what was behind the panelling. They took the whole wall back, found the old lead feed we suspected was there, and re-ran it properly before any tiling started. The set-out on the marble is what sells the room - the cuts all land in the corners.”
Rated 5 out of 5
“Our en-suite is a small room in a Victorian villa with a horrible drainage run. Three other firms told us a wet room was not possible. This lot spent an hour with a laser level working out the falls, then built it. Two years on there is no movement and no damp anywhere near the joists.”
Rated 5 out of 5
“What I appreciated most was the drawings. We saw three layouts before committing, including one that moved the door - which we would never have thought of and which made the whole room work. Being able to see it properly first was worth every penny of the design fee.”
Rated 5 out of 5
“Freestanding bath on a first floor in a 1930s semi, so the joists needed checking and doubling up in one place. They flagged it on the survey rather than discovering it halfway through, which is presumably why the quote did not move once. Filler position was marked out and agreed before the floor went back down.”
Rated 5 out of 5
“The thing nobody warns you about is the dust. They sheeted the landing and the stairs every single morning and hoovered before they left. Eleven working days, one team, same two faces throughout. My neighbour has now booked them.”
Coverage
Areas We Cover
We work across Exeter and out into East and Mid Devon. If your town is not listed, it is still worth asking - the practical limit is travel time rather than a fixed radius.
Or jump straight to a service
Talk To Us About Level Access
No showroom to walk around and no sales appointment to sit through. We come to the house, measure up, and tell you honestly what the room can and cannot do.