
Is Underfloor Heating Worth It In A Bathroom?
Luxury Bathrooms Exeter
It is the most requested upgrade we get asked about and the one people are least sure they can justify. The pitch is a warm floor underfoot, which sounds like a luxury. The actual argument for it in a bathroom is more practical than that, and it has less to do with comfort than most people expect.
A heated floor dries. In a room that gets soaked twice a day in a county with a mild damp climate, a floor that returns to dry between uses does more for the long-term condition of the room than almost anything else you can specify. That is the real case, and it is why we fit it in nearly every wet room we build.
What follows is the honest version: what it costs you in floor height, why electric and wet are different decisions rather than different budgets, and one genuinely important warning if your house is cob or solid-walled, which a lot of houses around Crediton and the Exe valley are.
What it actually does for a bathroom
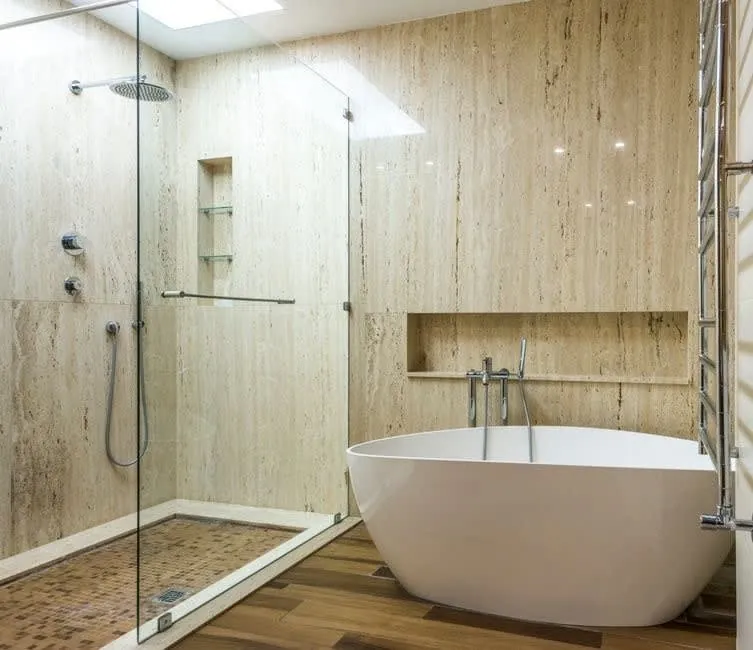
Three things, in descending order of how much they actually matter.
It dries the floor. This is the one nobody leads with and the one that justifies the cost. A wet room floor that stays damp between uses is a floor growing something in its grout lines within a couple of winters. Combine underfloor heating with extraction that meets the required rate and you have solved most of what goes wrong with wet rooms in the five years after they are built.
It gives you back a wall. A radiator eats a metre of wall in a room where wall space is the scarce commodity. Removing it is often what makes a layout work, and in a small Exeter terrace bathroom that is a bigger gain than the warmth.
And it is pleasant, which is a perfectly legitimate reason to buy something. Stone and porcelain are cold underfoot in a way that has nothing to do with room temperature, and a heated floor removes that entirely.
What it will not reliably do is heat the room on its own. In a well-insulated modern bathroom it can be the sole heat source. In a solid-walled Victorian house with a single-glazed sash it usually cannot, and you will want a heated towel rail as well. Anyone telling you it will replace your heating in a period property has not done the heat-loss calculation.
Electric or wet: not the same decision
Electric systems are a mat or loose cable set in the tile adhesive or a levelling compound, wired to a thermostat. Typical output is around 150 watts per square metre, which is the standard specification across most UK suppliers for a room like a bathroom. They are the right answer for almost every retrofit, because the build-up is thin and the installation is contained within the one room.
Wet systems circulate warm water through pipes from your existing heating, usually into a screed. They are cheaper to run per unit of heat, especially with a heat pump, because they work at low flow temperatures. But a single bathroom is rarely worth connecting to a wet system on its own. The install is more disruptive, it needs a manifold and a connection back to the boiler or heat pump, and the floor build-up is considerably deeper.
The rule of thumb we use: if it is one bathroom, electric. If the whole floor of the house is coming up anyway, or you are on a heat pump, get a wet system priced. Anything else and the running-cost advantage will not repay the install.
There is a regulatory consequence of choosing electric that is worth knowing upfront. Under Approved Document P, installing a new circuit is one of only three categories of notifiable work in England, and it is notifiable anywhere in the house rather than only near the bath. Electric underfloor heating usually does need its own circuit, so it usually is notifiable and needs certifying. Not always, though: manufacturers do permit feeding a mat from a suitable existing RCD-protected circuit where the load has been calculated and the supply de-rated, and in that case notifiability turns instead on whether the work falls inside the special location. Either way it is a question worth settling in the quote rather than at second fix. The categories are in Approved Document P.
What it costs you in floor height
This is the practical constraint that decides it in a lot of period properties, and it is rarely mentioned until someone measures the door.
An electric mat itself is minimal. The heating cable is only a few millimetres, and once it is embedded in adhesive the finished build-up including the tile is commonly in the region of fifteen millimetres. Add an insulation board underneath, which we would almost always recommend because it stops you heating the void instead of the room, and you are adding more again.
A wet system is a different proposition, because the pipes sit in a screed. A traditional sand and cement screed has a minimum thickness of around 65mm, and a liquid screed around 50mm, which in a retrofit raises the floor enough to matter a great deal. Low-profile overlay systems exist specifically to solve this and get the panel down to 15 to 22mm, though a tiled finish over one generally needs a decoupling layer on top as well, so the realistic total lands higher than the panel figure suggests.
Why it matters: the door has to clear the new floor, the threshold has to work against whatever is outside the room, and in a bathroom with a step down from the landing you can lose the step entirely. In a first-floor Victorian bathroom you cannot simply dig down, so every millimetre comes off the head height of the doorway. This is a survey question, not a catalogue question, and it is one of the reasons we measure before quoting.
The wall you get back
In a bathroom of five square metres, a radiator occupies wall that could be a vanity, a tall cupboard or simply the space you need to open a shower door without doing a small dance.
That is the argument that persuades most of our clients, and it is why underfloor heating comes up so often in the small terrace bathrooms around Heavitree and St Thomas. It is not really about the floor being warm. It is about the wall being empty.
The usual arrangement we end up with is underfloor heating for the floor and background warmth, plus a heated towel rail that does what a towel rail is for. Two towel rails’ worth of wall is still less than one radiator plus one towel rail, and the room gains a usable wall.
Under a wet room, the order matters

Underfloor heating and a fully tanked wet room floor work together well, but the sequence is not negotiable and it is where we see other people’s work go wrong.
The falls get formed first. Then the tanking system goes on as a complete system, membrane, tape, corners and primer all from one manufacturer. Then the heating, then the tile. Heating elements do not go under the tanking, because a fault would mean breaking the waterproofing to reach it, and the tanking is the one layer in the room that must not be disturbed.
Manufacturers are specific about their own products here and their instructions vary, so the correct answer is always the instructions for the actual system being installed rather than a general rule. What does not vary is the principle: the waterproofing is continuous and nothing gets buried underneath it that might need reaching later.
Curing time is the other constraint, and manufacturers are stricter about it than most installers are. Each layer needs its predecessor properly cured, and the heating must stay off until the tile adhesive has fully cured. Seven days after grouting is a common minimum, and natural stone is usually longer still. Switching a new floor on early to speed things along is a good way to crack the adhesive bed, and using the system to dry out the wet trades is explicitly warned against. That is a large part of why a wet room takes longer than people expect, as we set out in our piece on how long a bathroom renovation takes.
Running cost, without the invented figure
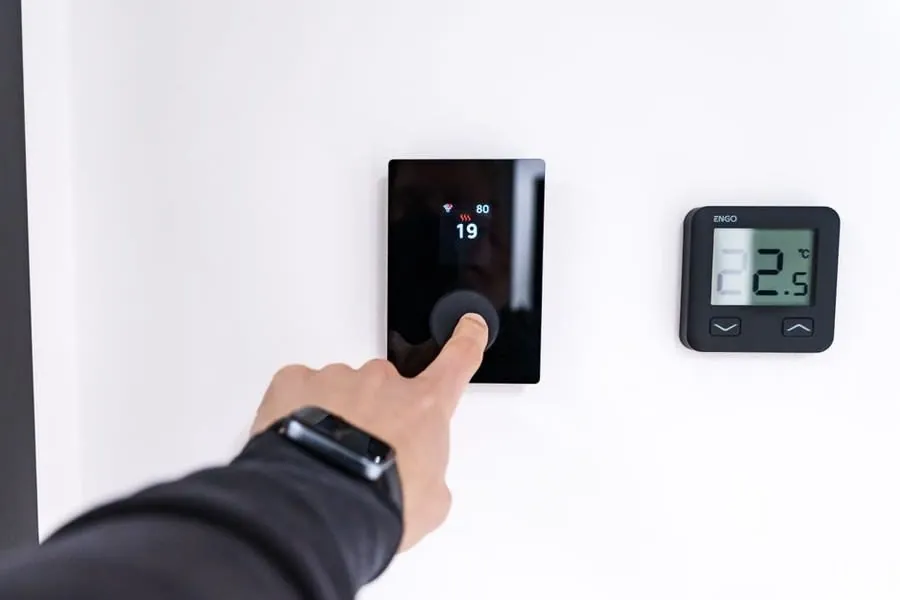
You will find a lot of confident pence-per-hour figures online, almost none of which say where they came from. Here is the arithmetic instead, so you can redo it with whatever the rate is when you read this.
An electric system rated at 150 watts per square metre, over about four square metres of actual heated floor, draws roughly 0.6 kilowatts when it is calling for heat. Note the heated area is smaller than the room: mats are not laid under the bath, the shower tray or fixed furniture, so a five-square-metre bathroom might only take four square metres of mat.
Under the price cap in force from 1 July to 30 September 2026, the electricity unit rate is 26.11p per kilowatt hour. So that floor at full draw costs about 16p an hour. The cap is reset quarterly by Ofgem and varies by region and payment method, so treat that as a worked example rather than a permanent figure.
Two things make the real number lower. The floor is not drawing full power most of the time, because once it is up to temperature the thermostat cycles it. And a rated output is not a delivered output: the governing constraint is floor surface temperature, so steady-state delivery is well below the mat’s headline rating.
Two things you can specify to reduce it further. Insulation board under the mat, so the heat goes up into the room rather than down into the void. And a programmable thermostat, so the floor is warm for the hour you are actually in there rather than all day. Electric underfloor heating run continuously in a poorly insulated room is genuinely expensive, and that is the scenario behind most of the horror stories.
Wet systems running off a heat pump are cheaper per unit of heat delivered, which is the main reason to consider one if you are already going that way.
If your house is cob or solid-walled, the risk is the floor, not the heat
This section applies to a real slice of our patch. Cob is one of the dominant traditional building types in Devon, and it turns up throughout the parishes around Crediton and out along the Exe valley.
Here is the thing most people get backwards, ourselves included until we looked into it properly. The heat is not the problem. Historic England’s guidance on insulating solid ground floors is positive about low-temperature underfloor heating in traditional buildings, describing radiant heat as gentle on historic fabric and noting it suits the thermal mass of an old building. It also states that breathable limecrete floors can be laid with or without underfloor heating.
The risk is what a conventional underfloor heating installation brings with it. A standard build-up means rigid insulation over a polythene damp-proof membrane in a dense screed, and that is an impermeable floor. In a traditional building, ground moisture that used to evaporate up through a permeable floor gets displaced sideways instead, to the base of the walls. Historic England is explicit that relaying a floor on a damp-proof membrane can drive moisture into the wall bases and cause rising damp where there was none.
In a cob building that is not a cosmetic problem. The Devon Earth Building Association’s building regulations guidance is blunt that excessive moisture at the base of a cob wall can lead to structural failure, and warns specifically against tanking approaches that force moisture up above the stone plinth into the cob.
So the compatible route in a traditional solid-walled house is a breathable floor build-up rather than a conventional one: a limecrete slab over an insulating aggregate such as expanded clay, finished with a lime screed and a permeable floor finish, with the wall-to-floor junction detailed carefully. The SPAB’s guidance on historic floors makes the point that even with a breathable slab, the junction between old and new fabric still needs handling deliberately, for instance with evaporation strips. Worth noting that SPAB’s note is written for churches rather than houses, so it is directionally right rather than directly applicable.
None of this means you cannot have a warm floor in a cob cottage. It means the specification is a different one, it costs more, and anybody quoting you a standard mat-over-DPM build-up in a traditional Devon building has not thought about where the moisture goes. If you are in an older property, our bathroom renovation page covers how we approach breathable build-ups generally.
Common questions
Is underfloor heating enough to heat the whole bathroom?
Sometimes. In a well-insulated modern bathroom it often is. In a solid-walled period property with poor glazing it usually is not, and you should budget for a heated towel rail as well. The only way to know is a heat-loss calculation for your actual room rather than a rule of thumb.
Can it go under natural stone?
Yes, and stone is one of the better finishes over it because the thermal mass holds and radiates heat well. The requirements are a flexible adhesive, movement joints respected rather than grouted over, and the system left off until the adhesive has fully cured.
Will it dry out a leak?
No, and it is worth saying plainly. A heated floor helps a correctly built room return to dry after normal use. It does not compensate for failed tanking, and a warm floor over a slow leak will make the damage worse rather than better by keeping the moisture moving. If a floor is repeatedly damp, the answer is to find out why.
How warm does the floor actually get?
Warmer than people expect, and there is a design standard behind it. BS EN 1264 caps floor surface temperature at 29°C in normal occupied areas, but allows 33°C in bathrooms, because bathrooms are designed to a higher room temperature than the rest of the house and because bare feet are in direct contact with the floor. That is comfortably warm underfoot without being unpleasant. A floor that feels merely not-cold has usually been set too low rather than specified wrongly.
How long does it take to warm up?
An electric mat under tile typically reaches temperature in twenty to forty minutes depending on the build-up, which is why a programmable thermostat matters more than the system itself. Wet systems are slower to respond and suit being left running at a steady low temperature rather than being switched on and off.
Does it need servicing?
Electric systems have no moving parts and effectively no maintenance, though a failure means lifting tile, which is why proper installation and testing before the floor closes up matters so much. We test continuity before and after tiling and record the readings. Wet systems need the same attention as the rest of your heating.