
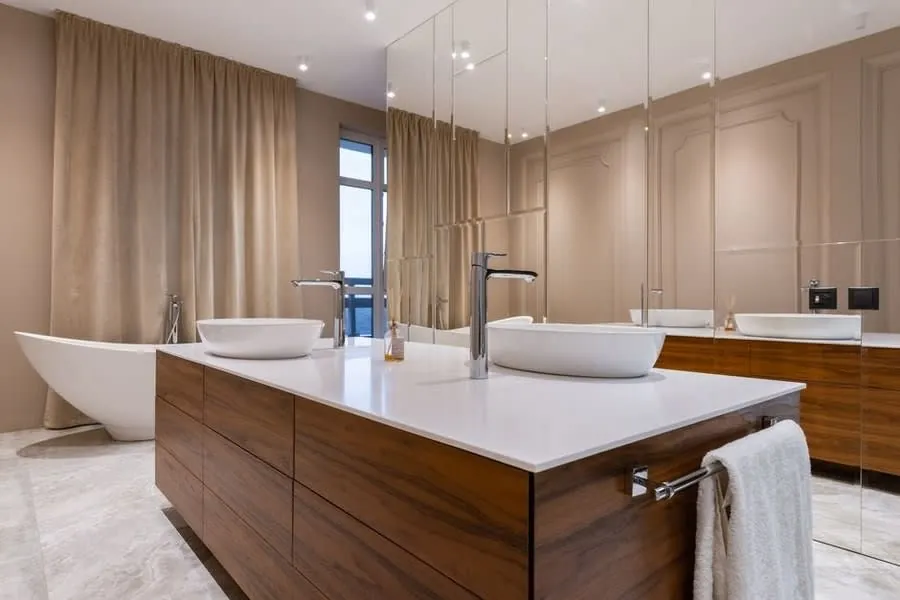
Bathroom Design
A measured survey and drawn layout options, so you can see the room properly before committing to anything.
Read more about Bathroom DesignTopsham has the highest concentration of listed buildings we work in, and it changes the job completely. On The Strand and Fore Street we are frequently working inside a listed building, where the listing covers the interior as well as the shell - Exeter City Council's own guidance states that the entire building is listed, including all internal features, and that fixed fixtures and fittings are protected. That is not a reason to avoid doing the room well. It is a reason to design it before touching anything.
Tell us a little about the room and we will come back to you to arrange a visit. No obligation, and no pressure to decide on the day.
Local Knowledge
Topsham was a working port long before it was a desirable address, and the architecture still shows it. The Dutch-gabled houses along The Strand were built by merchants in the seventeenth and eighteenth centuries, several of them from Dutch brick carried over as ballast on ships returning from the wool trade. Behind them, Georgian and Victorian terraces step up from the estuary along Fore Street and Monmouth Street.
One practical point worth knowing: although Topsham sits at the head of the Exe estuary and tourism guides file it under East Devon, it has been part of the City of Exeter since 1 April 1966. Your planning authority is Exeter City Council, not East Devon District Council. We mention it because we have seen quotes from firms who got that wrong, and getting it wrong on a listed building is expensive.
Services
Every service below is available across Topsham and the surrounding villages. Most projects combine two or three of them.
A measured survey and drawn layout options, so you can see the room properly before committing to anything.
Read more about Bathroom Design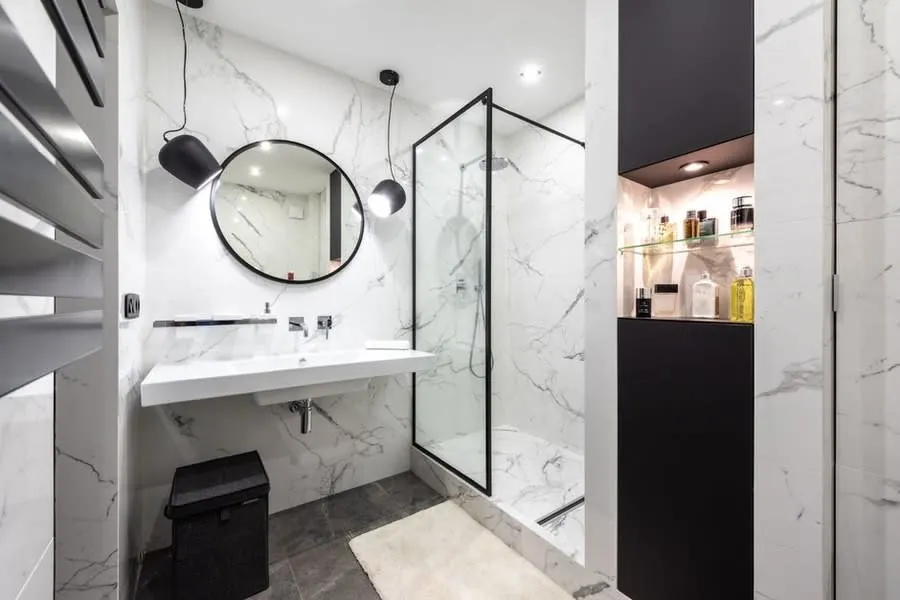
One team handling strip-out, plumbing, electrics, tiling and second fix, with a single point of contact throughout.
Read more about Luxury Bathroom Installation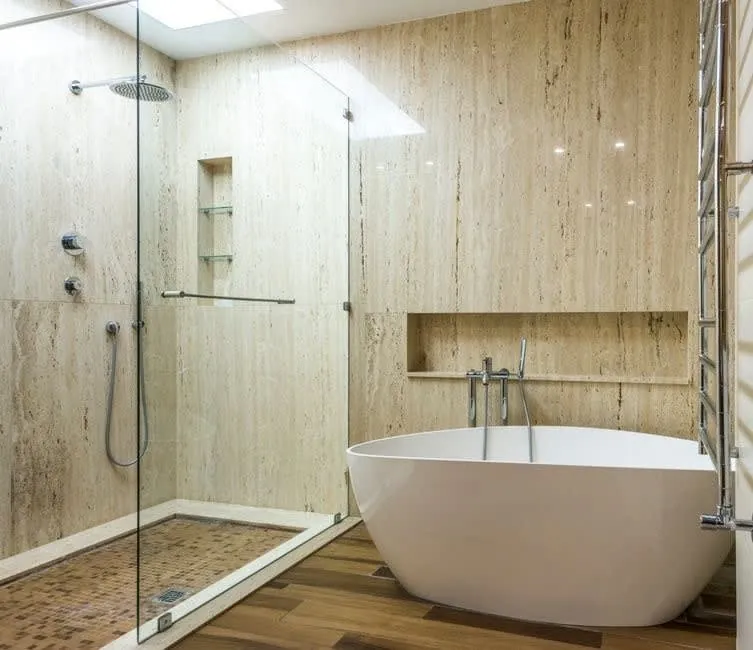
Level-access showering with the whole floor tanked and graded, not just a tray dropped into a corner.
Read more about Wet RoomsWhy It Matters Here
Reassurance
Our Process
Seven stages, in this order, every time. Most of the problems we get called in to fix on other people's work come from skipping straight from strip-out to tiling.
We come to the house, measure the room properly, and ask how you actually use it - who uses it, at what time of day, and what irritates you about it now. Where we can get a look behind panelling or under a bath, we do, because that is where the surprises live.
You get two or three layouts to look at, not one. Alongside them, a written specification naming every tile, valve, tap and light - so the quote is for a defined room rather than a vague intention.
Itemised, VAT inclusive, with the specification attached. If the survey turned up something that might need attention once the walls are open, it is written down as a possibility with a cost, rather than sprung on you later.
Old suite out, back to the substrate. Pipework and cabling re-routed to suit the new layout, with electrics kept to the correct zones for a bathroom. This is the stage where an older property tells you the truth about its plumbing.
Walls and floors boarded and primed. Wet areas tanked as a complete system rather than a coat of paint near the tray. In a wet room the falls are formed and checked with a level before any tile is cut.
Set-out is planned from the sightlines you will actually stand and look at, so full tiles land on the focal wall and cuts finish in the corners. Large-format and book-matched stone is dry-laid first to get the veining right.
Sanitaryware and brassware fitted, thermostatic valves balanced to the pressure your house genuinely has, extraction tested against the required rate. Then we walk the room with you, hand over the warranties in your name, and leave a care guide for the finishes.
The Area
We spend a lot of time in Topsham. If you are new to the area, these are worth your time.
A narrow raised path right at the water's edge, forming part of a two-and-a-half mile circular walk along the Exe estuary.
Learn more about The Goat Walk and the estuary circularEstuary reserve with hides overlooking the mudflats, best on a rising tide when the wading birds are pushed in close.
Learn more about RSPB Bowling Green and GoosemoorFarm shop, food halls and independent retailers just outside the village, named Best Farm Shop in the UK in 2025.
Learn more about Darts FarmFeedback
Rated 5 out of 5
“We had put off doing the main bathroom for years because the house is Georgian and we were nervous about what was behind the panelling. They took the whole wall back, found the old lead feed we suspected was there, and re-ran it properly before any tiling started. The set-out on the marble is what sells the room - the cuts all land in the corners.”
Rated 5 out of 5
“Our en-suite is a small room in a Victorian villa with a horrible drainage run. Three other firms told us a wet room was not possible. This lot spent an hour with a laser level working out the falls, then built it. Two years on there is no movement and no damp anywhere near the joists.”
Rated 5 out of 5
“What I appreciated most was the drawings. We saw three layouts before committing, including one that moved the door - which we would never have thought of and which made the whole room work. Being able to see it properly first was worth every penny of the design fee.”
Rated 5 out of 5
“Freestanding bath on a first floor in a 1930s semi, so the joists needed checking and doubling up in one place. They flagged it on the survey rather than discovering it halfway through, which is presumably why the quote did not move once. Filler position was marked out and agreed before the floor went back down.”
Rated 5 out of 5
“The thing nobody warns you about is the dust. They sheeted the landing and the stairs every single morning and hoovered before they left. Eleven working days, one team, same two faces throughout. My neighbour has now booked them.”
Budget
£12,000 – £35,000
Listed Building Consent and the slower, more careful working it implies is the single biggest cost variable in Topsham. Around The Strand and Fore Street, expect the design and consent stage to be a genuine line item rather than a formality - and expect to reuse existing pipe and vent routes rather than cut new openings through a historic elevation.
Guide range for a complete room including all trades, materials and VAT. Your figure comes from the survey and written specification.
Full cost breakdownQuestions
Coverage
We work across Exeter and out into East and Mid Devon. If your town is not listed, it is still worth asking - the practical limit is travel time rather than a fixed radius.
No showroom to walk around and no sales appointment to sit through. We come to the house, measure up, and tell you honestly what the room can and cannot do.