
Bathroom Design In Exeter
Not sure how to lay your bathroom out?
Measured survey, drawn layouts and a full specification of tiles, brassware and lighting before any work starts.
Almost every bathroom that disappoints its owner was decided too quickly. The tiles get three weekends of thought and the layout gets none, when the layout is the thing you cannot change afterwards. Design is a separate stage here, with a measured survey, two or three drawn options and a written specification, so the decisions get made on paper while they are still cheap to change.
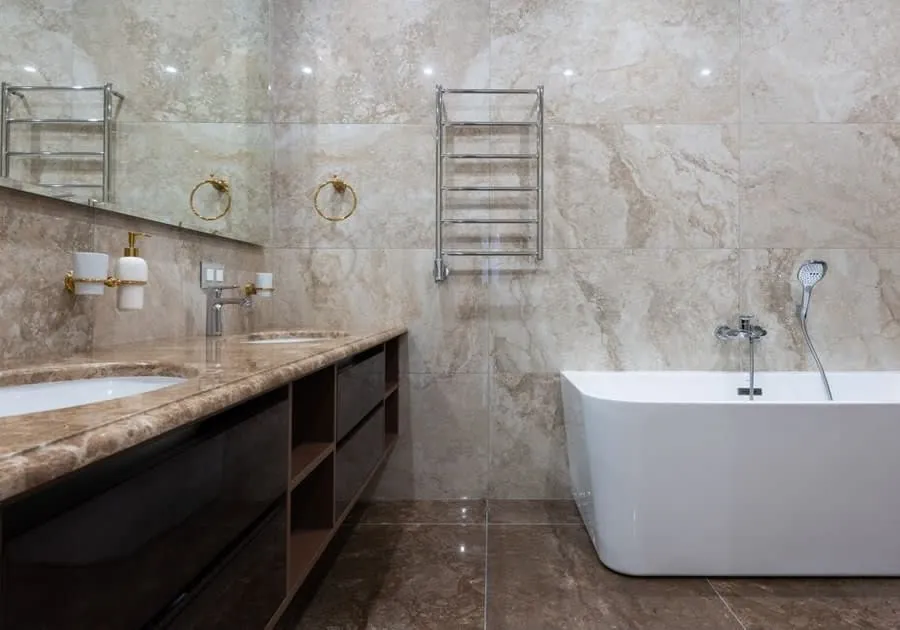
Book A Design Consultation
Tell us a little about the room and we will come back to you to arrange a visit. No obligation, and no pressure to decide on the day.
The Case For It
Why A Drawn Design Earns Its Fee
You see more than one option
One layout presented as the only possibility is not a design, it is a preference. Two or three drawn options let you see the trade-offs - and clients regularly pick the one they would never have asked for.
Moving the door is on the table
In a lot of Exeter terraces the door opens into the one corner the room needed. Repositioning it costs far less than people assume, and it is the change that most often makes an awkward room work.
The drainage is checked, not assumed
Approved Document H limits how far a waste branch can run before it needs ventilating. Those limits often decide where a WC can physically sit, which is exactly the sort of thing worth discovering on a drawing.
Lighting is designed with the zones in mind
Bathroom lighting has to respect the BS 7671 zones and IP ratings around the bath and shower. Designing that in beats discovering at second fix that a chosen fitting cannot legally go where it was wanted.
The specification makes quotes comparable
A written schedule naming every tile, valve, tap and light means you can compare our price against anyone else's on a like-for-like basis. We think that works in our favour.
Storage gets designed rather than added
Storage is the single most common regret we hear about a finished bathroom. It has to be planned at layout stage, because afterwards there is nowhere for it to go.
- High-End Projects
- 100+ High-End Projects
- Workmanship
- Guaranteed Workmanship
- Design Consultations
- Free Design Consultations
- Team, Start To Finish
- One Team, Start To Finish
Before You Choose
What A Real Bathroom Design Includes
A measured survey, not a sketch from memory. Every dimension taken on site, including ceiling heights, window and door positions, existing service positions, floor construction and the direction the joists run. Without those, a layout is a guess that happens to be drawn neatly.
Elevations as well as a plan. A plan tells you whether things fit. Elevations tell you what the room will actually look like standing in it - whether the mirror lines up with the basin, whether the tile courses hit the top of the door frame, whether the towel rail clashes with the window reveal. Most of the details people notice for years afterwards are visible only on an elevation.
A written specification you keep. Product names, model numbers, tile formats, grout colours, adhesive types, tanking system. It is the document that makes the build accountable, and it is also what a future owner's surveyor will want to see. If a design service will not hand over a specification, what you have bought is a mood board.
Compared
Three Routes To A Bathroom Layout
The honest summary: showroom design is free because it is a sales tool, and that is fine as long as you know it.
| Independent design | Showroom CAD | No design stage | |
|---|---|---|---|
| Cost | £600 - £2,500 | Free with a product order | Nothing |
| Product range considered | Whatever suits the room, the water and the budget | Their stocked brands | Chosen ad hoc as the job goes |
| Layouts offered | Two or three, with elevations | Usually one, in 3D render | None |
| Survey basis | Measured survey including floor and service positions | Customer-supplied dimensions in most cases | None |
| Drainage and electrical zones checked | Yes, at design stage | Rarely | Discovered on site |
| Best suited to | Awkward rooms, period property, anything where the layout moves | Straight replacement in a sound, regular room | Like-for-like swap with no changes at all |
Our Process
How An Exeter Bathroom Project Runs
Seven stages, in this order, every time. Most of the problems we get called in to fix on other people's work come from skipping straight from strip-out to tiling.
-
Design consultation and measured survey
We come to the house, measure the room properly, and ask how you actually use it - who uses it, at what time of day, and what irritates you about it now. Where we can get a look behind panelling or under a bath, we do, because that is where the surprises live.
-
Drawn layouts and full specification
You get two or three layouts to look at, not one. Alongside them, a written specification naming every tile, valve, tap and light - so the quote is for a defined room rather than a vague intention.
-
Fixed written quote
Itemised, VAT inclusive, with the specification attached. If the survey turned up something that might need attention once the walls are open, it is written down as a possibility with a cost, rather than sprung on you later.
-
Strip-out and first fix
Old suite out, back to the substrate. Pipework and cabling re-routed to suit the new layout, with electrics kept to the correct zones for a bathroom. This is the stage where an older property tells you the truth about its plumbing.
-
Substrate, tanking and falls
Walls and floors boarded and primed. Wet areas tanked as a complete system rather than a coat of paint near the tray. In a wet room the falls are formed and checked with a level before any tile is cut.
-
Tiling and set-out
Set-out is planned from the sightlines you will actually stand and look at, so full tiles land on the focal wall and cuts finish in the corners. Large-format and book-matched stone is dry-laid first to get the veining right.
-
Second fix, commissioning and handover
Sanitaryware and brassware fitted, thermostatic valves balanced to the pressure your house genuinely has, extraction tested against the required rate. Then we walk the room with you, hand over the warranties in your name, and leave a care guide for the finishes.
Detail
Designing Around What The House Will Allow
Devon housing puts real constraints on a layout, and knowing them early is what separates an ambitious design from a deliverable one. Waste runs have limits - Approved Document H caps an unventilated basin branch at roughly 1.7m at 32mm diameter, extending to around 3m at 40mm, before it needs a ventilating pipe or an air admittance valve. That single fact frequently determines which wall a basin can sit on.
Soil vents are the other constraint, and in Exeter it is often a heritage one. A vent open to outside air has to finish at least 900mm above any opening within three metres. On a listed elevation in Topsham or Sidmouth that is frequently unacceptable to a conservation officer - so the answer is an air admittance valve to BS EN 12380 terminating inside the building, in an accessible, ventilated position. Knowing that route exists is what lets a design proceed at all.
Once the layout is settled, the next decision is usually the finish. Our tiling page covers how set-out is planned, and if the design is heading toward level access, wet rooms goes into the build-up in detail.
Reassurance
What Our Guarantee Actually Covers
- The workmanship, not just the products
- Manufacturers cover their own goods. What usually fails on a bathroom is the work around them - a tray that was not bedded, a valve set to the wrong pressure, tanking that stopped short of the door. That is the part we stand behind.
- Tanking and falls in wet areas
- Any fully tiled shower area or wet room we build is tanked as a system and the falls are set and checked before tiling. Water finding its way into a floor void is the single most expensive bathroom failure there is.
- Manufacturer warranties passed to you
- Every warranty on your sanitaryware, brassware and shower valves is registered in your name and handed over in writing at the end of the job, along with the specification of what was actually installed.
- Anything we got wrong, we come back for
- If something we installed is not right, we return and put it right. Most of our enquiries come from people who were let down by someone who stopped answering the phone.
Budget
What Bathroom Design Costs In Exeter
£600 – £2,500
The design fee covers the measured survey, layout options, elevations and the written specification. It is credited against the installation if you go ahead with us, and it is yours to take elsewhere if you do not - you are buying a document, not a commitment.
Guide range based on recent Exeter projects, VAT included. Your figure comes from the survey and written specification, not from this page.
Full cost breakdownQuestions
Design Questions
- Do I have to use you for the installation if you design it?
- No. The drawings and specification are yours. Some clients use them to get comparable quotes, which is a perfectly reasonable thing to do with a document you have paid for. If you do build with us, the design fee comes off the installation price.
- How long does the design stage take?
- Usually two to three weeks from survey to presented drawings. If we are working on a listed building or in a conservation area, allow longer, because the consent position needs establishing before the layout can be fixed.
- Can you design around sanitaryware I have already chosen?
- Yes, and it is quite common. Bring the product details to the survey. Occasionally we will point out that something will not work with your water pressure or does not fit the space as well as an alternative, but it is your bathroom and your call.
- Will you tell me if my idea will not work?
- Yes, and that is most of the value. It is far better to hear at survey stage that a freestanding bath cannot go where you want it because of the joist direction, than to hear it when the floor is already up.
- Do you produce 3D visuals?
- We produce scaled plans and elevations, which are what the build is actually set out from. Photorealistic renders look impressive and hide dimensional problems, so we prefer drawings you can measure - alongside reference photography and physical samples of the tile, stone and brassware so you can see and handle the real finishes.
- Is a design worth it for a small bathroom?
- Often more so. In a two-metre-square room every centimetre is contested and the door position matters enormously. Large rooms are relatively forgiving. It is the small ones that reward the thinking.
Feedback
What Clients Say
Rated 5 out of 5
“We had put off doing the main bathroom for years because the house is Georgian and we were nervous about what was behind the panelling. They took the whole wall back, found the old lead feed we suspected was there, and re-ran it properly before any tiling started. The set-out on the marble is what sells the room - the cuts all land in the corners.”
Rated 5 out of 5
“Our en-suite is a small room in a Victorian villa with a horrible drainage run. Three other firms told us a wet room was not possible. This lot spent an hour with a laser level working out the falls, then built it. Two years on there is no movement and no damp anywhere near the joists.”
Rated 5 out of 5
“What I appreciated most was the drawings. We saw three layouts before committing, including one that moved the door - which we would never have thought of and which made the whole room work. Being able to see it properly first was worth every penny of the design fee.”
Rated 5 out of 5
“Freestanding bath on a first floor in a 1930s semi, so the joists needed checking and doubling up in one place. They flagged it on the survey rather than discovering it halfway through, which is presumably why the quote did not move once. Filler position was marked out and agreed before the floor went back down.”
Rated 5 out of 5
“The thing nobody warns you about is the dust. They sheeted the landing and the stairs every single morning and hoovered before they left. Eleven working days, one team, same two faces throughout. My neighbour has now booked them.”
You Might Also Need
Coverage
Areas We Cover
We work across Exeter and out into East and Mid Devon. If your town is not listed, it is still worth asking - the practical limit is travel time rather than a fixed radius.
Or jump straight to a service
Start With The Drawings
No showroom to walk around and no sales appointment to sit through. We come to the house, measure up, and tell you honestly what the room can and cannot do.