
Bathroom Design
A measured survey and drawn layout options, so you can see the room properly before committing to anything.
Read more about Bathroom DesignWe design and build the whole room, not just fit a suite into it. That means a measured survey before anything is quoted, drawings you can actually judge a layout from, and one team on site from the strip-out to the final seal. Most of our work is in Exeter's Victorian and Georgian housing, where what sits behind the tiling matters more than what sits in front of it.
Tell us a little about the room and we will come back to you to arrange a visit. No obligation, and no pressure to decide on the day.
Services
Eight services, though most projects combine several. If you are not sure which of these describes what you want, that is exactly what the first visit is for.
A measured survey and drawn layout options, so you can see the room properly before committing to anything.
Read more about Bathroom Design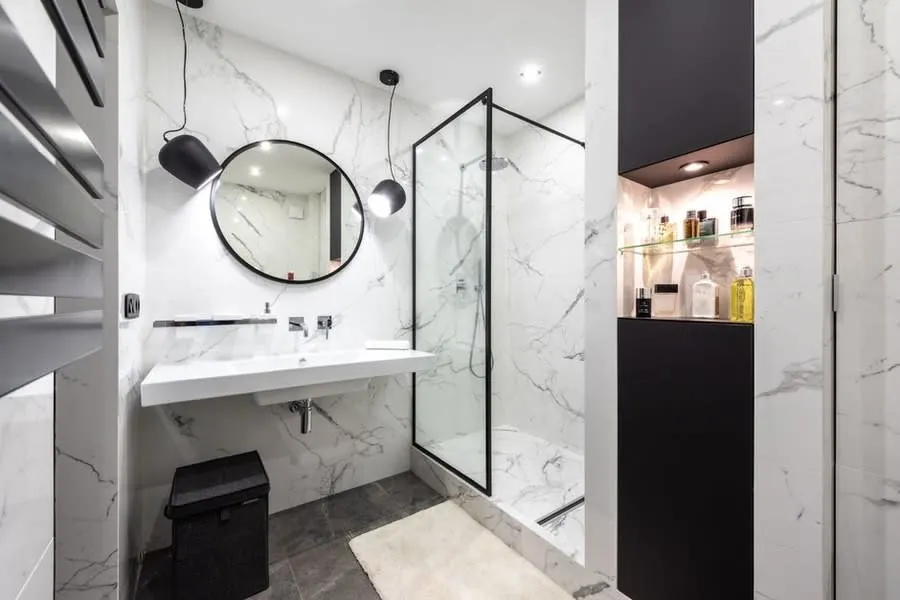
One team handling strip-out, plumbing, electrics, tiling and second fix, with a single point of contact throughout.
Read more about Luxury Bathroom Installation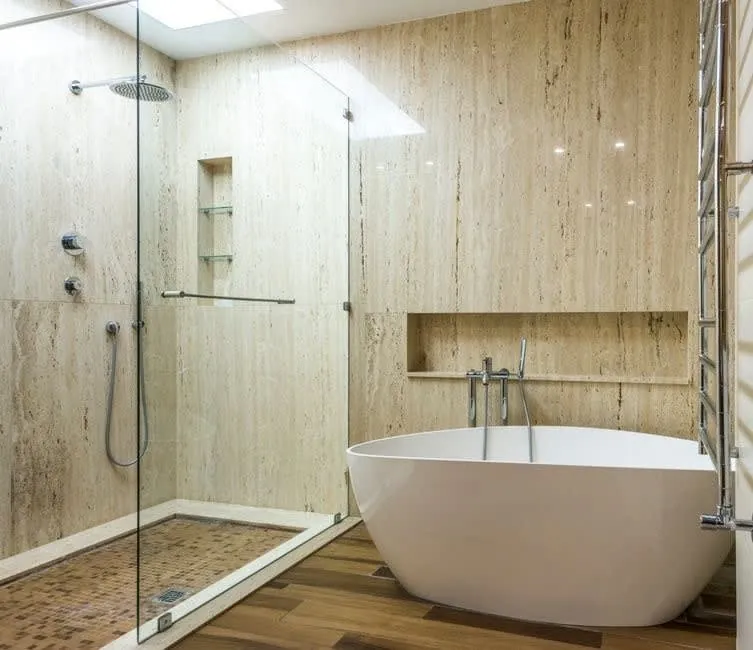
Level-access showering with the whole floor tanked and graded, not just a tray dropped into a corner.
Read more about Wet Rooms
Why It Matters Here
Exeter's supply is surface water off Exmoor and the Exe, treated at Pynes and classed by South West Water as soft to moderately soft. So limescale is genuinely not your problem here. Drive to Exmouth or Sidmouth and the supply switches to boreholes through Triassic sandstone, which is measurably harder - which is why the brassware and thermostatic cartridges we specify differ between an Exeter job and an East Devon one.
Much of St Leonard's, Newtown and Heavitree is solid brick or cob rather than cavity. Wall-hung pans and vanity units need proper frames carried back to something structural, not resin anchors into soft Victorian brick.
A filled freestanding bath is a serious point load. We check the joists on the survey rather than discovering the problem when the floor is already up and the bath is on the drive.
Central Exeter and much of Topsham sit within conservation areas, which affects anything visible outside - a new soil vent, a relocated extractor outlet, a changed window. Worth knowing before the design fixes the layout.
The classic Exeter terrace bathroom runs roughly two metres by two and a half, with a window at the far end and no obvious place for anything. Rooms this shape reward being drawn properly before they are bought for, because almost every centimetre is contested.
Out towards Crediton and the Exe valley, septic tanks and treatment plants are common. Adding a second bathroom changes the loading on the system, which needs checking before it becomes someone's expensive surprise.
Why Us
Our Process
Seven stages, in this order, every time. Most of the problems we get called in to fix on other people's work come from skipping straight from strip-out to tiling.
We come to the house, measure the room properly, and ask how you actually use it - who uses it, at what time of day, and what irritates you about it now. Where we can get a look behind panelling or under a bath, we do, because that is where the surprises live.
You get two or three layouts to look at, not one. Alongside them, a written specification naming every tile, valve, tap and light - so the quote is for a defined room rather than a vague intention.
Itemised, VAT inclusive, with the specification attached. If the survey turned up something that might need attention once the walls are open, it is written down as a possibility with a cost, rather than sprung on you later.
Old suite out, back to the substrate. Pipework and cabling re-routed to suit the new layout, with electrics kept to the correct zones for a bathroom. This is the stage where an older property tells you the truth about its plumbing.
Walls and floors boarded and primed. Wet areas tanked as a complete system rather than a coat of paint near the tray. In a wet room the falls are formed and checked with a level before any tile is cut.
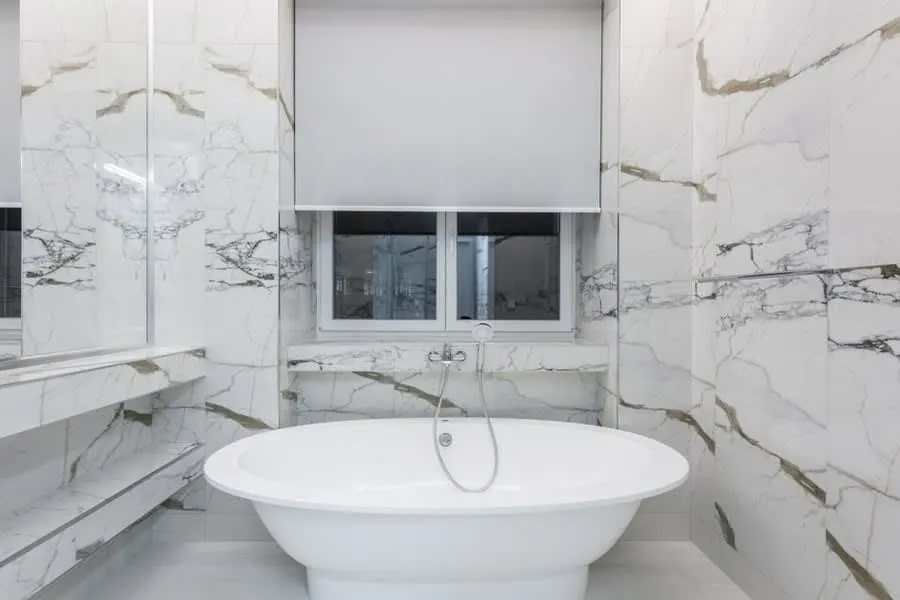
Set-out is planned from the sightlines you will actually stand and look at, so full tiles land on the focal wall and cuts finish in the corners. Large-format and book-matched stone is dry-laid first to get the veining right.
Sanitaryware and brassware fitted, thermostatic valves balanced to the pressure your house genuinely has, extraction tested against the required rate. Then we walk the room with you, hand over the warranties in your name, and leave a care guide for the finishes.
Reassurance
Gallery
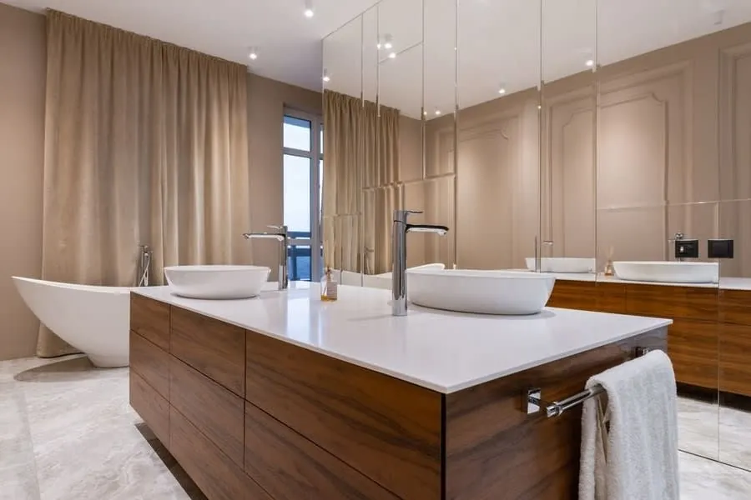
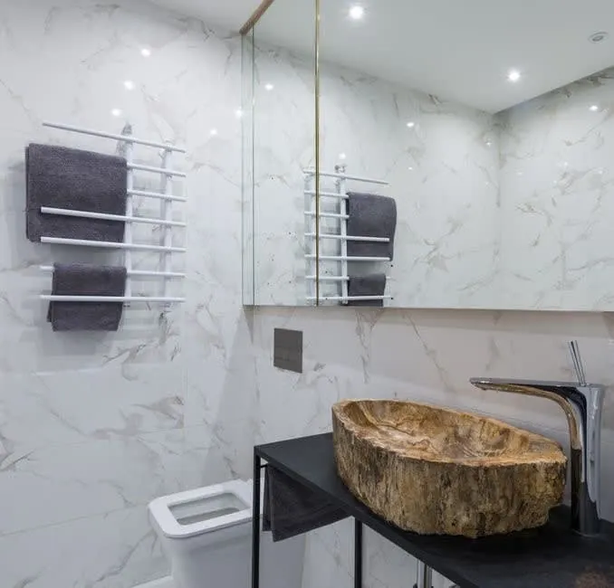
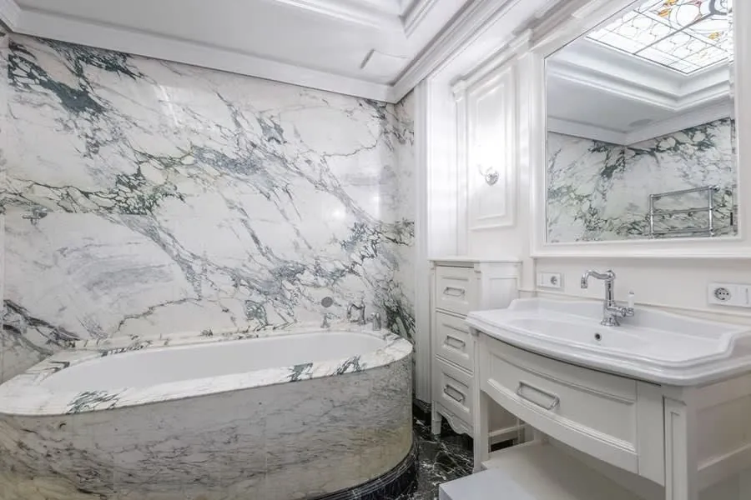
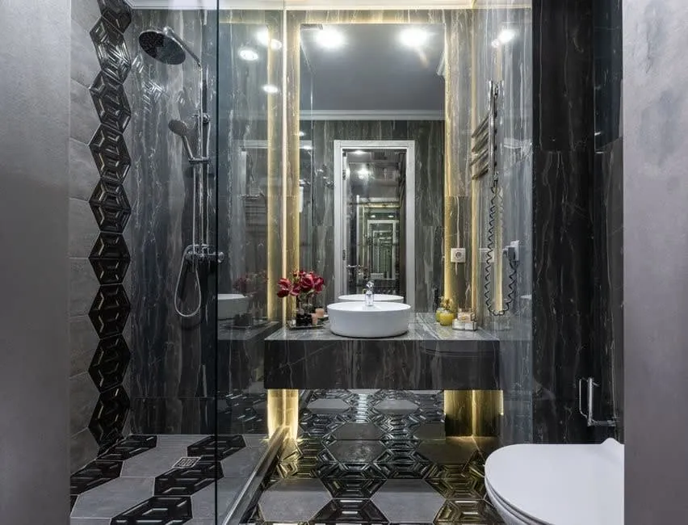
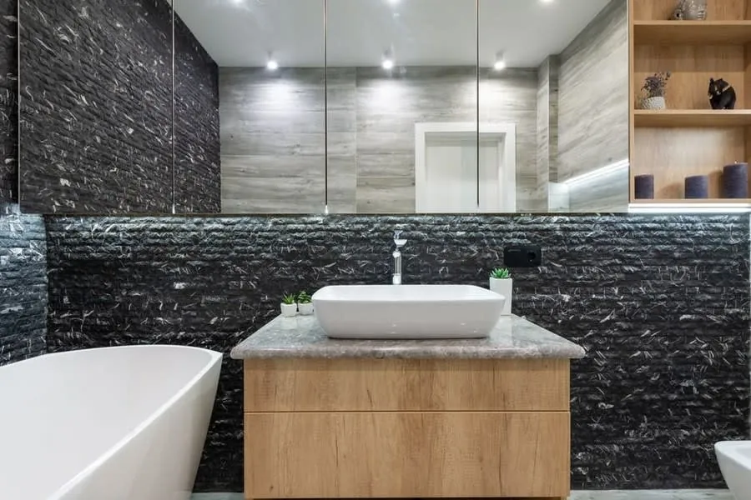
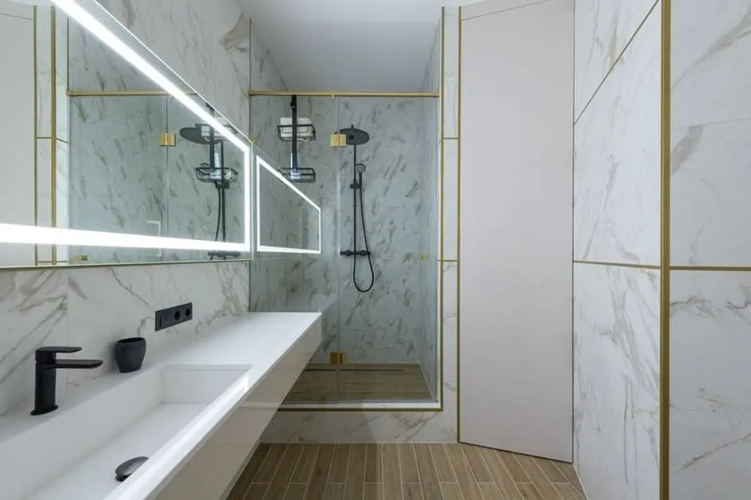
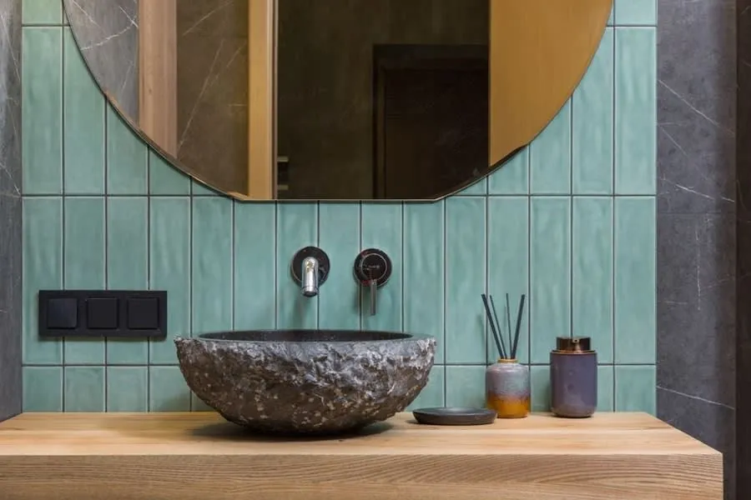
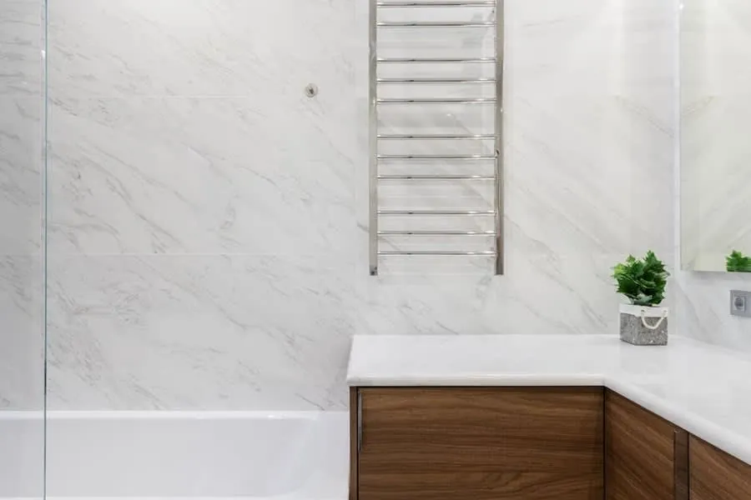
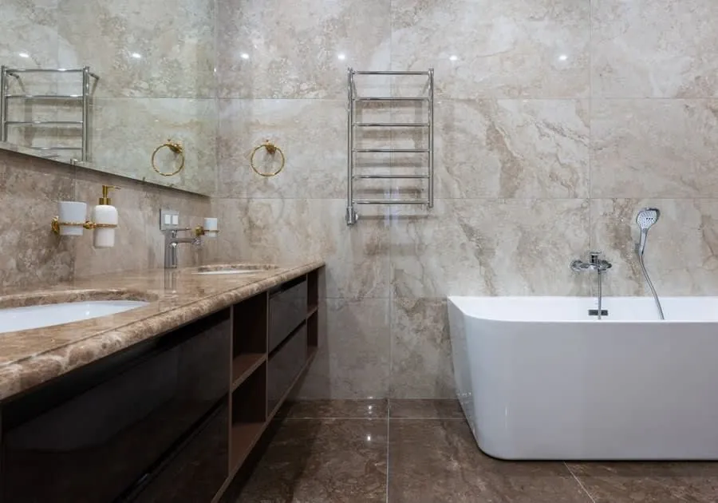
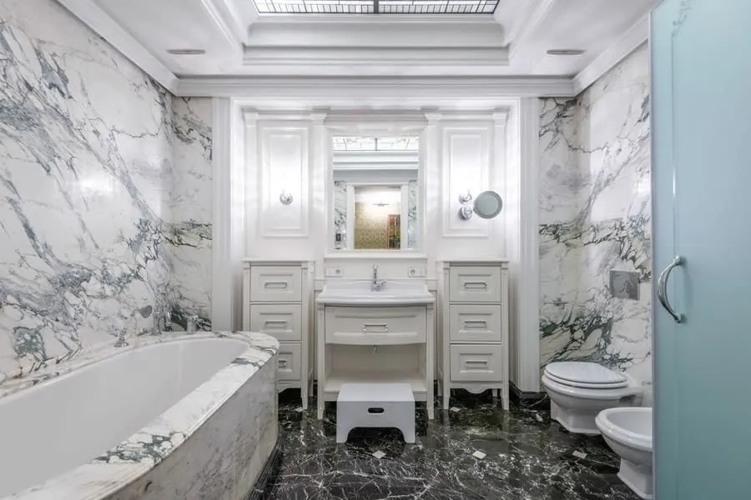
A set of reference photographs we use in consultations to work out what you are drawn to. These are design references rather than photographs of our own completed rooms - our project photography is being put together now, and we are happy to arrange for you to speak to a recent client in the meantime.
Feedback
Rated 5 out of 5
“We had put off doing the main bathroom for years because the house is Georgian and we were nervous about what was behind the panelling. They took the whole wall back, found the old lead feed we suspected was there, and re-ran it properly before any tiling started. The set-out on the marble is what sells the room - the cuts all land in the corners.”
Rated 5 out of 5
“Our en-suite is a small room in a Victorian villa with a horrible drainage run. Three other firms told us a wet room was not possible. This lot spent an hour with a laser level working out the falls, then built it. Two years on there is no movement and no damp anywhere near the joists.”
Rated 5 out of 5
“What I appreciated most was the drawings. We saw three layouts before committing, including one that moved the door - which we would never have thought of and which made the whole room work. Being able to see it properly first was worth every penny of the design fee.”
Rated 5 out of 5
“Freestanding bath on a first floor in a 1930s semi, so the joists needed checking and doubling up in one place. They flagged it on the survey rather than discovering it halfway through, which is presumably why the quote did not move once. Filler position was marked out and agreed before the floor went back down.”
Rated 5 out of 5
“The thing nobody warns you about is the dust. They sheeted the landing and the stairs every single morning and hoovered before they left. Eleven working days, one team, same two faces throughout. My neighbour has now booked them.”
Before You Commit
Ask ten people in Exeter what a spa bathroom is and you get ten answers, nearly all of them describing a mood rather than a specification. That gap is behind almost every disappointing spa project we are called in to put right.
A wall of body jets can want twenty litres a minute. South West Water only guarantees 0.7 bar at your boundary. A steam generator needs its own circuit and a ceiling designed to shed water. This short film explains what to check before anybody orders a shower head.
Budget
We would rather tell you the range now than have you sit through a consultation to find out we are the wrong fit. Complete rooms, all trades and materials included:
Guide bands based on recent Exeter projects, VAT included. Your figure comes from the survey and specification, not from this page.
Full cost breakdown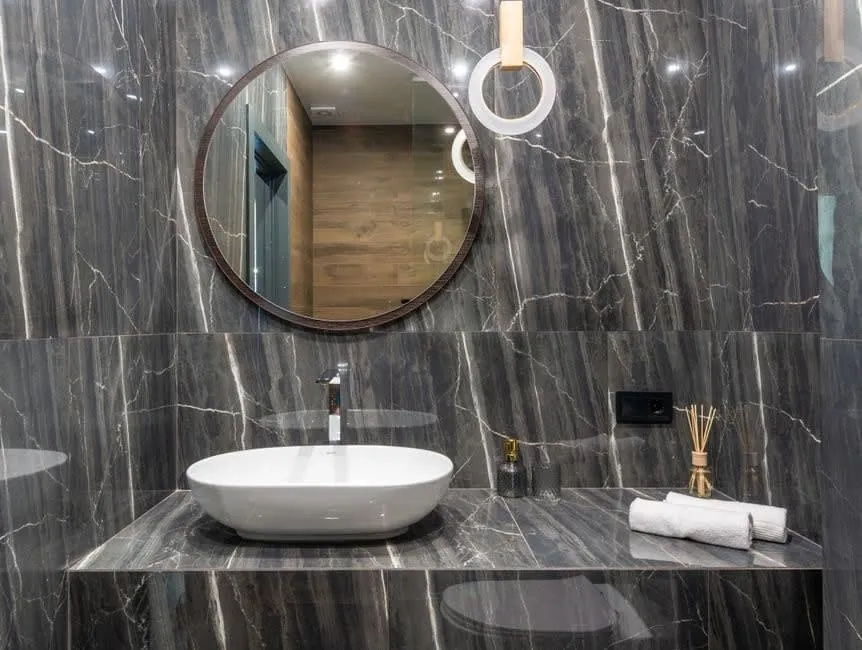
Reading
Written from actual projects, with the regulations checked against the Approved Documents rather than repeated from other websites.
Layout decides whether an Exeter bathroom feels expensive or merely costs a lot. The view from the door, the floor each fixture needs, and the one pipe that sets the budget.
Three worked budgets - £15,000, £25,000 and £40,000 - and what each one actually buys in an Exeter bathroom, including the work you never see.
Frameless, minimal-framed or black framed, 6mm against 10mm, bracing bars and coatings - how to specify shower glass in Exeter and East Devon, and what it costs.
Questions
Coverage
We work across Exeter and out into East and Mid Devon. If your town is not listed, it is still worth asking - the practical limit is travel time rather than a fixed radius.
No showroom to walk around and no sales appointment to sit through. We come to the house, measure up, and tell you honestly what the room can and cannot do.