
Luxury Bathroom Renovation In Crediton, Tiverton And Cullompton
Luxury Bathrooms Exeter
A luxury bathroom renovation in Crediton, Tiverton or Cullompton tends to be decided by things you can’t see in a showroom. Mid Devon District Council looks after roughly 2,500 listed buildings, and many of the older ones are cob or rubble stone that has to stay dry and breathe at the same time. Out of town, the council counts more than 1,200 private water supplies, so the shower may be drawing from a spring or a borehole rather than the mains. Septic tanks are normal. And at the other end of the scale, East Cullompton has around 1,750 new homes planned before 2033, each with an en-suite somebody will want to replace sooner than they think. Tiverton sits between the two: a brick town rebuilt after fires in 1598, 1612 and 1731, with long Georgian and Victorian houses behind the main streets. None of that rules out a stone bath or a big walk-in shower. It just changes what has to happen first.
Four questions to settle before a luxury bathroom renovation in Mid Devon
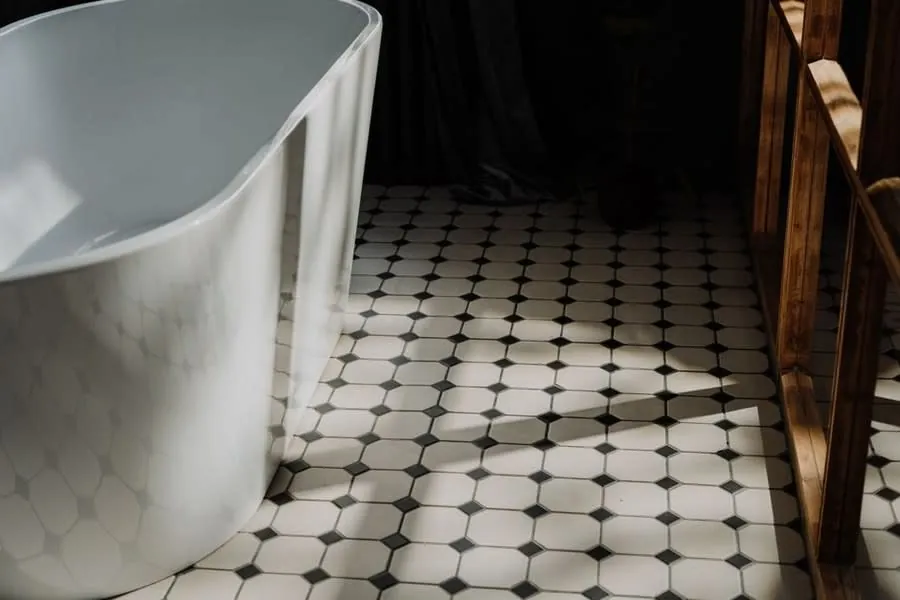
We ask the same four things on every survey north of Exeter, in roughly this order. What are the walls made of? Can the floor take the weight you have in mind? Where does the water come from, and at what flow? And where does it go once it has drained out of the bath?
In a 2010s house on the edge of Tiverton, all four answers usually take ten minutes. In a cob farmhouse outside Crediton they can take a morning, a moisture meter, a look under the boards and a chat about when the septic tank was last emptied. That gap is most of the reason two bathrooms with the same tiles and taps can end up thousands of pounds apart.
Our page on luxury bathroom installation covers how a project runs once those answers are in, and the Crediton area page has more on the town itself and the villages we cover around it.
Can the walls get wet? Cob and stone around Crediton
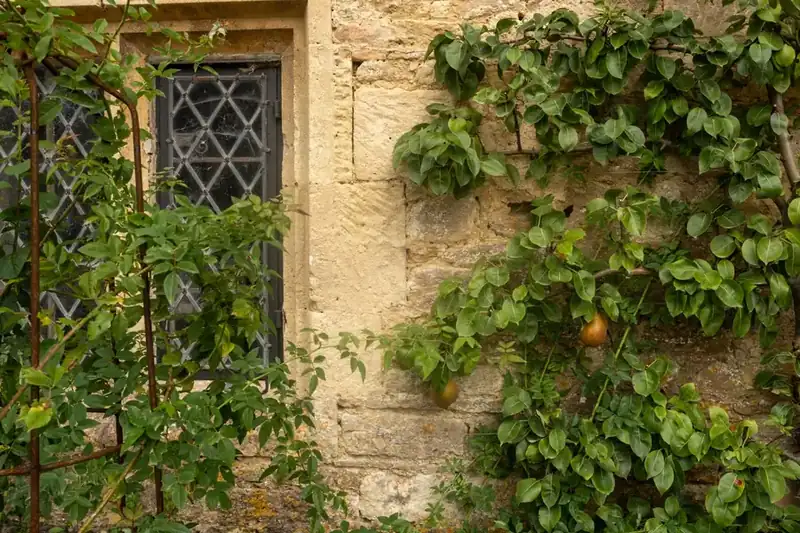
Crediton’s High Street and West Town were mostly rebuilt in brick and render after the 1743 fire. Step a mile out, into Sandford, Shobrooke or the farms along the Creedy valley, and you are into cob: subsoil, straw and water built up in thick layers, usually finished in lime render and limewash. Mid Devon’s own conservation guidance describes the district’s traditional buildings as rendered cob, rendered stone, exposed stone or red brick, and plenty of houses are a mix of all four after a few centuries of extensions.
Cob is very forgiving of the weather and not at all forgiving of plastic. It stays sound because moisture can get in and out freely. Line a cob bathroom wall-to-wall with cement board, a waterproof membrane and impervious tile and you stop that movement. The damp still arrives from the ground and from the bathroom itself, but now it can’t leave, and the base of the wall slowly softens. Open up a bathroom done this way ten years on and the cob behind the tiles can be wet enough to crumble in your hand.
So we draw a line. Inside the shower, around the bath and on the floor of a wet room, the build-up is fully tanked, because water lands there every day. Everywhere else stays breathable: lime plaster, vapour-open paint, timber panelling with a ventilated gap behind it. A good extractor fan matters more in these houses than anywhere, and so does running it long enough after a shower to clear the room. If a wet room is on the cards, our wet room page for Crediton goes into the floor detail.
Will the floor carry it? Heavy baths in Tiverton’s town houses
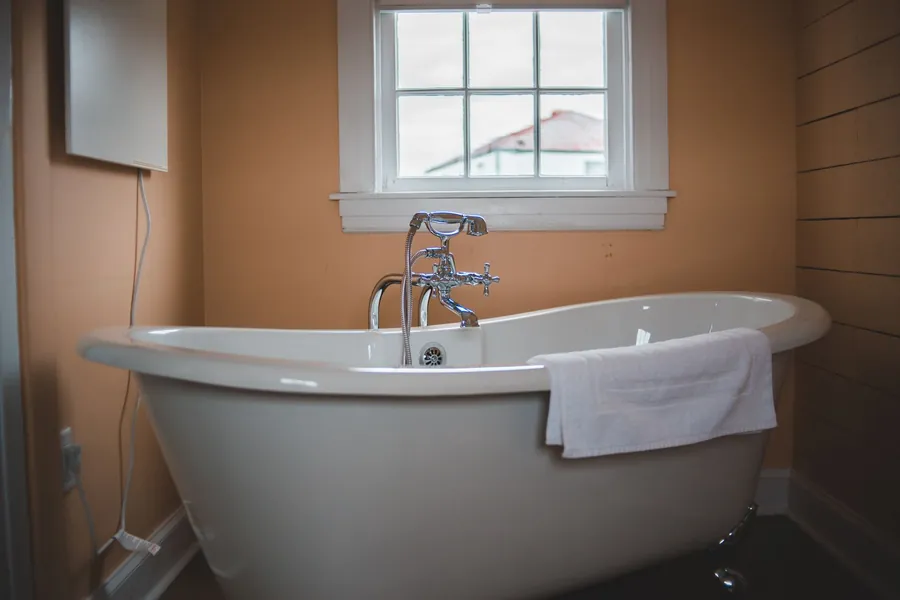
Tiverton’s conservation area appraisal says the main building material for its Georgian houses and Victorian terraces is brick, usually a rich orangey red, with red sandstone and volcanic stone on older and grander buildings. After the 1731 fire, Parliament passed an act requiring the town’s new roofs to be lead, slate or tile rather than thatch and many of the Georgian fronts in the centre date from the rebuilding that followed. Over the river in Westexe, John Heathcoat brought his lace works from Loughborough in 1816 and built terraces of plain Georgian-style houses for the workforce, several of which are now listed.
These are good houses for a bathroom, with one caution. The floors are softwood joists that were sized for people and furniture, not for a cast iron roll-top holding 250 litres of water. Roughly speaking, an empty cast iron bath weighs 100kg or more, the water adds about a kilo a litre and a person adds their own share. A solid stone bath can be several times heavier before it’s filled. That load sits on four feet or a narrow plinth, often in the middle of a span, and often on joists that a plumber notched halfway through in about 1975 to run a pipe.
So before a heavy bath is ordered, we lift boards, measure joist depth and spacing, check which way they run, and look for old notches and rotten bearings where joists sit into a damp external wall. Sometimes the answer is to turn the bath ninety degrees so it spans the other way. Sometimes it is new joists or steel, which means a structural engineer and, in a listed building, a conversation with the council. A stone resin bath, which is lighter, is often the easier route. Our freestanding baths page compares the materials.
Cullompton’s courts and the new streets on the east side
Old Cullompton is a different shape again. Its conservation appraisal describes narrow courts running off both sides of Fore Street, following the lines of medieval burgage plots, with cottages and workshops packed down them. The fabric is mostly simple brick, plastered cob or render. A fire in July 1839 took a large part of the town, and slate replaced thatch on most roofs afterwards. The best-known survivor is The Walronds, finished in 1605 in red sandstone and volcanic trap, and now Grade I.
For a bathroom, the courts mean access more than anything. A cast iron bath, a 1200mm stone-effect tray or a slab of quartz has to come down a covered passage and up a narrow staircase, so we measure the route as well as the room. They also mean shared walls and shared drains. Moving a WC across the room in a court cottage is rarely just a plumbing question.
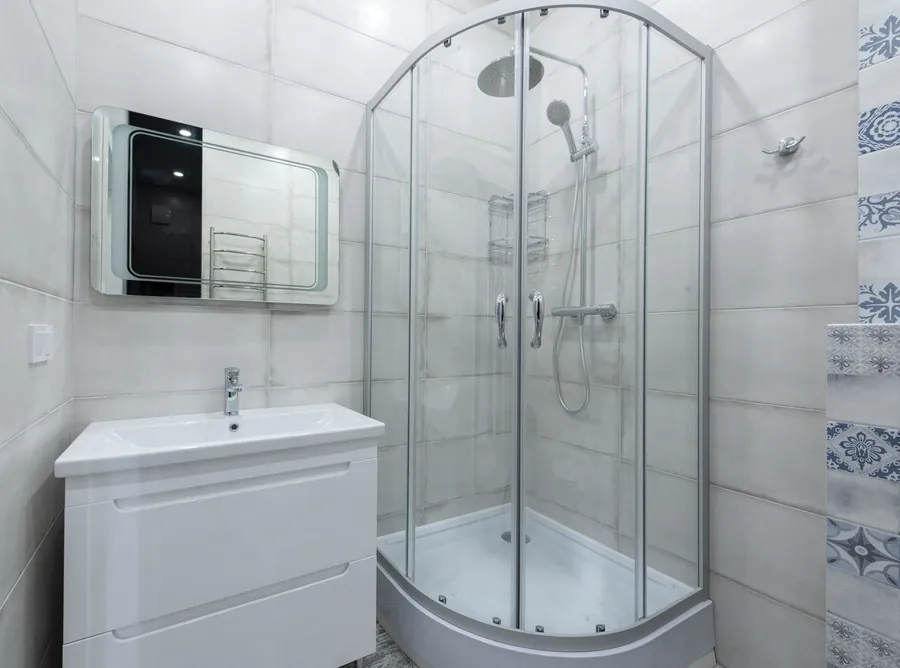
Then there is the new side of town. East Cullompton, the first phase of what the council calls Culm Garden Village, is allocated for about 2,600 homes, 1,750 of them due before 2033. Tiverton’s Eastern Urban Extension at Post Hill is planned for roughly 1,580 to 1,830 more. Most of these houses come with an en-suite that does the job and nothing else: a quadrant enclosure, a low-pressure shower, a basin on a slim vanity. The structure is sound, the walls are straight and the floor is level, so the money can go almost entirely into what you see and use. We wrote about that kind of project in our guide to upgrading a new-build bathroom in Cranbrook. The same thinking applies here, although a new-build under its builder warranty is worth checking before anything is cut into.
Where the water comes from, and where it goes
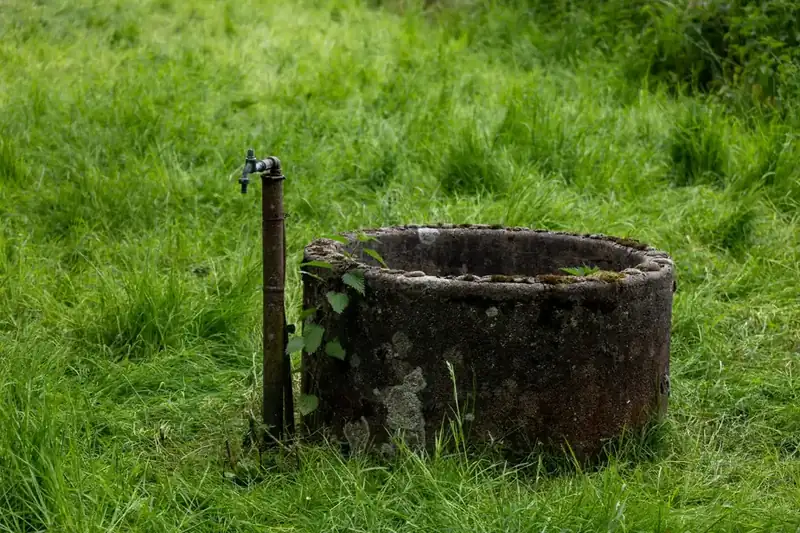
In the towns, the mains does the work. Outside them, a lot of homes don’t touch it. Mid Devon District Council’s page on private water supplies puts the number at over 1,200, more than 800 of them serving a single household, drawn from springs, wells and boreholes. The council regulates them, and it also warns that some boreholes and springs struggle in drought.
A private supply changes the shower more than people expect. A 300mm rainfall head and a body jet together can ask for well over twenty litres a minute, and a borehole pump feeding a pressure vessel may not keep that up for a ten-minute shower. Spring water can carry grit, and it can be acidic, which shortens the life of thermostatic cartridges and can mark copper. So on a rural survey we measure flow and pressure at the tap, ask what treatment is already in place (a UV unit, a filter, a softener), and size the brassware to the supply rather than to the brochure. A storage tank and a booster pump is often the answer for a big shower. Our post on water pressure and hot water for a luxury bathroom goes through cylinders and pumps in more detail.
Septic tanks and the extra en-suite
The other half is drainage. A farmhouse that goes from one bathroom to three can push more water through its septic tank or treatment plant than it was built for. The Environment Agency’s general binding rules for small sewage discharges limit a discharge to ground to two cubic metres a day, and if you extend a property you have to recalculate the maximum daily volume. Above the limit you either connect to the sewer, where that’s reasonable, or apply for a permit. Most single extra en-suites won’t get near it. A barn conversion with four bedrooms and a holiday let might, and it’s much better to know at the design stage than after the tiles are up.
Consents in Mid Devon: who to ask before work starts
All three towns fall under Mid Devon District Council, not East Devon, which catches out people who have moved up from the coast. Tiverton’s conservation area was designated in 1973 and extended twice since. Crediton’s dates from 1981, and Cullompton has its own around the historic centre. Swapping a bathroom like for like in a conservation area rarely needs anything. External changes are another matter, such as a new soil pipe on a street-facing wall or a vent through the front elevation.
Listed buildings go further, because listing covers the inside too. The council’s listed buildings guidance says consent is needed for any change that affects a building’s character, gives a new internal doorway as an example, and states plainly that unauthorised works to a listed building are a criminal offence. In practice that catches bathroom work more often than owners expect: lifting old boards to reroute a waste, removing lath and plaster, boxing in panelling, cutting a new extract vent.
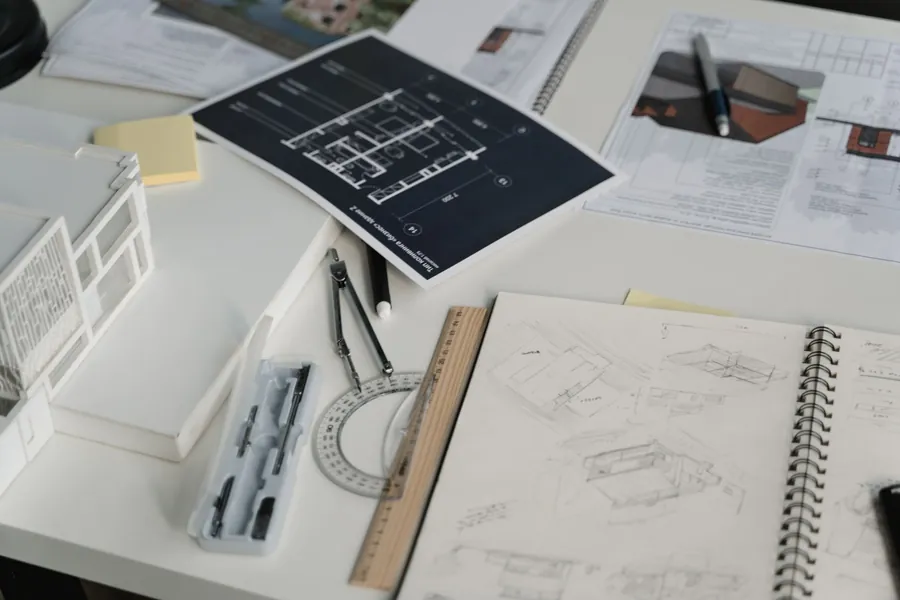
We’d rather find this out before a design is drawn than after. Where consent is likely, the drawings and a short heritage statement go in first, and the bathroom is planned around whatever the conservation officer is likely to accept. Our guide to bathrooms in listed buildings covers which kinds of change usually get through.
What a luxury bathroom renovation costs in Crediton, Tiverton and Cullompton in 2026
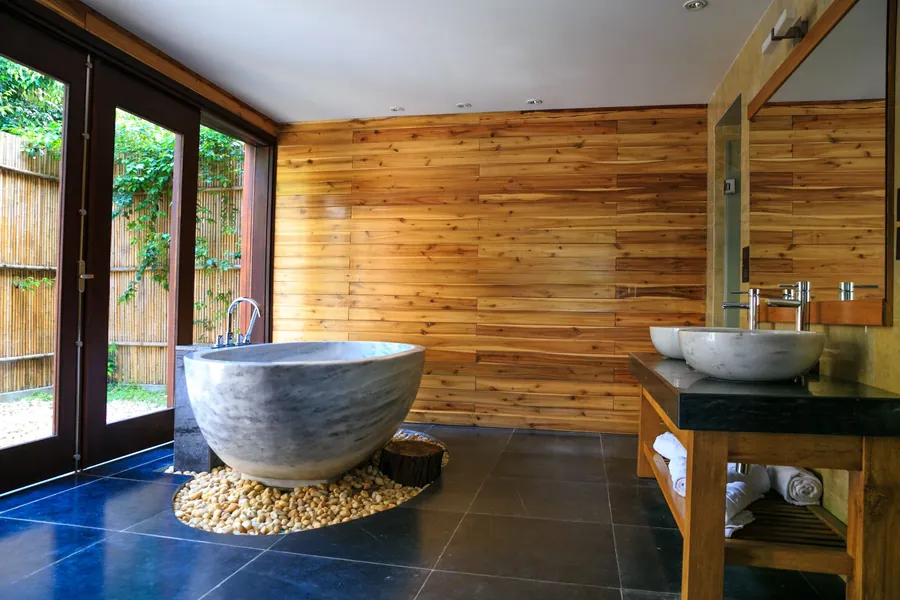
We price Mid Devon the same as Exeter. Our bathroom cost guide sets out three bands, supplied and fitted including VAT: about £12,000 to £18,000 for a high-quality room in its existing layout, £18,000 to £26,000 when the layout changes, and £26,000 to £35,000 or more for natural stone, bespoke joinery or a large room.
A new-build en-suite in East Cullompton or Post Hill usually sits in the first band, sometimes nudging the second if the shower moves or the hot water system needs upgrading for a bigger head. Tiverton’s brick town houses spread across the first two bands, and the deciding factor is nearly always the floor. Cob and stone houses around Crediton are the likeliest to reach the third. Lime plaster is slower to apply than board and skim, a breathable build-up costs more than a sealed one, and rural jobs often add a pump, a storage tank or water treatment that a town house never needs.
Two allowances are worth adding on top. In any house built before about 1920, keep around ten per cent back for what turns up once the old bathroom is stripped out. And on a private water supply or septic tank, budget for a check of both before the design is fixed. That’s the main difference from the mostly mains-fed towns in our recent post on luxury bathroom renovation in Ottery St Mary, Honiton and Feniton, where hard water was the bigger worry.
Mid Devon bathroom questions, answered
Can you tank a shower in a cob house?
Yes, but only where water actually lands. The shower enclosure, the area around the bath and a wet-room floor should be fully waterproofed. The rest of the room should stay breathable, with lime plaster and vapour-open finishes, so the cob can still release moisture. Sealing the whole room is what causes damp problems later.
Will my floor take a cast iron or stone bath in Tiverton?
Often, but it has to be checked. A filled cast iron bath with someone in it can weigh well over 400kg, sitting on four small feet. We lift boards to measure the joists, look for old notches and decay, and then either confirm the floor, change the bath position, strengthen the joists or suggest a lighter stone resin bath.
Does a private water supply limit what shower I can have?
It can. Borehole and spring supplies often deliver less flow than the mains, and the water may need filtering or treatment. We measure flow and pressure on the survey, and a storage tank with a booster pump usually makes a large rainfall shower possible.
Which council deals with listed buildings in Crediton, Tiverton and Cullompton?
Mid Devon District Council. Listing covers the interior as well as the outside, so lifting historic floors, removing old plaster or cutting new vents can need listed building consent, and the council treats unauthorised work to a listed building as a criminal offence.
Book a free survey for your Crediton, Tiverton or Cullompton bathroom