
Upgrading A New-Build Bathroom In Cranbrook And Exeter's New Estates
Luxury Bathrooms Exeter
Exeter has grown outwards quickly. Cranbrook, the new town beside the A30, has a heat network designed to serve around 3,500 homes, and the Monkerton network on the city’s eastern edge was planned for 4,600. Over the boundary in Teignbridge, the South West Exeter extension off Chudleigh Road had nearly 950 homes occupied by early 2026. That adds up to a lot of very similar bathrooms: white sanitaryware, an exposed bar mixer, tiles to half height and a vinyl floor. Upgrading a new-build bathroom is a different job from renovating a Victorian one. The pipework is younger, the walls are straighter and the house is still under warranty, which is the bit people forget. Below is what developers on these estates tend to fit, what’s worth keeping, when to hold off, and what a proper upgrade costs once the builder’s suite has gone in the skip.
What developers on Exeter’s new estates usually fit
Walk round three show homes in Cranbrook, Monkerton or Tithe Barn and the bathrooms will differ in tile colour and very little else. The standard pack is a close-coupled WC, a pedestal or semi-pedestal basin, a steel or acrylic bath with a single hinged glass screen, and a thermostatic bar mixer on a riser rail. The en-suite gets an 800 millimetre enclosure, often over a low-profile stone resin tray. Floors are vinyl or an entry-level porcelain, and the walls are tiled only where water lands.
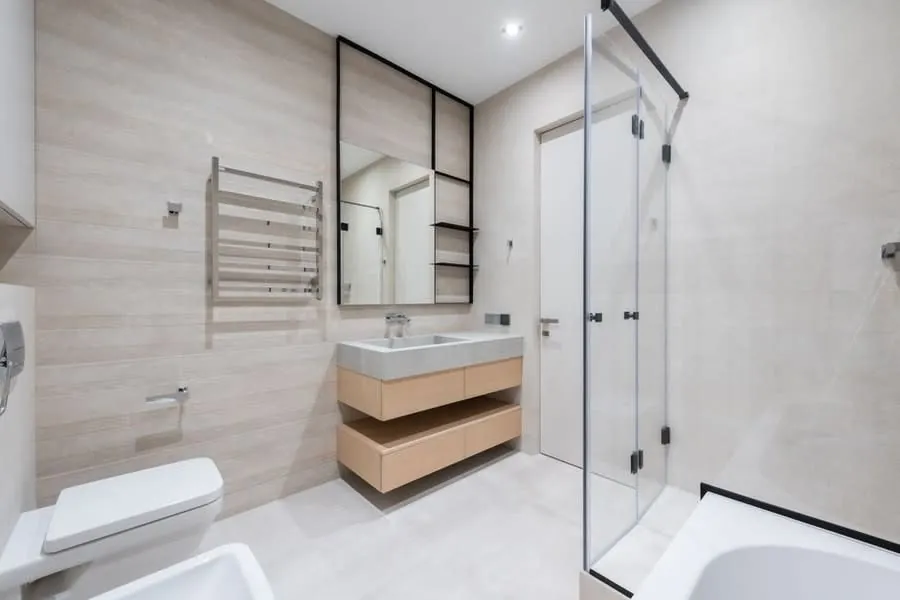
Some of that is perfectly sound. Housebuilders buy from mainstream brands in volume, and the bath, the pan and the valves are usually decent products put in by people who fit dozens a month. What gets trimmed is everything around them: how much wall is tiled, the lighting (normally one ceiling fitting on the main switch), storage, the towel rail and the thickness of the glass. The upgrade options offered during the build are priced item by item and almost never change the layout.
Which council you deal with depends on the estate, and that matters once an upgrade touches the outside of the house, such as a new vent through an external wall. Cranbrook comes under East Devon District Council. Monkerton, Tithebarn, Pinhoe and Newcourt sit within Exeter City Council. The newer housing off Chudleigh Road on the Alphington side mostly falls in Teignbridge, and Devon County Council’s South West Exeter project page shows how its 2,500 homes split across that boundary. Internal bathroom work rarely needs planning permission, but planning conditions and estate covenants on new developments often restrict changes to elevations, so check before anyone cores a hole in the front wall. When we survey a house this young for a bathroom renovation, a good part of the visit is confirming what the developer already got right.
Before you touch it: the builder warranty years
Most homes on these estates carry a ten-year warranty. NHBC Buildmark is the most common, though LABC Warranty and Premier Guarantee turn up too. For roughly the first two years, the builder has to put right anything that fails the warranty provider’s standards, and NHBC’s guide to the first two years of Buildmark cover sets out how to report problems within that period and why you should keep a dated record of every one.

The trap is timing. If the tray seal weeps or a waste joint under the bath drips through the kitchen ceiling in year one, that’s the builder’s problem. Once your own fitter has pulled the bath out, it no longer is, because nobody can now show whose work failed. NHBC’s homeowner guidance also says Buildmark does not cover alterations, or damage caused by them. Replacing a bathroom won’t void the warranty on the rest of the house, but the new room and anything it damages sit outside it.
So for anyone who has just moved in, the sensible order is to live with the builder’s bathroom for at least one heating season. New houses dry out over their first year. Timber shrinks, plaster cracks at board joints and fine lines open up in the grout. Report all of it, let the builder fix it, then strip the room once the structure has stopped moving. Tiles fixed in a house’s first winter can crack along exactly the lines the plaster would have.
What to keep and what to rip out in a new-build bathroom
Nearly everything hidden is worth keeping. Supply pipes will be plastic barrier pipe or copper in good order, the wastes will be modern push-fit or solvent-weld plastic, and the extract duct already goes somewhere sensible. Tearing out sound first fix only to put back the same thing buys you nothing.
Usually worth keeping
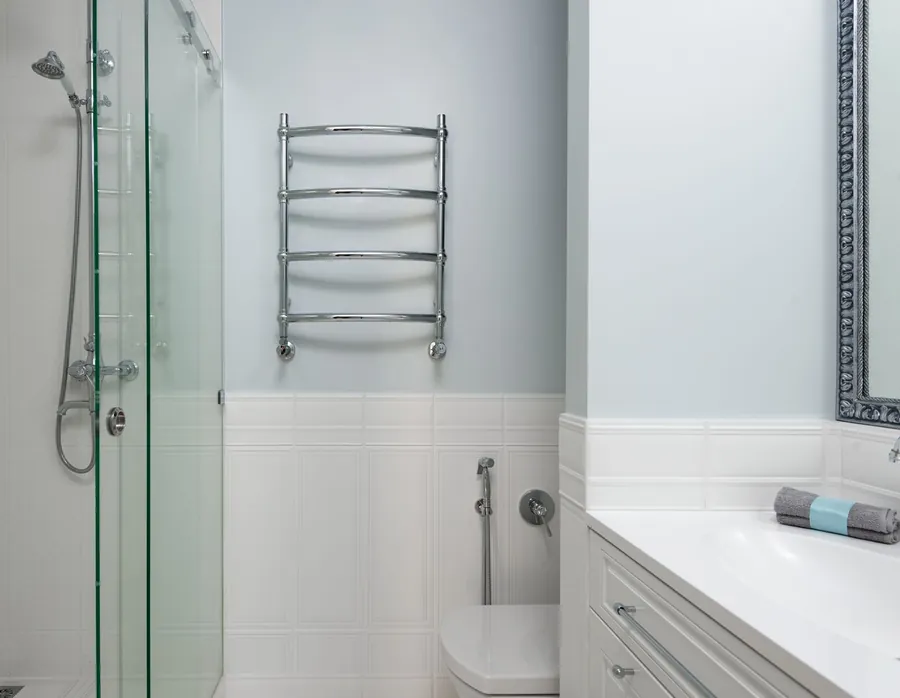
A steel bath of the right size can stay. So can the WC position, because the soil stack decides it anyway, and the heating circuit that feeds the towel rail. In a well-built house the floor deck is normally fine too. An acrylic bath on a timber cradle is less worth saving: it flexes under a full load and the sealant line keeps breaking.
Usually worth replacing
Pedestal basins go first, since a wall-hung vanity gives the room storage it never had. Most clients want the bar mixer and riser rail replaced with a concealed valve and a fixed overhead head. Thin enclosure glass, the single ceiling light and a tiling scheme that stops at half height are the other usual casualties. The towel rail deserves a mention as well. On a developer spec it usually runs off the central heating, so it sits cold all summer while the towels stay damp. A dual-fuel rail with an electric element fixes that for a modest sum.
Soil stacks, waste pipes and how the house is built
In a Victorian terrace the soil pipe runs down the back wall outside. On most new estates it’s indoors, a 110 millimetre plastic stack boxed into a corner of the bathroom or en-suite, often ending at an air admittance valve in the loft instead of going through the roof. That boxed corner pins down where the WC can go far more firmly than any tile choice will.

A toilet can shift a short way along the same wall on a new branch laid at the correct fall. Taking it to the far side of the room means routing 110 millimetre pipe through engineered joists that strictly limit where holes may go, and on many estates that can’t be done without dropping the ceiling below. Basins and showers are easier, because 40 millimetre waste is far more forgiving. Wherever the stack is boxed in, keep a removable panel at the rodding eye. The developer put one there for a reason, and tiling over it is an easy mistake to make.
Then there are the walls. Some housebuilders around Exeter build in timber frame, others in blockwork with plasterboard stuck on using adhesive dabs, and the outside of the house won’t always tell you which. In timber frame, the external walls hide a vapour control layer behind the board, so recessed niches belong in internal stud walls. On dabbed block walls there’s a void behind the board, which means heavy porcelain or stone usually calls for stripping back to the block or fixing tile backer board first. A careful fitter knocks, drills a pilot hole and finds out before pricing.
Windowless en-suites, extract fans and Part F
The second bathroom on most estates is an en-suite with no window, squeezed in between the main bedroom and the landing. All its ventilation comes from a fan, and the rules for it are in Approved Document F, the government’s guidance on ventilation in homes. An intermittent bathroom fan needs to extract at least 15 litres a second. In a room with no openable window it should also run on for 15 minutes after the light goes off, and the door wants a gap of about 10 millimetres underneath so fresh air can replace what’s pulled out.
Find out which system you have before anyone changes it. Plenty of newer homes have no separate fan in each room. Instead they run continuous mechanical extract: one unit in the loft draws air from every wet room through ducts and ceiling valves, ticking over at a low rate and boosting when a room is in use. The continuous figure for a bathroom is lower, 8 litres a second, because it never switches off. Swap one of those valves for an ordinary fan and the whole system goes out of balance. If you have a ceiling valve and no fan you can see, the plan is to keep the valve and its setting, then have the flow re-commissioned if the ceiling comes down.
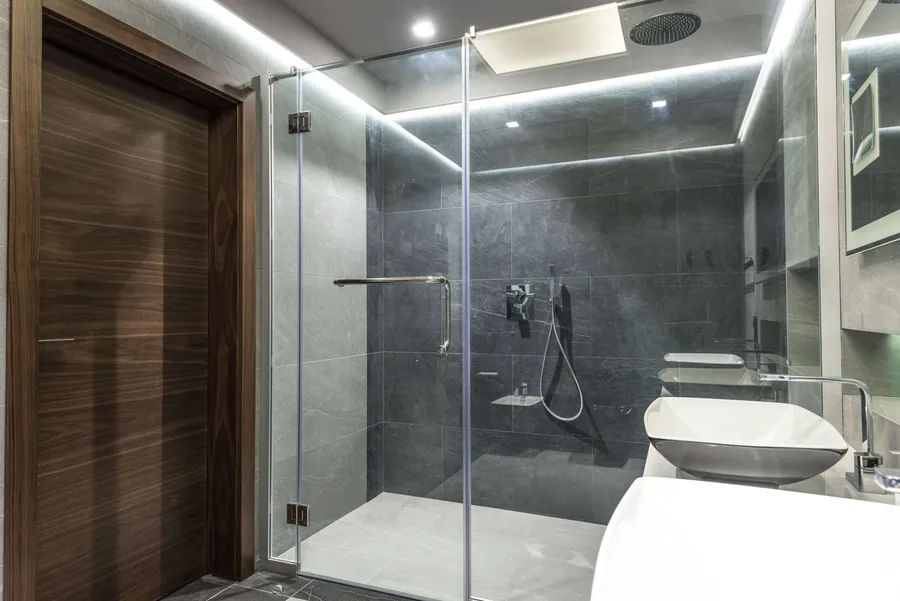
No daylight also changes the design. The lighting has to do all the work, so we split it across at least two circuits, and a large mirror placed to bounce the downlights back into the room helps as much as pale tiles do. Our page on en-suite bathrooms covers the layouts that suit these small, sealed rooms.
Unvented cylinder, combi or heat network: what it means for your shower
Developers on Exeter’s estates fit three main kinds of hot water system, and each puts a different ceiling on the shower you can have. Larger houses often have a system boiler with an unvented cylinder in an airing cupboard. Smaller ones may have a combi. And many homes in Cranbrook, and on the Tithe Barn development at Monkerton, take heat and hot water from a district heat network through a heat interface unit, usually a white box on a kitchen or cupboard wall.
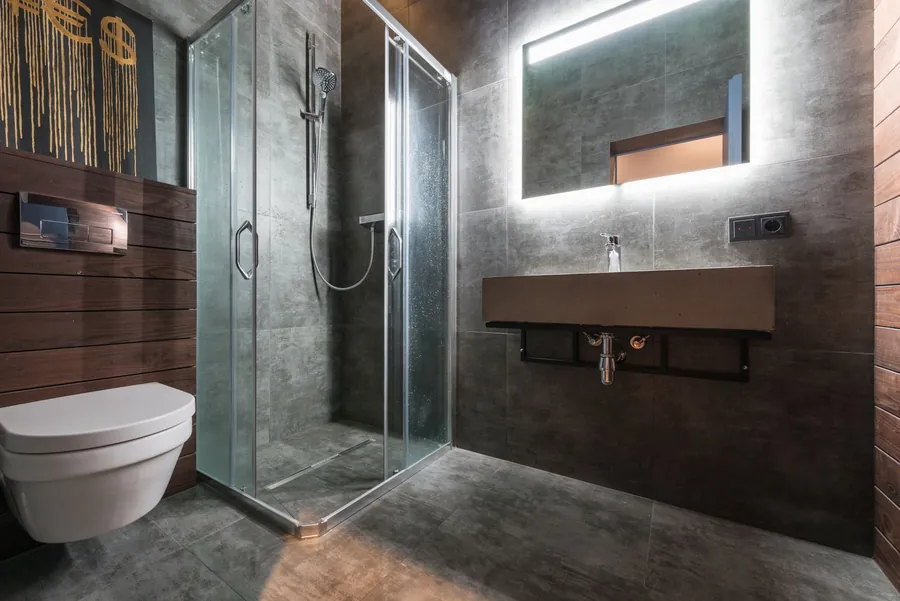
The unvented cylinder is the easiest to upgrade around. Hot and cold both arrive at mains pressure, which suits thermostatic valves and a big fixed head, and the limit becomes the flow from the street rather than the boiler. Houses this new usually have a modern plastic supply pipe, so there’s often plenty. Any change to the cylinder or its controls needs a G3-qualified installer, and most manufacturers expect an annual service to keep their guarantee valid.
A combi heats water as it passes through, so it can only manage a set number of litres a minute. One good overhead head is fine. A rainfall head and a handset running together usually isn’t.
The heat interface unit is the one to ask questions about first. Many make hot water on demand through a plate heat exchanger, which behaves a lot like a combi: there’s a maximum flow the unit was sized for. On many networks the unit and its meter belong to the operator rather than the homeowner, so check with them before your plumber alters anything on their side of the valves, and keep the unit reachable rather than boxing it in behind new joinery. We go further into flow rates, pressure testing and cylinder sizes in our recent guide to water pressure and hot water for a luxury bathroom. On a new build, work out which of the three you’ve got before you fall for a shower in a showroom.
What a new-build bathroom upgrade costs in Exeter
Because so little is hidden, new builds tend to sit at the predictable end of our pricing. A family bathroom kept in its existing layout falls in the first band of our Exeter bathroom cost guide, £12,000 to £18,000, with the spread set mostly by tiles, brassware and how much joinery goes in. That band assumes nothing unpleasant behind the walls, and in a house under ten years old the assumption generally holds.
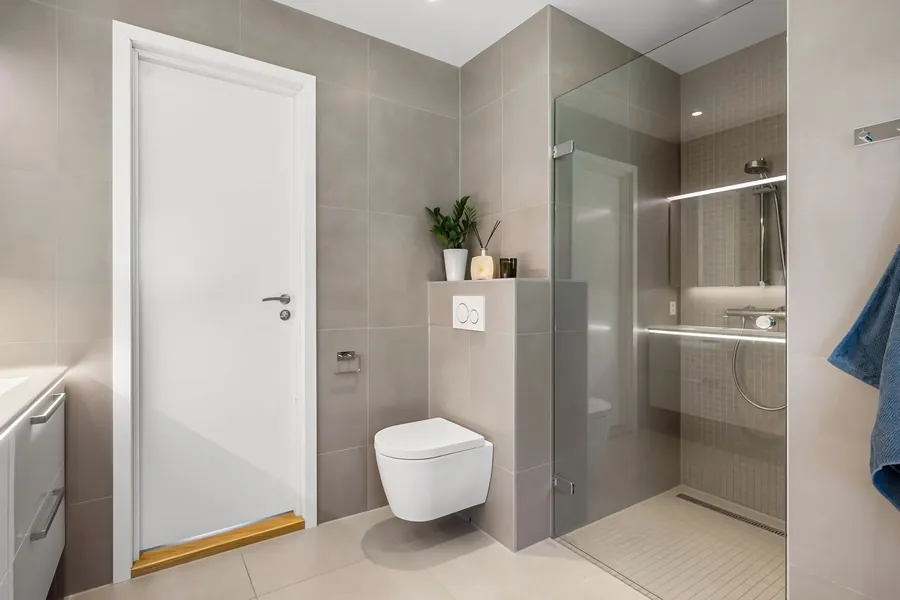
The price moves into the £18,000 to £26,000 band once the layout changes or a level-access shower goes in. On a new build that usually means moving the WC away from the boxed stack, or recessing a tray into a floor of engineered joists, which needs proper structural thought rather than a quick cut with a saw. Concealed valves and a wall-hung WC on a frame add labour, but they rarely push a job up a band on their own.
Doing the en-suite at the same time is often better value. Both rooms share one strip-out, one skip, the plumber’s first-fix days and the tiler’s set-up, so the second room costs noticeably less than it would as a separate job a year later. Hold back a small contingency as well. Around five per cent suits housing this new, mostly to cover things like a tiled-over access panel, an extract duct that turns out to be crushed in the loft, or a floor that needs stiffening.
Common questions
Will replacing my new-build bathroom void the NHBC warranty?
Not for the rest of the house, but NHBC’s guidance is that Buildmark does not cover alterations or damage caused by them. The new bathroom and anything it leaks onto sit outside the cover, so report any defects in the builder’s bathroom and get them fixed before the room is stripped out.
How long should I wait before upgrading a bathroom in a new build?
At least one heating season, and ideally until the builder’s two-year warranty period has ended or every defect you reported has been put right. By then the timber and plaster have dried and moved, and any faults in the original installation have had time to show.
Can I fit a bigger fan in a windowless en-suite?
Usually, as long as it meets the Part F extract rate and runs on for 15 minutes after the light goes off. If the house has continuous mechanical extract with ceiling valves, keep the valve and have the flow re-commissioned instead of adding a separate fan. A new wall vent changes the outside of the house, so check planning conditions and covenants with East Devon, Exeter City or Teignbridge, depending on the estate.
Will a rainfall shower work on my new-build hot water system?
With an unvented cylinder and a good mains supply, normally yes. On a combi or a heat interface unit the flow is capped by what the unit was sized for, so a large head may work alone but not alongside a handset. Check the unit’s rated flow before choosing the shower.
Book a survey of your Cranbrook or Exeter new-build bathroom