
Fitting A Bathroom In A Listed Building Or Conservation Area In Exeter
Luxury Bathrooms Exeter
The call usually comes after the survey, and it starts the same way: “It’s Grade II, but we’re only doing the bathroom - that’s fine, isn’t it?” Sometimes it is. Often it is not, and the difference has almost nothing to do with taste. Exeter City Council lists more than 1,600 protected buildings inside the city and fifteen conservation areas around them, which means a good slice of the most desirable housing here - Southernhay’s Georgian terraces, the crescents above the quay, the older streets of Topsham and St Leonard’s - comes with a second planning system attached. Listed building consent is free to apply for and the council aims to decide within eight weeks, including a statutory 21-day consultation. That is not a long delay in the life of a renovation. What causes real trouble is finding out about it three days after the plumber has cut a hole through a 200-year-old wall.
Listed, in a conservation area, or both - they are not the same thing
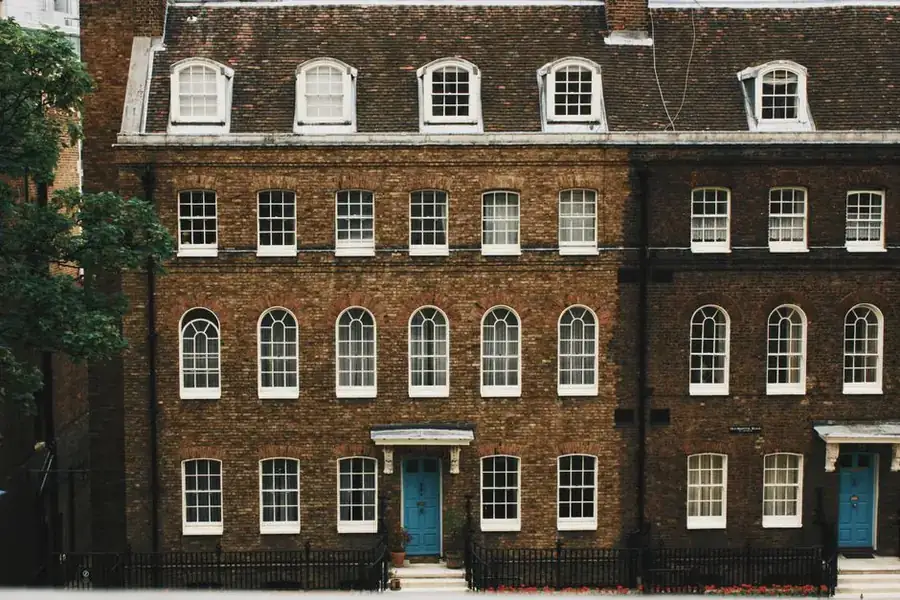
These two protections get muddled constantly, and they behave very differently once you are standing in a bathroom with a lump hammer.
Conservation area status protects the character of a place as seen from outside it. It has views about your windows, your render, your roof and anything you bolt to a wall facing the street. It has essentially no view about what you do to the inside of a room. If your house sits in a conservation area but is not itself listed, the inside of that bathroom is yours to rearrange.
Listing is different in kind, not just degree, and it changes how we scope a full bathroom renovation from the first visit. When a building is listed the protection covers the whole of it - the front elevation, the back, the roof void, the staircase, and the small back bedroom nobody has looked at since 1974. It routinely extends to later additions and to structures within the curtilage. A staircase, a run of panelling, a chimneypiece, an original plan of rooms: all of it is part of what was listed, whether or not the list entry names it. This is the point most owners miss, because the list description is often two paragraphs about a doorcase and says nothing at all about the room you want to change.
Which bathroom works actually need consent
The statutory test is whether the works affect the building’s special architectural or historic interest. That is a judgement, not a checklist, which is why two apparently similar jobs can get different answers.
In practice, on the bathrooms we survey, these tend to need consent: removing or moving any internal wall, blocking or forming a doorway, taking out a fireplace or chimney breast, lifting historic floorboards wholesale, cutting a new soil pipe through an external wall, forming a new window or extract terminal, and replacing historic joinery. These tend not to: renewing sanitaryware in the same positions, retiling a modern surface, rewiring on existing routes, and swapping a twentieth-century door for a better one.
The Planning Portal’s guidance on listed building consent is the clearest national summary, and Exeter City Council’s own listed buildings pages set out how the city handles applications. If the property sits outside the city boundary the file goes elsewhere - East Devon District Council for Sidmouth, Exmouth, Budleigh Salterton and Honiton, Teignbridge for Newton Abbot, Mid Devon for Crediton - and each has its own conservation officer with their own reading of the same law.
One thing worth being blunt about. Carrying out works to a listed building without consent is a criminal offence, not a technicality that gets regularised later. There is no time limit that quietly legitimises it, and an enforcement notice can require the work to be undone. We have priced two jobs that were mostly the reinstatement of somebody else’s bathroom.
Plan form is the thing that gets refused
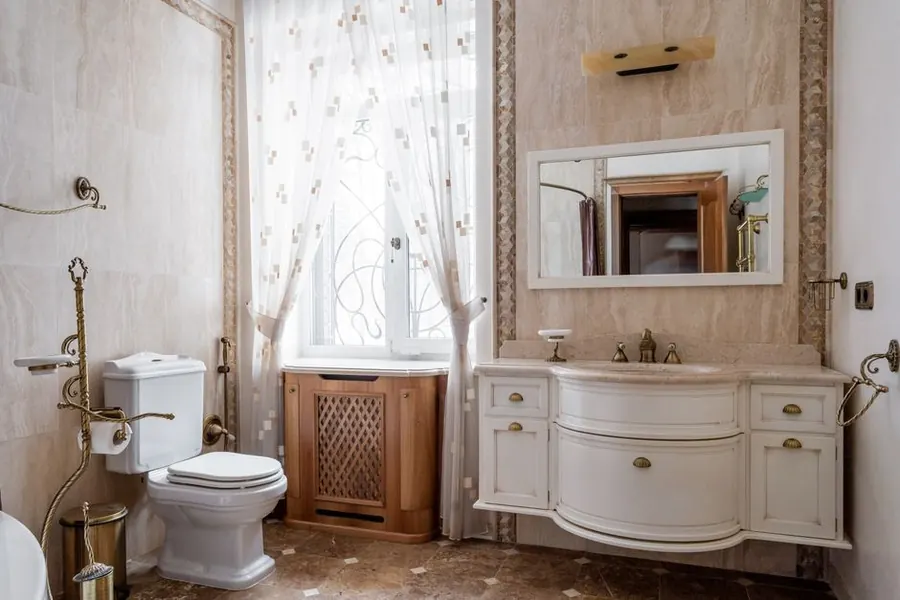
Ask a conservation officer what they care about most in a domestic interior and the answer is rarely the finishes. It is plan form - the original arrangement of rooms, and the way you move through them.
This matters because the single most common wish in a period bathroom is more space, and the cheapest source of more space is the wall next to it. Knocking a small bathroom into an adjoining box room reads to you as one modest wall. It reads to the council as the loss of a room, and it is the alteration most likely to come back refused. Reordering the same rooms without removing the division between them, or building a lightweight partition that could be taken out again in a hundred years, will get a far warmer hearing.
There is a related trap in moving the bathroom altogether - putting it in the small bedroom over the hall because the pipework is easier there. We have written about the practicalities of relocating a bathroom in an Exeter home, and in a listed building every one of those practicalities acquires a second question: not just can it be done, but can it be undone. Reversibility is the argument that wins consents. Design so a future owner could strip your bathroom out and find the historic room still there underneath, and you are arguing with the grain of the law rather than against it.
Where the waste goes, and why it decides the design

Drainage is where a heritage bathroom is really designed, long before anyone chooses a tile.
A modern bathroom assumes a 110mm soil pipe can go roughly where the WC wants to be. A listed building assumes nothing of the sort. New penetrations through a principal elevation are close to unarguable, and white plastic on any visible face of a building in a conservation area will be resisted even where the building itself is unlisted. What tends to be accepted is a discreet route on a rear or secondary elevation, in cast iron or a cast-iron-effect system, painted to match, using an existing opening wherever one survives.
That single constraint drives the whole layout. It is why the WC in a well-handled Georgian bathroom is so often in a spot that looks slightly arbitrary until you notice which wall the old stack runs down. Establish the drainage route at survey stage and the design falls out of it. Choose the design first and you will spend the consent process defending a pipe.
Macerators come up at this point in nearly every conversation. They solve a genuine problem and we do specify them, but a WC that depends on a pump and a small-bore pipe is a different kind of asset from one on a gravity stack, and in a house you intend to keep for thirty years that is worth thinking about rather than defaulting to.
Solid walls, lime plaster and the tanking problem

This is the part that goes wrong quietly rather than loudly, which is why it is also the part nobody argues about until it is too late.
A pre-1919 Exeter house - volcanic trap stone, brick, cob out towards the villages - was built without a cavity and without a damp-proof course. It stays dry by being open to vapour: moisture moves into the wall and back out again through soft lime mortar and lime plaster. Wrap the inside of that wall in cement render, gypsum, a bonded tanking membrane and a wall of porcelain, and the moisture still arrives but can no longer leave. It accumulates behind the tiles, and it emerges somewhere you did not seal - usually as damp low down on the far side, or as blown plaster in the room next door, eighteen months after the bathroom was finished and nobody connects the two.
The answer is not to skip waterproofing. It is to be precise about where full tanking is genuinely needed and what happens everywhere else. In our specifications for solid-walled homes, the shower enclosure gets a proper tanked, tiled build-up, ideally against an independent stud rather than the historic fabric. Everything outside that zone is finished in lime, and often in a breathable paint rather than tile, with the ventilation strategy doing the work instead. It costs a little more in labour, needs a plasterer who works in lime, and it is the difference between a bathroom that lasts and a wall that fails.
Floors, joists and the weight of stone
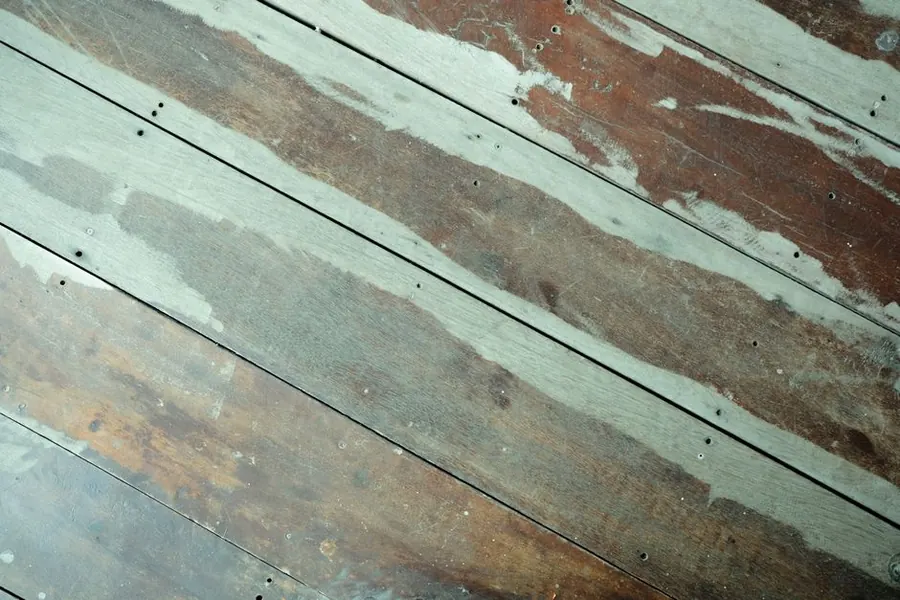
Period floors were sized for a bed and a chest of drawers. They were not sized for a stone-topped vanity, a large-format porcelain floor and a bath holding 200 litres of water plus its occupant.
Two things need checking before anything is ordered. First, deflection: rigid finishes crack if the floor moves, and stone is less forgiving than porcelain, which is less forgiving than a well-laid vinyl. Second, what previous generations did to the joists - Victorian and Edwardian plumbers notched them freely for pipework, and a joist with a 40mm notch in the wrong third of its span has already lost strength you were counting on. Strengthening usually means sistering new timber alongside the old rather than replacing it, which is also the approach a conservation officer prefers, since the historic timber stays in the building.
Original boards are frequently part of what is listed. Lifting a few carefully to run services and putting them back is normal and accepted. Removing the lot and screwing down a new deck is a loss of fabric, and it is the sort of thing that gets noticed when the house is next sold and surveyed.
Ventilation and windows - the detail everyone leaves until last

You have just built a wet room inside a building that cannot cope with trapped moisture, so extraction stops being a box to tick and becomes structural.
Building regulations set the floor, not the ceiling: Approved Document F on ventilation asks for 15 litres per second of intermittent extract from a bathroom. In a modern house that is a fan and a short duct. In a listed one, every part of that sentence is a negotiation - where the duct penetrates, what the external grille looks like, whether it can be routed to an existing opening or an inconspicuous elevation, and whether a continuous low-rate unit would let you use a smaller terminal.
Windows are the other pinch point. Original sashes and casements are usually the most protected element in the room and cannot simply be replaced with something that opens more conveniently or takes a trickle vent. Secondary glazing, discreetly detailed, is generally acceptable and does more for comfort than owners expect. A vent cut through historic glazing bars is not. Design the extract route at the same time as the drainage route, before the layout is fixed, and you avoid the classic listed-building outcome: a beautiful bathroom with nowhere for the steam to go.
Common questions
Do I need listed building consent to replace a bathroom in a listed house in Exeter?
Not always. Replacing sanitaryware in the same positions, retiling a modern surface and rewiring on existing routes usually fall outside consent. You will normally need it if you move or remove a wall, form a new opening, take out historic joinery or a fireplace, or cut a new pipe or vent through an external wall. When in doubt, ask the conservation officer before work starts - the conversation is free and the enforcement is not.
How long does listed building consent take, and what does it cost?
Exeter City Council aims to decide within eight weeks of a valid application, which includes a 21-day consultation period, and there is no application fee for listed building consent. Consent normally has to be acted on within three years. Budget for the professional cost of drawings and a heritage statement rather than for the application itself, and build the eight weeks into your programme rather than hoping to compress it.
Can I have a wet room in a Grade II listed cottage?
Often yes, but the build-up matters more than the fixtures. In a solid-walled or cob building we would normally form the wet zone against an independent stud rather than tank the historic wall directly, keep the tanked area tightly defined, finish the rest of the room in breathable materials, and pay close attention to extraction. Done that way a level-access shower sits inside a period building without trapping moisture in it.
Does conservation area status affect the inside of my bathroom?
No. Conservation area controls are concerned with the external character of the area, so they bite on windows, elevations, roofs and anything visible from the street - including a new soil pipe or an extract grille on a front elevation. If your house is in a conservation area but is not listed, the internal layout of the bathroom is a matter for you and the building regulations.
What happens if bathroom work was done without consent by a previous owner?
It stays a live issue, because unauthorised works to a listed building do not become lawful with the passage of time the way some planning breaches do. If it surfaces during a sale, the usual routes are an application for retrospective consent or a negotiated remedial scheme. It is worth raising it with the conservation officer proactively rather than waiting for a solicitor acting for a buyer to find it.