
Luxury Bathroom Renovation In Ottery St Mary, Honiton And Feniton
Luxury Bathrooms Exeter
Ottery St Mary, Honiton and Feniton sit within a few miles of each other in the Otter valley, yet a luxury bathroom renovation in each one starts from a completely different house. Ottery’s centre is red brick and stucco gathered around a church begun in 1337, and its conservation area has been in place since 1973. Honiton burned in 1747 and again in 1765, and the High Street you see now is largely what went up afterwards. Feniton is the newcomer: a “new village” of mid-1960s and 1970s estates that grew so quickly the railway reopened its station in May 1971, four years after closing it. Medieval plots, Georgian townhouses, postwar semis. All three are run by East Devon District Council for planning, and all three drink the hard borehole water that sets East Devon apart from Exeter. Those are the only things they have in common. Below is what each type of house means for the design, the structure and the price.
Luxury bathroom renovation in Ottery St Mary, Honiton and Feniton: why the house comes first
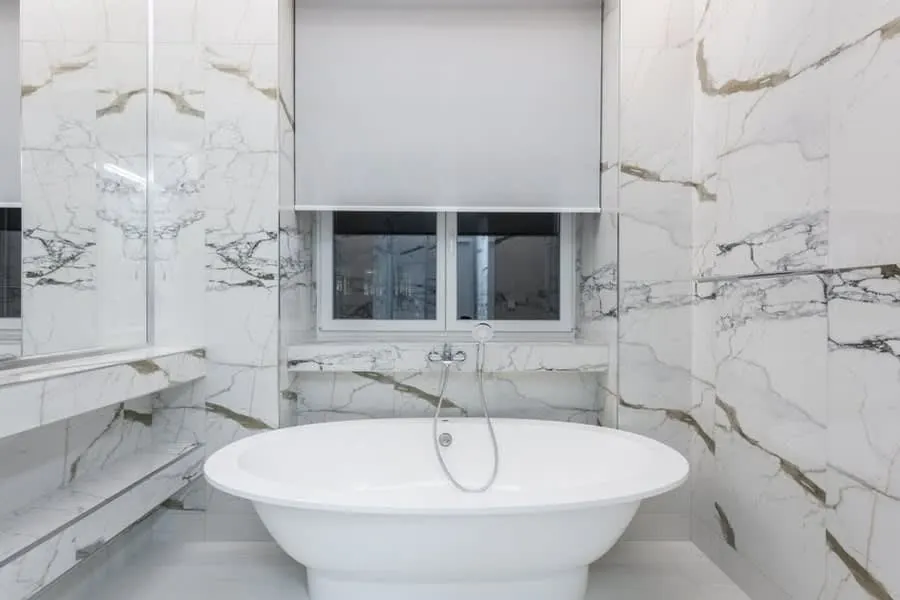
People tend to come to us with a picture: a stone bath, a big walk-in shower, brushed brass. The picture is fine. Whether it fits depends on three questions we can only answer in the room. How is the floor built? Where can the waste go? And does anyone other than you get a say in what happens to the walls?
In a Feniton semi the answers are usually easy and the limit is floor area. In Honiton’s town centre the limit is the shape of the plot and who protects the building. In central Ottery it is often all three at once. That is why the same brochure bathroom can be a twelve-day job in one place and a three-month one with drawings, a consent application and a structural engineer in another.
Our Honiton page covers the town and its surroundings in more detail, and our page on luxury bathroom installation explains how a high-spec project runs from first survey to handover.
Ottery St Mary: listed red brick and pipes with nowhere to go
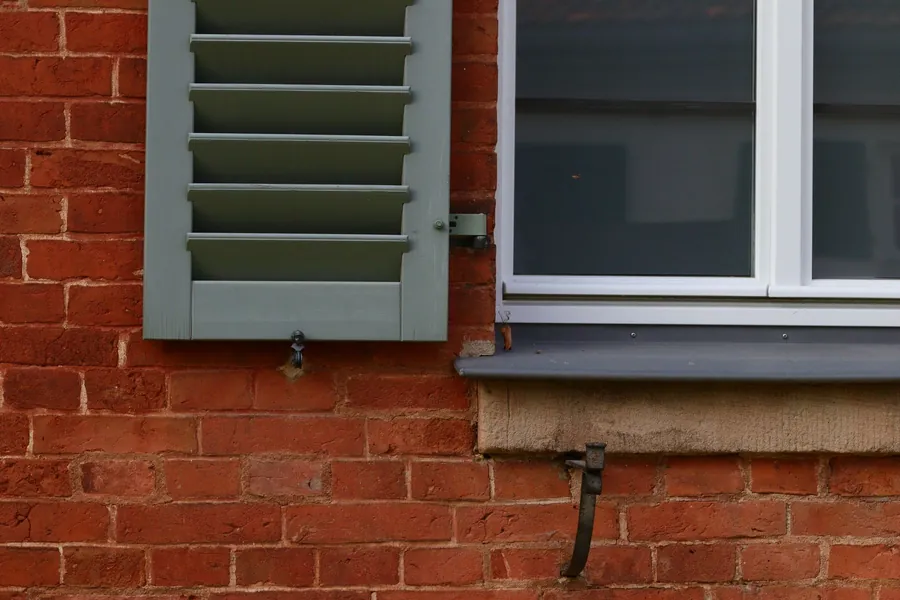
Walk down Mill Street or along Silver Street and Paternoster Row and most of what you pass is protected. Raleigh House on Mill Street is a typical example: 18th-century red brick, two storeys and an attic, sash windows with glazing bars, listed Grade II since 1952. The Priory on Paternoster Row is Grade II*. Around them are groups of plainer brick houses and 19th-century stuccoed shopfronts, many of them listed together as a set.
What owners often miss is how far listing reaches. It covers the whole building, inside as well as out, plus anything attached to it, so the protection doesn’t stop at the front door. A new bathroom in an existing bathroom, using the existing waste route, rarely raises an eyebrow. Lifting historic floorboards to run a new soil pipe, boxing in a panelled wall, taking out a fireplace or punching an extractor vent through a street-facing elevation are all likely to need listed building consent first. Before booking a survey it is worth looking your address up on Historic England’s National Heritage List for England, which gives the grade and the listing description.
The practical problem in these houses is usually the soil pipe. A WC needs a 110mm waste with a steady fall, and in a brick house with solid internal walls and a street frontage you can’t touch, the only route may be the existing one. So the design starts from where the WC can physically sit, and the bath, basin and shower are arranged around it. Our guide to bathrooms in listed buildings and conservation areas goes through which works tend to get approved and which tend not to.
Honiton: Georgian townhouses, deep plots and the new estates
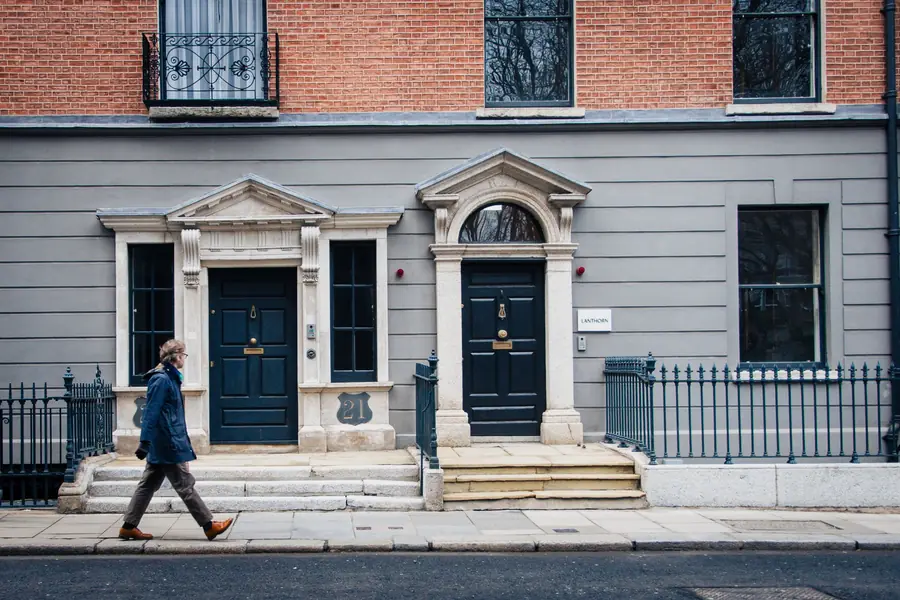
The two fires left Honiton with a High Street of brick and rendered Georgian fronts, and behind them the long, narrow plots of the medieval borough. For bathroom purposes that means houses that are wide at the front and then stretch back a long way, often through a rear wing added in stages. The bathroom tends to end up in that wing, sometimes a half-landing down from the bedrooms, with a floor at a different level from the rest of the first floor.
These rooms can be lovely: tall, with a sash window onto a garden that nobody else overlooks. They are also where we find the most improvised plumbing, because each generation added to the wing with whatever was to hand. Before any design is fixed we would expect to lift boards, check which way the joists run, and confirm the floor will take a stone bath that can weigh over 400kg once it’s full.
Honiton has its newer side too. Taylor Wimpey’s Mountbatten Mews off Ottery Moor Lane and the 291-home Baker Estates site at Hayne Lane, billed when it was finished as Honiton’s first large-scale housing development in many years, give the town a stock of recent houses with en-suites that were finished to a builder’s budget. Those are a different job altogether, much closer to what we covered in our guide to upgrading a new-build bathroom in Cranbrook: sound structure, plain fittings, and plenty of scope to spend the money on what you can see.
Feniton: 1960s and 70s houses, and the flooding question
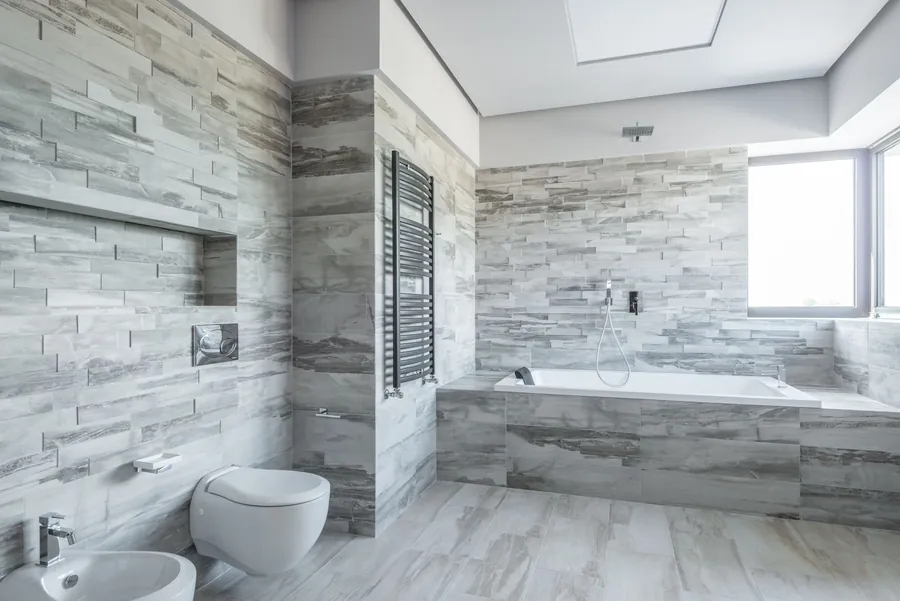
Feniton is really two places. Old Feniton is the original village. The larger part grew up from the mid-1960s onwards around what had been Sidmouth Junction station, as a series of medium-sized estates. Bathrooms in houses of that age follow a familiar pattern: a room of around two metres square over the stairs, an airing cupboard holding a vented copper cylinder, a cold water tank in the loft feeding the shower by gravity, and in some homes a textured ceiling.
That last one matters before anything else happens. Textured ceiling coatings put on before the mid-1980s can contain asbestos, so we have a sample tested before anyone scrapes, sands or drills. It is usually fine. It is not something to guess at.
The upside of these houses is that they are honest boxes. Floors are level, walls are reasonably square and services are easy to reroute, so the budget goes into finish rather than surprises. The most common luxury move is to take out the bath altogether and build a full-width walk-in shower with a concealed valve, a recessed niche and a wall-hung WC. A modest room ends up looking twice its size. That usually means replacing the gravity system with an unvented cylinder or a pump, because a rainfall head on a loft tank is a disappointment.
Ground-floor bathrooms and flood risk
Parts of Feniton flooded every two to three years, according to a council investigation in 1999. East Devon District Council, the Environment Agency and Devon County Council have since finished a £6.075m flood alleviation scheme, with the final phase completed in 2025. The risk is much lower now, but anyone planning a ground-floor shower room or cloakroom should still look their postcode up on the government’s long-term flood risk checker. Where there’s any residual risk, we’d suggest porcelain over timber-look laminate, wall-hung units that clear the floor, sockets and controls set higher than standard, and a non-return valve on the drainage.
Hard water from the Otter valley boreholes
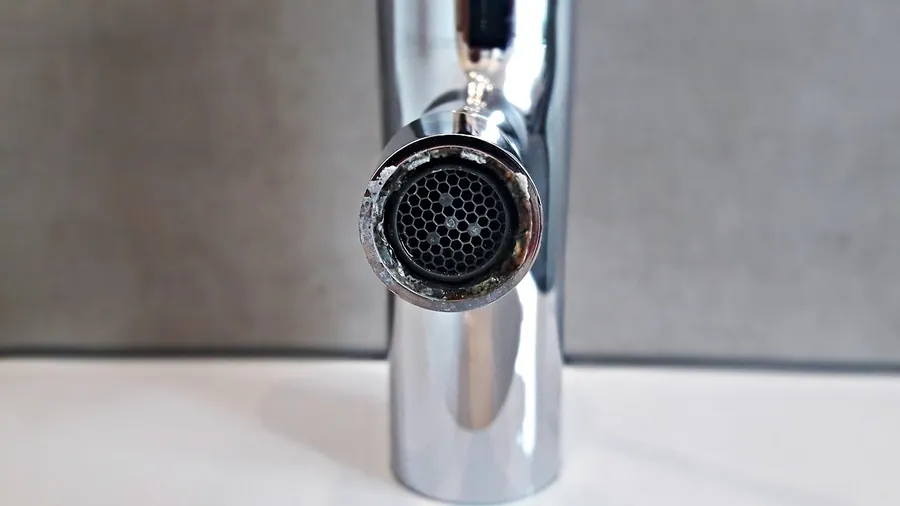
Exeter’s tap water is soft. Drive fifteen minutes east and it isn’t. South West Water’s guidance on hard water names East Devon as the only hard-water area in its region, because supplies there are pumped from underground rather than taken from moorland reservoirs. Ottery, Honiton and Feniton all sit in that zone.
In a bathroom that shows up in four places first: the aerator in the tap spout, the nozzles of a large overhead shower, the bottom edge of a glass screen, and the cartridge inside a thermostatic valve. A high-end room needs to plan for all four. We specify brassware whose cartridges can be swapped without opening the wall, rub-clean silicone nozzles on fixed heads, and glass with a factory-applied coating rather than a spray-on one. For a large project, a whole-house softener is worth pricing in at the same time. It protects the boiler and cylinder as well, and fitting it while the plumbing is already open is cheaper than coming back for it.
Finish choice matters more here too. Polished chrome and gloss black show every dried drop, while brushed nickel, brushed brass and satin finishes hide them far better between cleans.
Getting materials and waste in and out
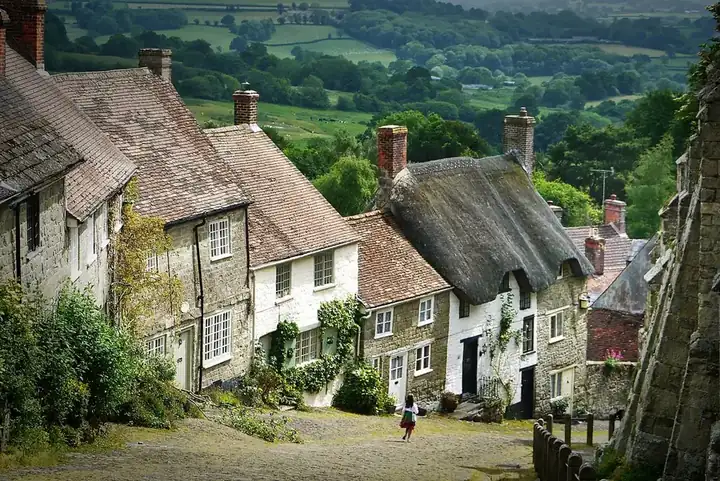
Ottery’s centre is a tight knot of streets climbing from the river up to the church, with very little kerb to stop on. Honiton’s High Street is wide but busy, and the lanes behind it are not. Feniton is the easy one: driveways, front gardens, room for a skip.
In the two towns we plan the logistics on the survey. Bulky items such as a cast iron bath, a stone resin tray or a large-format porcelain slab get measured against the front door, the turn of the stairs and the bathroom doorway before they are ordered, not on the morning they arrive. Waste often leaves in the van each day rather than in a skip on the street. And in Ottery we keep deliveries well clear of 5 November, when the Tar Barrels take over the town centre and getting a van anywhere near it is out of the question.
If the house is a second home or you’re away for part of the job, our post on luxury bathrooms in Sidmouth and Budleigh Salterton explains how we run a project when the owner can’t be on site.
What a luxury bathroom costs in Ottery St Mary, Honiton and Feniton
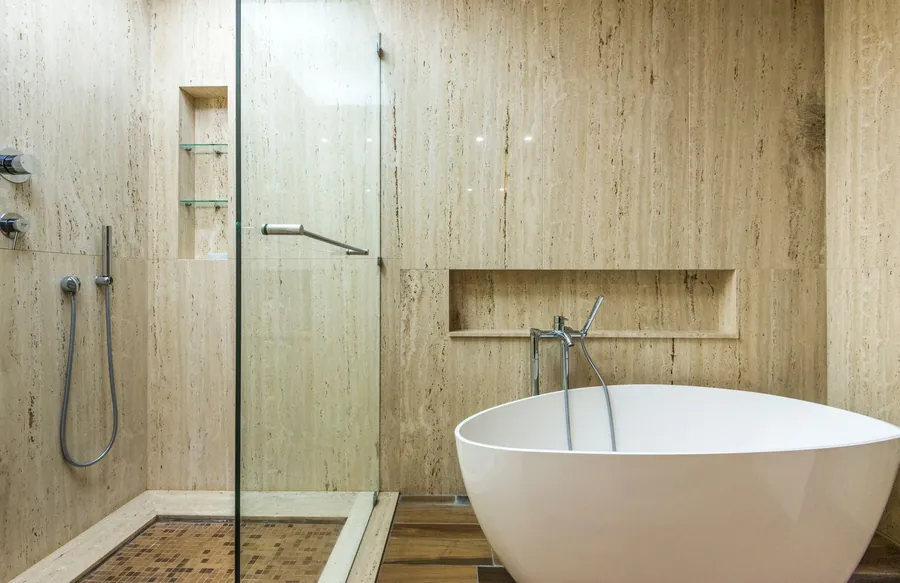
We charge the same in the Otter valley as in Exeter, and our bathroom cost guide sets out the three bands we quote in, supplied and fitted with VAT: about £12,000 to £18,000 for a high-quality room kept in its current layout, £18,000 to £26,000 where the layout changes, and £26,000 to £35,000 or more for natural stone, bespoke joinery and bigger rooms.
Feniton usually lands in the first or second band. The rooms are small and the structure is predictable, so the extras are things like moving from a loft tank to mains pressure, the asbestos test and any flood-resilience details downstairs.
Honiton splits in two. A builder-spec en-suite on one of the newer estates often stays in the first band, while a Georgian rear wing tends to drift into the second or third once floor strengthening, levelling and longer pipe runs are added up.
Ottery’s listed houses are the likeliest to reach the top band. That’s not because the fittings cost more. It’s because drawings and a consent application come before any work, the work itself goes slower, and labour is where most of a bathroom’s money goes.
For any house built before the 1940s, hold back about ten per cent as a contingency. Old floors and pipework only show what they are hiding once the room is stripped, and with the money already set aside, a rotten joist end turns into a line on the final invoice instead of a row.
Common questions
Do I need consent for a new bathroom in a listed house in Ottery St Mary?
Often, yes, if the work goes beyond replacing fittings in the existing layout. Listing covers the interior as well as the outside, so moving walls, lifting historic floors for new pipe routes or cutting a vent through an outside wall usually need listed building consent from East Devon District Council before work starts.
Is the water hard in Honiton, Ottery St Mary and Feniton?
Yes. South West Water identifies East Devon as the only hard-water area it supplies, because the water comes from underground sources. That makes replaceable tap and valve cartridges, easy-clean coated glass and, on bigger projects, a water softener worth considering.
Can a small 1970s bathroom in Feniton be made to feel luxurious?
Yes. Removing the bath for a full-width walk-in shower, concealing the valve and cistern in the wall, using large-format tiles and adding a recessed niche can make a small room feel far bigger. Upgrading from a loft tank to mains-pressure hot water is usually part of it.
How much does a luxury bathroom cost in Honiton?
Our bands run from about £12,000 for a high-quality like-for-like replacement to £35,000 or more for natural stone and bespoke joinery, supplied and fitted with VAT. Honiton’s newer en-suites tend towards the lower end, while Georgian town-centre houses with rear wings often cost more because of floor and plumbing work.
Book a free survey for your Ottery St Mary, Honiton or Feniton bathroom