
Designing A Family Bathroom In Exeter That Can Take The Wear
Luxury Bathrooms Exeter
A family bathroom in Exeter works harder than any room in the house bar the kitchen. Four people can easily put twenty-odd showers and baths a week through it, plus every teeth-brushing, hair-wash and wet-dog emergency, and it still has to look like the room you paid for five years on. That changes the brief. A bath that holds around 80 litres for a typical fill needs a tap that can’t be turned up to scalding. A floor that gets dripped on daily needs a wet slip rating, not just a nice finish. And a room that steams up twice a day needs an extractor that can actually move air, which in Building Regulations terms means 15 litres a second for a bathroom fan. None of this is in tension with a high-spec room. It just has to be decided early, before anyone picks a tile. This guide covers the decisions that are specific to bathrooms shared with children, and how they land in Exeter’s terraces, 1930s semis and new-builds.
Bath, shower over the bath, or both in a family bathroom in Exeter
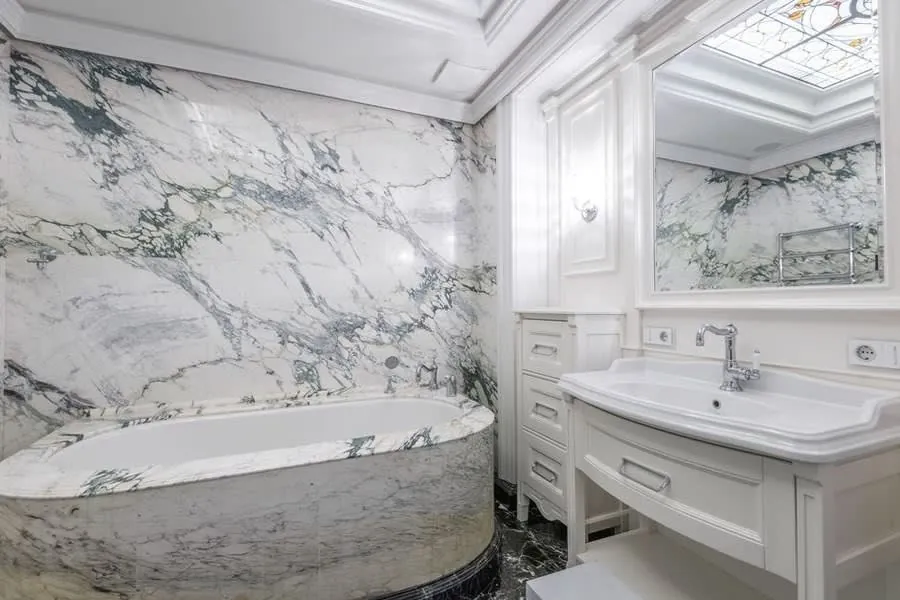
If there are children under about eight in the house, keep a bath. Bath time is how most small children get washed, and trying to shower a two-year-old every night gets old quickly. Older children and teenagers flip the other way: they want showers, they want them fast, and they want them at the same time as everyone else.
That leaves three realistic layouts. A bath with a shower over it is the default for a reason. It fits a room of about 2 by 1.7 metres, it costs the least, and it covers both stages of childhood. The trade-off is that adults shower standing in a curved tub and stepping over a rim. A separate bath and walk-in shower is better to live with, but it generally wants a room of 6 square metres or more, and in many Exeter houses that space just isn’t there without borrowing from a bedroom or a landing. The third option, which suits a lot of families, is a shower-over-bath in the family bathroom plus a shower in a small en-suite, so the morning queue is split between two rooms.
When we design a family bathroom from scratch, two questions usually settle it: how old is the youngest child, and how long do you expect to stay? A bath you’ll need for six more years is worth keeping even if it costs you the walk-in shower.
Bath sizes and screens that cope with splashing
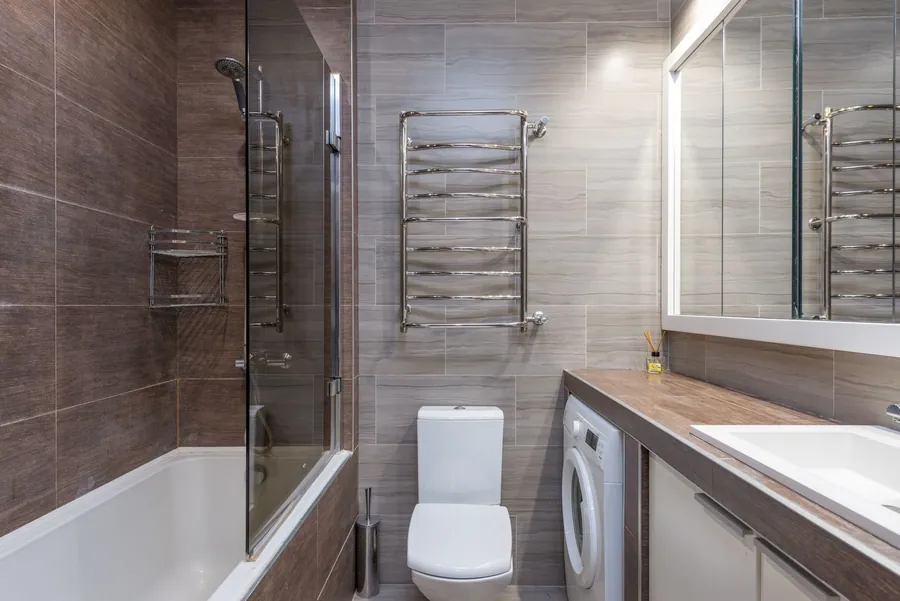
The standard UK bath is 1700 by 700 millimetres. Going up to 1800 by 800 makes a noticeable difference to an adult lying down and gives two small children room to sit at either end, but it needs the room length to match, and in a back-addition bathroom in a terrace that extra 100 millimetres often isn’t there. A shower bath, wider at the tap end (often 850 millimetres or so), gives you more room to stand, which matters more than length if most of the adult use is showering.
Screens are where family bathrooms show their age fastest. A hinged screen lets you lean in to wash a child, which is why most families want one, but children swing on hinges and the seal at the bottom wears. A fixed panel with a short hinged return is stiffer and tends to last better. Either way, look for toughened safety glass to BS EN 12150, 8 millimetres rather than 6 if the budget allows, and a factory-applied water-repellent coating, which cuts down how often you’re scrubbing off soap marks. A screen with a full-length seal along the bath edge keeps more water in than one that relies on a short flap.
Curtains have their place too. On a freestanding or shower bath where a screen would get in the way of bathing small children, a good-quality weighted curtain on a ceiling-fixed rail does the job. It isn’t what most people picture when they’re paying for a high-end room, though.
Scald protection: thermostatic valves and the 48°C limit

This is the one decision on the list that’s about safety rather than taste. RoSPA’s guidance on burns and scalds notes that hot bath water causes more fatal and severe burn injuries to young children than anything else. Stored hot water is often kept at 60°C or above to control legionella, and at that temperature a child’s skin burns in seconds.
In a new home, the law already deals with it. Approved Document G has, since 2010, required that the hot water to a fixed bath in a new dwelling can’t exceed 48°C, usually by fitting a blending valve under or near the bath. Replacing the bathroom in an existing house doesn’t trigger that rule, so in a Victorian terrace or a 1930s semi it’s your choice. For a family bathroom it’s the easiest yes in the whole project.
There are two ways to do it. A thermostatic bath filler or bath-shower mixer with a built-in maximum temperature stop is the neat option and fits most designs. A separate thermostatic mixing valve (look for TMV2 approval, the domestic scheme) fitted under the bath panel caps the temperature whatever tap you choose above it, which suits traditional pillar taps and some designer fillers that don’t come thermostatic. Either way, the valve needs an access point for servicing, and the shower should be thermostatic too. The fixings for the panel or an access hatch need to be decided at first fix, not after the tiling.
A valve doesn’t replace the hand test. RoSPA still advises running cold first and checking the water before a child gets in, because water capped at 48°C can still be too hot for a baby’s skin.
Floors, grout and the splash zone
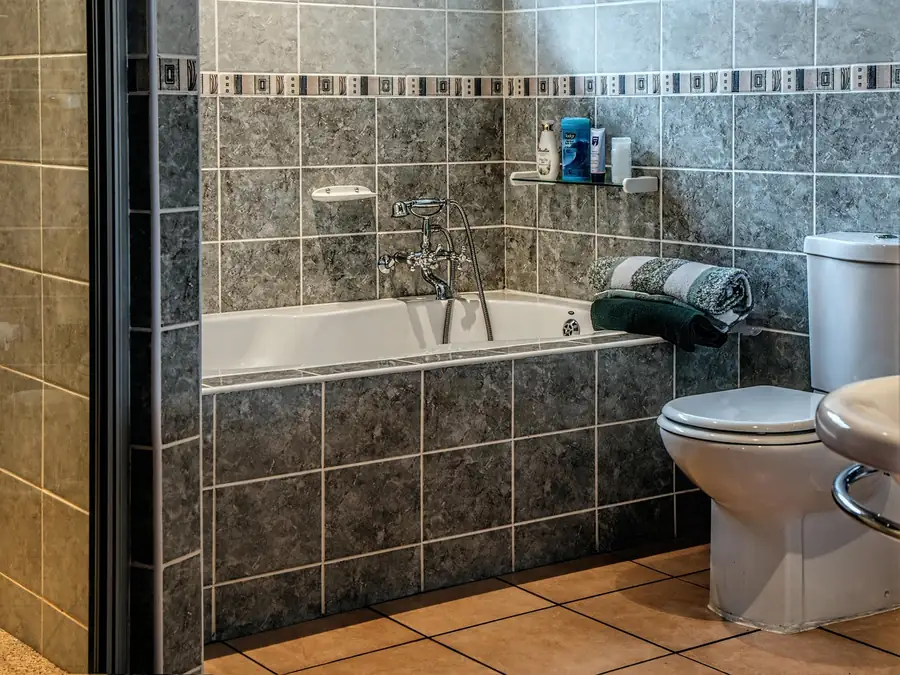
Children don’t get out of the bath onto a mat. They climb out dripping and run. So the floor is where the family brief and the luxury brief need to agree. Polished marble and gloss porcelain are both beautiful and both slippery when wet. What you’re looking for is a tile tested wet for barefoot use. In practice that’s a pendulum value of 36 or more, or a barefoot ramp class of B or above. Our guide to choosing bathroom tiles goes through the ratings properly. The short version for a family room is honed, textured or matt, and ask the supplier for the wet figure in writing.
Grout is the part people regret. Standard cement grout in a pale colour, in a room where children are splashing every night, goes grey and patchy within a couple of years, especially along the bath edge and around the floor at the tap end. Epoxy grout costs more and takes the tiler longer, but it doesn’t absorb water or stains and it stays the colour it started. In a family bathroom it’s worth it on the floor and in the first few rows above the bath at the very least. Larger-format tiles help too, simply by leaving fewer joints to keep clean.
Think about the splash zone as a shape, not a line. Water from a child’s bath reaches the floor in a fan around the tap end and halfway along the side, and toothpaste and hand-washing water hits the wall either side of the basin. Fully tiling those areas, rather than stopping at a half-height dado, saves the painted wall from the worst of it, and a sealed silicone joint between bath and floor is worth renewing every few years before it lets water through to the ceiling below.
Storage at child height and adult height
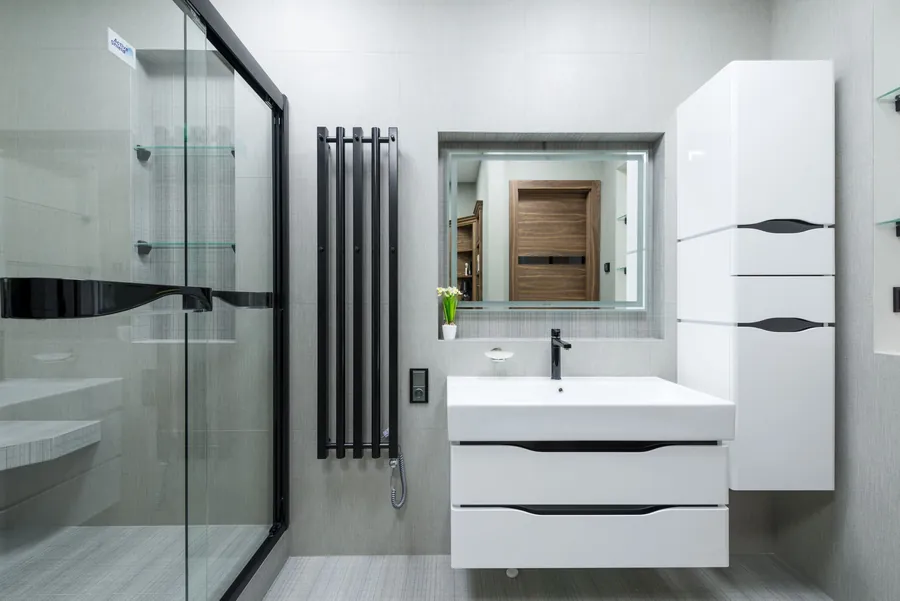
A family bathroom needs two sets of storage with two different jobs. One set is for things children should reach on their own: their toothbrushes, a cup, a flannel, bath toys. The other is for things they shouldn’t: medicines, razors, cleaning products, the expensive moisturiser.
Low storage works best as drawers rather than doors. A deep drawer in a wall-hung vanity can hold a toy basket and towels, and a child can see into it without emptying the whole cupboard onto the floor. A recessed niche at bath height (built into a stud wall or a boxed-in pipe run) keeps bath toys and shampoo off the bath edge, where they get knocked in. A step that slides into the vanity plinth or a drawer that pulls out as a step lets small children reach the basin without a plastic stool living permanently in the middle of the room.
High storage should lock or at least sit above about 1.5 metres. A mirrored cabinet over the basin does that well, and recessing it into the wall keeps it from sticking out at head height. A tall wall cabinet beside the vanity can take spare towels lower down and the things you’d rather keep out of reach at the top. Plan the towel rail for the number of people using the room, too. One designer radiator for four people means towels dried on doors and bannisters, and it’s cheaper to fit a longer rail at the start than to add hooks later.
Ventilation for a room that’s rarely empty

A couple’s en-suite might see one shower in the morning. A family bathroom can see four showers before school and a bath and two more showers in the evening, and the moisture from each one has to go somewhere. Exeter’s mild, damp winters don’t help, because the air outside is often close to saturated already and an open window clears steam slowly.
The building regulation figure for an intermittent bathroom fan is 15 litres a second, but a cheap fan that’s rated at that on the box often moves far less once it’s on the end of a long or kinked duct. For a busy family room, a quieter, higher-performing fan with a humidity sensor works better than one on the light switch, because it keeps running after the last shower until the room has actually dried out. Children forget to switch fans on and adults forget to leave them on. Continuous low-speed fans that boost when humidity rises take the decision out of everyone’s hands. Approved Document F sets out the rates and options if you want the detail.
The other half of ventilation is heat. A warm room holds moisture in the air long enough for the fan to remove it, and a cold one drops it onto the ceiling and the grout. If mould has been a problem in your current bathroom, our piece on stopping condensation and mould covers the causes in more depth.
How a family bathroom fits Exeter houses, and what it costs in 2026

The house sets the limits more than the budget does.
In the Victorian terraces of St Thomas and Heavitree, the bathroom usually sits in the back addition, over the kitchen. That makes it long and narrow, often with the window on the long wall and the soil stack on the outside of the rear elevation. A shower-over-bath along the far wall, with the basin and WC facing each other on the long side, is the layout that fits most of them. Getting a separate shower in normally means taking a slice of the small back bedroom.
The 1930s semis in Whipton and along the roads off Pinhoe Road have a squarer bathroom at the top of the stairs, often with a separate WC next door. Knocking the two together is one of the most useful changes in a family house, because it can give room for a bath and a walk-in shower side by side. The catch is that it removes the second toilet, which some families with teenagers miss more than they expected.
The new-builds in Cranbrook, and at Tithe Barn and Monkerton on the city’s eastern edge, are a different case again. The family bathroom tends to be compact, the house will usually also have an en-suite, and because these are new dwellings built since 2010, the bath should already have a 48°C blending valve under it. Keep it when the bath is replaced. Our guide to upgrading a new-build bathroom covers the warranty and hot water points that come up on these estates.
On cost, a family bathroom sits within the same ranges as any other well-built room. Our 2026 cost guide puts a properly specified straight replacement towards £15,000 and a layout change with a separate shower nearer £25,000, for a room of six to nine square metres. The family-specific items add relatively little on top: a thermostatic bath valve or under-bath TMV is a small part of the plumbing budget, epoxy grout adds a day or so of tiling time, and built-in storage is a joinery decision you’d be making anyway. The expensive regret is leaving them out and adding them in five years’ time, when it means lifting a finished bath panel or regrouting a whole floor.
Common questions
Is a shower over the bath good enough for a family bathroom?
For most Exeter houses, yes. It fits the room sizes in terraces and 1930s semis, keeps a bath for young children, and with a good thermostatic shower and a fixed or hinged glass screen it works well for adults too. The case for a separate walk-in shower gets stronger once the youngest child no longer needs a bath, or if there’s no en-suite to share the morning load.
Do I need a thermostatic mixing valve on my bath?
In a new dwelling, the hot water to a fixed bath must be limited to 48°C under Approved Document G. In an existing house it isn’t required when you replace the bathroom, but for a family with young children it’s strongly worth fitting, either as a thermostatic bath filler with a temperature stop or as a TMV2-approved valve under the bath. Always test the water by hand before a child gets in.
What is the safest floor tile for a bathroom used by children?
Choose a tile that has been tested wet for barefoot use, ideally a pendulum value of 36 or more or a barefoot ramp class of B or above, in a honed, matt or textured finish. Avoid polished stone and gloss porcelain on the floor. Smaller tiles with more grout lines grip better underfoot, but larger formats are easier to keep clean, so it’s a balance.
How much extra does a family-friendly bathroom cost?
Not much as a share of the total. A temperature-limited bath valve, epoxy grout on the floor and splash areas, and built-in storage at two heights are modest additions to a bathroom that’s being rebuilt anyway. They cost far more to add later, because they mean disturbing finished tiling or panels.
Talk to us about designing a family bathroom for your Exeter home