
Planning A Bathroom Layout: Sightlines, Zones And What Moves
Luxury Bathrooms Exeter
Two Exeter bathrooms can carry identical specifications and feel nothing alike. Same stone, same brassware, same glass, and one of them reads as a room somebody thought about while the other reads as a list of fittings pushed against walls. The difference is layout, and layout is the part of a project that costs nothing to get right on paper and a great deal to correct once the first fix is in. It is also the part clients arrive with the fewest opinions about: of the enquiries we take, fewer than one in five mention where anything should go, while almost all of them mention tiles. A typical Exeter first-floor bathroom gives you somewhere between four and seven square metres to work with, roughly two and a half of which is taken up by fittings. Everything that matters happens in the rest.
The view from the door is the first thing to fix
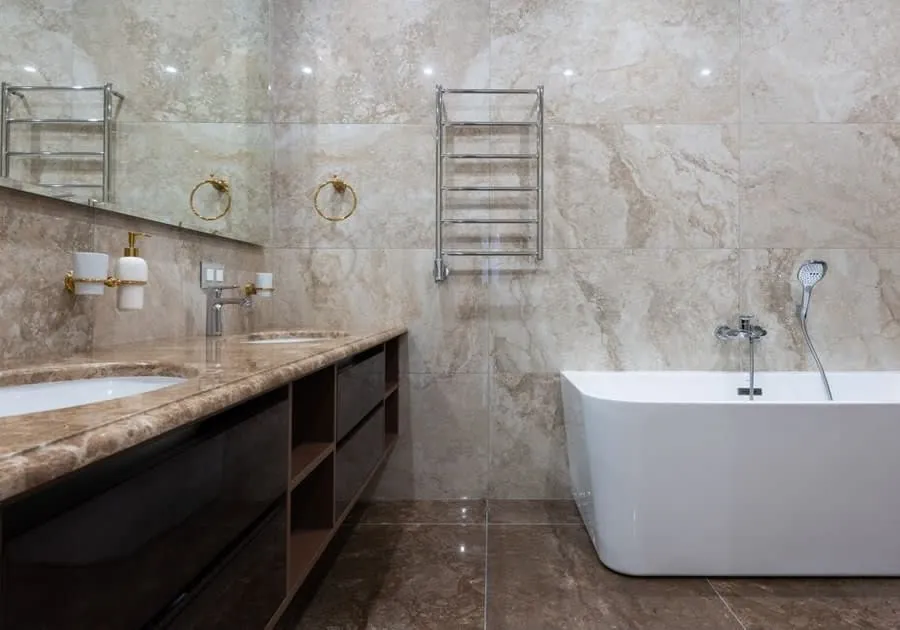
Open the door of any bathroom and your eye lands somewhere before you have taken a step. Whatever occupies that spot sets the character of the room for everyone who ever uses it, and in most unplanned bathrooms the spot is occupied by a lavatory.
There is no rule against it, and plenty of Exeter houses have lived that way for a century. But it spends the one free decision a room hands you on the least interesting object in it. Put the bath there instead, or the vanity with a mirror over it, or just a length of uninterrupted stone. Push the WC onto the wall you stand against as you come in, where it is barely visible from the doorway, and you lose nothing except a view nobody wanted. This is the first line we draw in any bathroom design and the one we argue hardest for, because it costs nothing until the drainage says otherwise.
There is a second sightline people forget, and it is the one from the bath. Somebody is going to lie in that room for twenty minutes at a time. What do they look at? A window with a shutter, a run of book-matched stone, one good wall light. Anything but the back of a radiator.
Wet zone, dry zone, and the floor each fixture actually needs
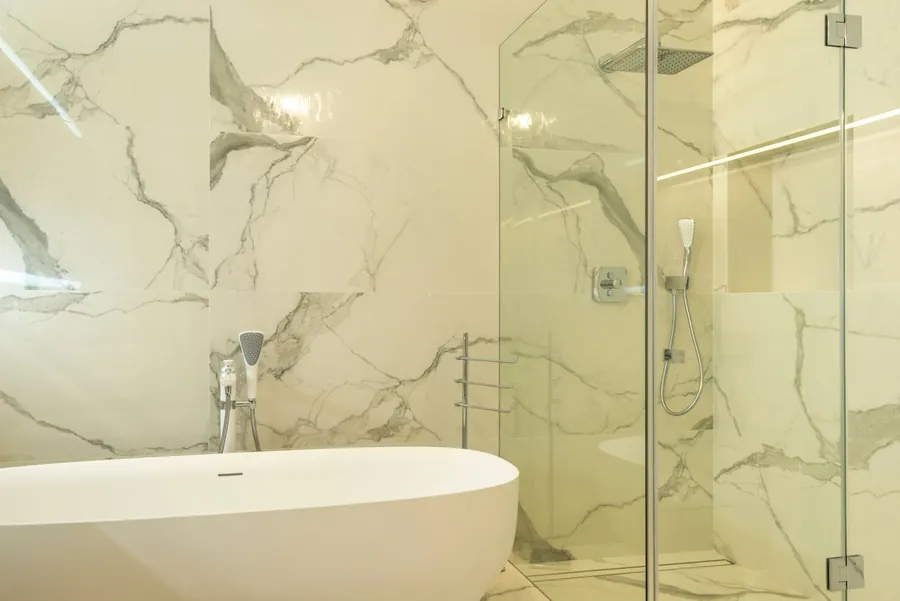
Good layouts sort a bathroom into two territories. The wet zone holds the shower and, usually, the bath. The dry zone holds the vanity, the towels, the storage and whoever is standing there at seven in the morning. Keeping them apart is why some bathrooms stay dry underfoot and others have a permanent damp patch by the door.
The space between them is not leftover. It is the room.
A basin wants about 700mm of clear floor in front of it before it stops being comfortable, and works unhappily at 550mm. A WC needs roughly 700mm of wall to itself, with 450mm of clear floor in front as the absolute limit, though nobody enjoys it below 600mm. A 1700mm bath needs 700mm alongside to get into safely, and the same again if a towel rail is going on that wall. Then there is the door. A standard 762mm internal door sweeps a quarter circle of about 0.46 square metres and sterilises closer to 0.58 square metres of usable floor once you allow for the square it sits in. In a small terrace bathroom that one figure often decides whether you keep a bath at all.
The best published reference for these dimensions is Approved Document M on access to and use of buildings, which sets a clear zone of 750mm by 1200mm in front of an entrance-level WC in a new dwelling. Those requirements do not reach a refit in your own house. Borrow the numbers anyway; they were arrived at by measuring people.
The soil stack is the line the budget is drawn around
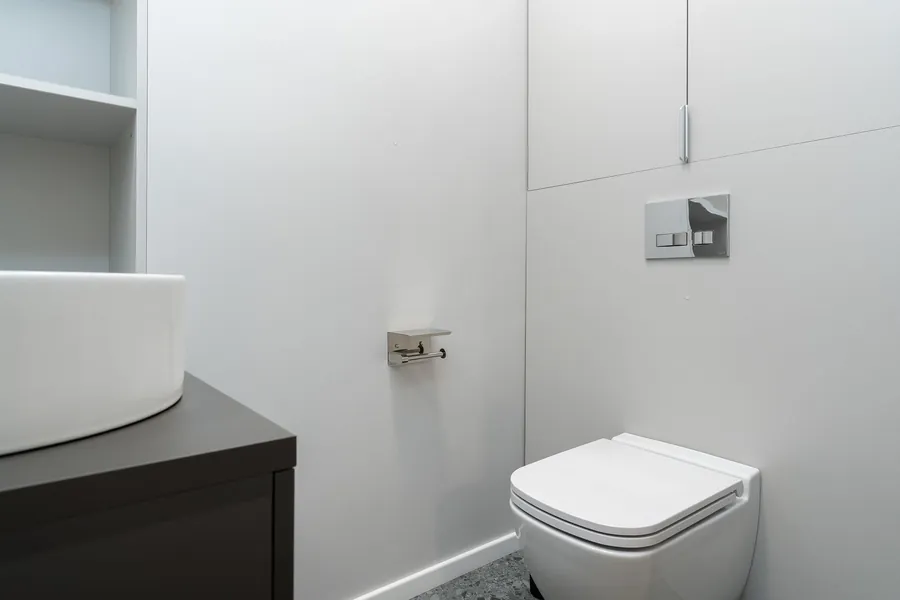
Everything above assumes the fittings can go where the drawing wants them. One of them usually cannot.
Water arrives under pressure and goes wherever you ask. Waste leaves by gravity and is fussy about it. Approved Document H covers drainage and waste disposal, and the headline numbers are tighter than people expect: a 32mm basin waste runs about 1.7m unvented, a 40mm bath or shower waste about 3m, and a 110mm WC branch up to 6m to the stack provided the fall holds and the bends are swept. So the basin and the towel rail are cheap to move, usually £150 to £400 each on a refit. The bath waste is middling. The WC is the expensive one, and once it has been placed, the rest of the room arranges itself around it.
Whether moving it is worth the money depends entirely on what it buys. Shifting a pan a metre along the same wall to open up the door sightline is often absorbed into the job. Re-routing it to the opposite side of the room typically adds £900 to £2,000 in first fix, floor work and making good. A new stack down an external elevation runs £1,800 to £3,500 with scaffold and reinstatement, and in Topsham or the city centre conservation areas that becomes a consent conversation before it becomes a price. We think the spend is justified when it converts an awkward room into a genuinely good one, and not when it buys a marginally tidier drawing. The related question of relocating the whole room is a different exercise, covered in moving a bathroom to another room in an Exeter house.
Working with the window rather than around it
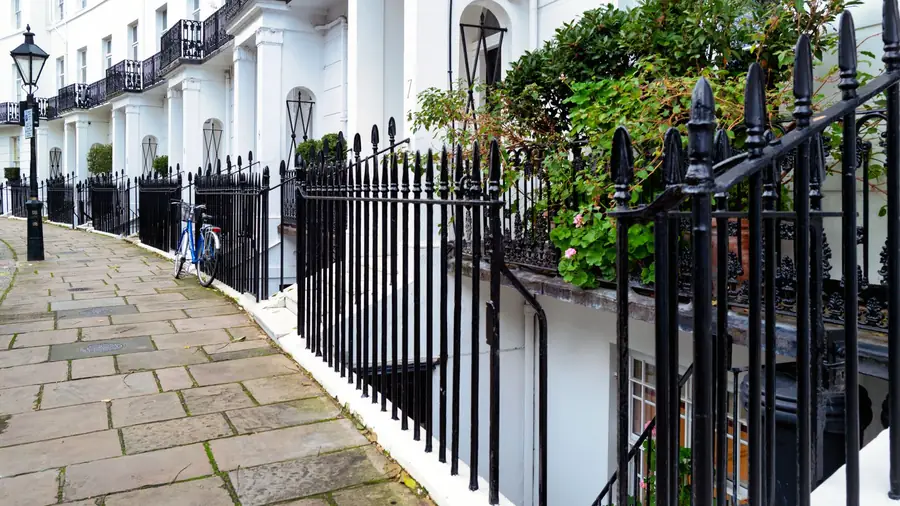
Period houses hand you a window in a fixed position, usually the best thing in the room, and layouts routinely fight it. In the bay-fronted Victorian and Edwardian terraces around St Leonard’s and Heavitree, the bathroom sits in the rear outrigger with one window on a side wall, often only 1.7m to 2.2m from the opposite wall. In the Georgian townhouses in the centre, the window is taller, higher off the floor and frequently the only architectural event in the room.
Three things follow. Put the bath under the window wherever the wall length allows, because the bath is the fitting you occupy at rest and the one that benefits most from daylight. Keep the vanity mirror off the window wall, or you spend every morning looking at your own silhouette. And be careful about glass in front of glass: a shower screen set against a bright window shows every mineral mark, which matters little on Exeter’s soft supply but a great deal in Exmouth, Sidmouth or Budleigh Salterton, where the Otter Valley boreholes deliver the hardest water in the region.
Conservation status complicates the window itself rather than the layout. In Topsham, and in listed properties anywhere in the city, altering or replacing a window is a separate application from anything happening inside the room. Design around the opening you have.
Ceiling height, boxing in, and the room at the top of the house
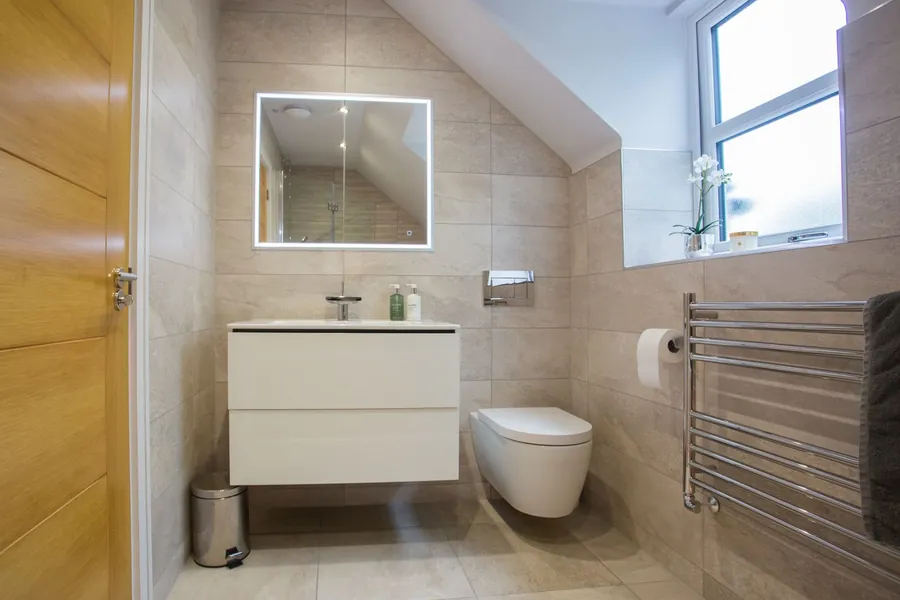
Second-floor and converted rooms bring a third dimension into a conversation that is otherwise flat. Under a slope, the plan you can draw and the plan you can stand up in are different plans.
There is no legal headroom minimum inside a room - Approved Document K’s 2m requirement applies over the stairs, not over the basin - so the figures are practical ones. Allow about 1900mm above a WC pan for anyone to use it without stooping, 2100mm over a shower tray, and put the bath where the ceiling is lowest, since you are lying down anyway. That is why so many loft bathrooms end up with the bath under the eaves and the shower in the ridge.
Boxing is the other vertical decision, and it is easy to underestimate. A concealed cistern frame is typically 200 to 230mm deep, which means a wall-hung WC takes roughly a quarter of a metre off the room’s length once the duct is built and tiled. That is a real cost in a 2m-wide outrigger. The compensation is that the duct gives you a shelf at a useful height and hides the pipework that would otherwise run across a wall you are paying to tile. Where headroom or width makes that impossible, the question stops being layout and starts being whether the room should be somewhere else, which we cover in what actually decides whether you can add an en-suite.
Mirrors, borrowed light and where people stand
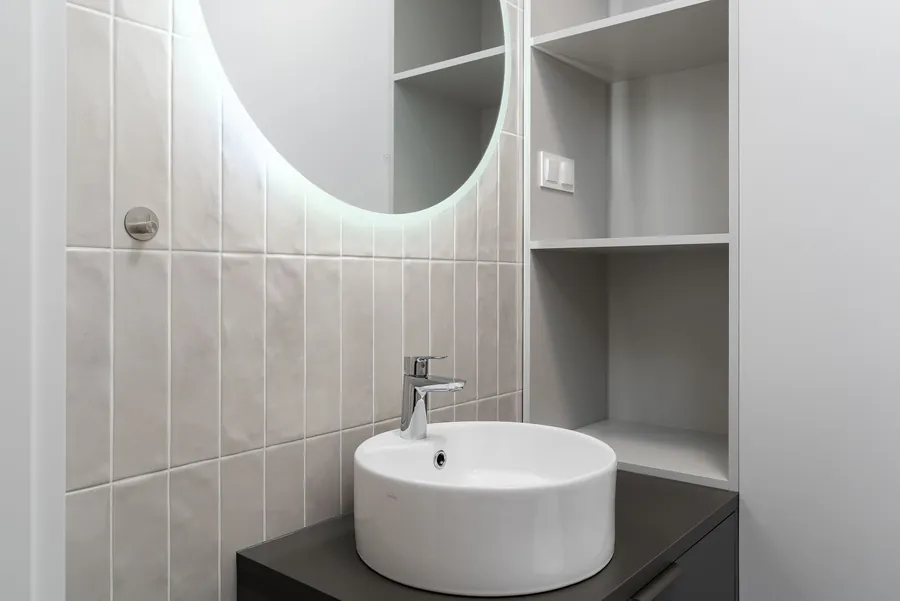
A mirror is a layout element, not an accessory. It doubles whatever it faces, so its position deserves as much thought as the vanity underneath it.
Face a mirror at a window and you double the daylight. Face it at a tiled wall and you double the tiling. Face it down the longest axis of the room and the room reads longer, which is the cheapest gain available in a narrow terrace bathroom. Two arrangements to avoid: one mirror facing another, and a mirror facing the WC squarely. Both are far more distracting in a real room than they look in a showroom.
Height and light matter as much as position. The useful centre of a bathroom mirror sits around 1600mm from finished floor, which suits most adults without the top of the glass disappearing into the ceiling line. Light should come from either side of the face rather than above it, and the mirror needs a wall that can carry it once a backlit unit and its driver are added. Where the basin itself is going is a related decision with its own constraints, set out in our guide to choosing a vanity unit and basin.
How a layout gets tested before anything is ordered
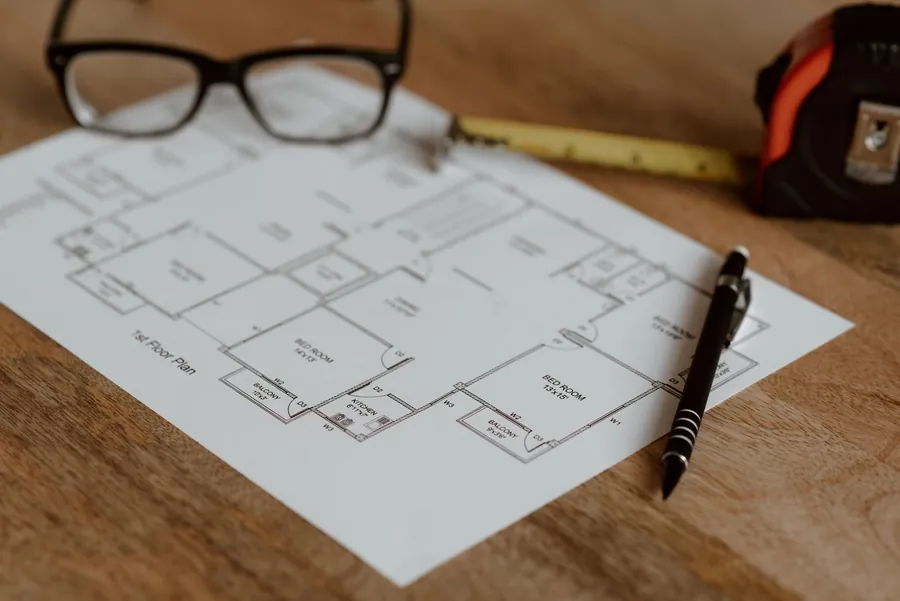
Nothing here is decided by intuition. A layout is tested, and the testing is unglamorous.
It starts with a measured survey and a plan drawn at 1:20, with every fitting drawn at its real footprint rather than its catalogue width. Door swings go on in arcs. Circulation zones go on in a second colour, and any overlap is a problem to solve now rather than a compromise to discover later. Then come elevations, because the plan cannot show you that the towel rail lands where the cistern access panel has to be, or that a wall light collides with the shower riser.
The last step happens in the room itself. We tape the footprint of the bath and the vanity onto the existing floor, mark the door arc, and ask the client to walk it. It takes twenty minutes and it settles arguments that drawings never quite do - whether two people can pass, whether the WC is visible from the landing when the door is open, whether the room is the one they imagined. Changing a line at this stage costs a pencil. Changing it after the stone is cut costs a good deal more.
Common questions
What is the minimum space you need in front of a basin?
About 700mm of clear floor is comfortable and 550mm is the practical minimum. Below that you cannot bend forward to wash your face without meeting a wall or a door. Slimline vanities at 350 to 400mm deep buy back some of that space in a narrow room without giving up much storage.
Should the toilet be visible from the bathroom door?
Rarely, if you have any choice in it. Whatever sits opposite the door defines the room, so the bath, the vanity or an uninterrupted wall earns that position and the WC does not. Where drainage fixes the pan in place, a short return wall or a boxed duct at right angles will screen it without moving anything.
How much does it cost to move a toilet in an Exeter bathroom?
A short move along the same wall is often absorbed into a refit. Re-routing the branch across the room typically adds £900 to £2,000, and a new soil stack on an external elevation runs £1,800 to £3,500 once scaffold and reinstatement are counted. Conservation area or listed status adds a consent stage before any of that is priced.
How much room does a wall-hung WC take up?
More than the pan suggests. The concealed frame behind it is usually 200 to 230mm deep, so allow about 250mm off the room’s length for the finished duct. In exchange you get a shelf at a usable height, a clear floor to clean, and pipework that never has to cross a tiled face.
Can a bathroom layout be changed once work has started?
Small adjustments can be made up to first fix. After that, drainage runs, wall positions and waterproofing are committed, and changes mean undoing work that has already been paid for. This is why we draw, cross-check in elevation and tape the floor before anything is ordered.