
Can I Add An En-Suite? What Actually Decides It
Luxury Bathrooms Exeter
Almost everyone asks this question the wrong way round. They look at the bedroom, find a corner or a bit of a landing that could take a shower, a WC and a basin, and conclude that yes, there is room for an en-suite. Then a builder points at the far wall and explains that the waste has nowhere to go, and the whole idea quietly dies.
Space is rarely the thing that decides an en-suite. Drainage is. A WC has to get its waste to the soil stack, at a fall gravity can manage, over a distance the regulations allow. And in an older Exeter house the stack is often on entirely the wrong side of the building. That is the question to answer first, before you fall in love with a layout.
So here is what actually determines whether you can add an en-suite, in the order that matters, with the specific rules and the workarounds that make the difference between yes and no.
The soil stack is the first thing to find
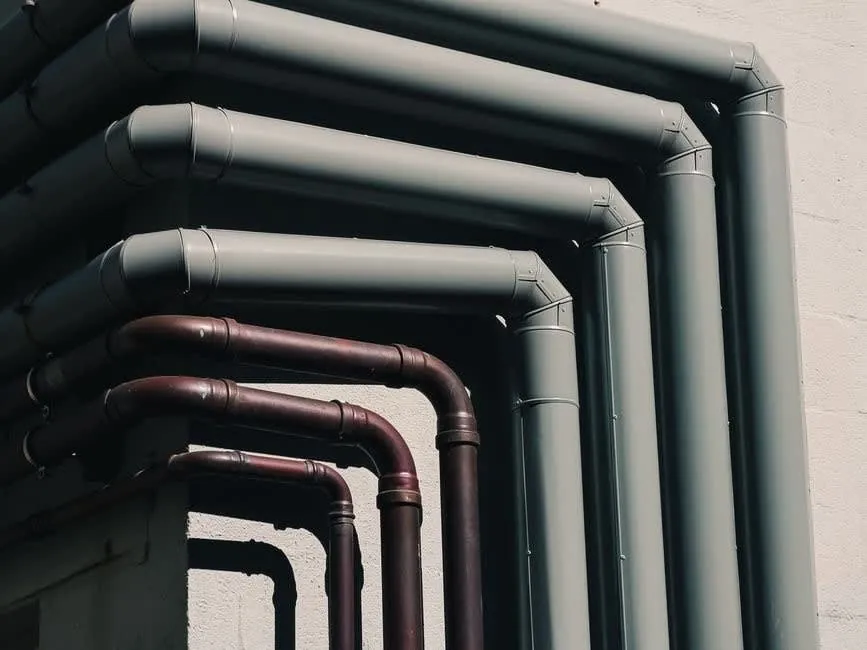
The soil stack is the large vertical pipe, usually 110 millimetres across, that carries everything from the WCs down to the underground drain. Every en-suite has to connect to it somehow, and the distance from your proposed WC to that stack is the single biggest factor in whether the room is straightforward, expensive, or impossible.
In a typical Exeter terrace the stack runs down the rear elevation, because that is where the original bathroom was added a century ago. If your spare bedroom is at the front, the waste from a new en-suite may have to travel the entire depth of the house to reach it. That is where the trouble starts. A basin and a shower are relatively forgiving. A WC is not, because it moves solid waste through a big pipe that needs a specific, shallow fall to work.
Before anything else, then, we find the stack. Its position, more than the size of the room, tells us whether an en-suite is a simple job or a project.
Fall and distance: the limits that decide it
Waste pipes work by gravity, which means two constraints pull against each other: the pipe has to fall enough to drain, but not so far that the water runs away and leaves the solids behind, and it can only run so far before it needs help.
The rules are in Approved Document H, the building regulations guidance on drainage. A basin waste of 32 millimetres can only run about 1.7 metres unaided before it needs ventilating, extending to around 3 metres at 40 millimetres. A shower needs a 40 millimetre trap with a 50 millimetre seal. A WC branch is 100 millimetres and has its own limits on length and fall. Beyond those distances, the pipe needs either a branch ventilating pipe or an air admittance valve to stop the traps siphoning dry.
The practical consequence is that the basin can often go more or less where you want it, and the WC frequently cannot. When we present two or three layouts for an en-suite, the differences between them are usually driven by where the drainage will physically allow the WC to sit, not by aesthetic preference. It is why a layout drawn without tracing the existing pipe runs is a wish rather than a plan, and it is the most common reason an en-suite falls apart once work starts.
When gravity will not reach: macerators and pumped waste
Where a gravity connection genuinely cannot reach the stack, there is a solution, and we will be honest about both its usefulness and its drawbacks.
A macerating WC grinds the waste and pumps it away through a small-bore pipe, which can run much further and even uphill. It turns an impossible en-suite into a possible one, and for a bedroom marooned at the wrong end of the house it is sometimes the only route. We do fit them where that is the case.
But they are a compromise, not a free pass. They need an electrical supply, they are audible when they run, they require servicing, and they restrict what can be flushed, because anything that is not meant to go through them will eventually jam the unit. So our order of preference is always a gravity connection first, and a macerator only where the house leaves no gravity route at all. If a firm reaches for a macerator as the easy answer rather than working to find a gravity fall, they are saving themselves the harder work at your long-term expense.
The period-house problem, and the workaround
In Exeter’s older and listed housing there is an extra layer, and it is about the vent as much as the waste.
A soil stack has to be ventilated to outside air, and Approved Document H requires a vent open to the air to finish at least 900 millimetres above any window or opening within three metres. On the rear elevation of a listed building in Topsham, or in one of central Exeter’s conservation areas, running a new vent pipe up the outside wall is often exactly what a conservation officer will refuse, because it is intrusive on a historic elevation.
The workaround is genuinely useful to know, because it turns a no into a yes. Approved Document H permits an air admittance valve, to the standard BS EN 12380, that terminates inside the building in an accessible, ventilated position rather than venting through the wall. It lets the drainage breathe without touching the protected elevation at all. Knowing that this route exists is frequently what makes an en-suite possible in a period property, and it is a good test of whether a fitter has worked on this kind of house before. We went into the wider heritage picture in our article on planning permission and building regulations for a new bathroom.
Two more things a new room needs: power and air
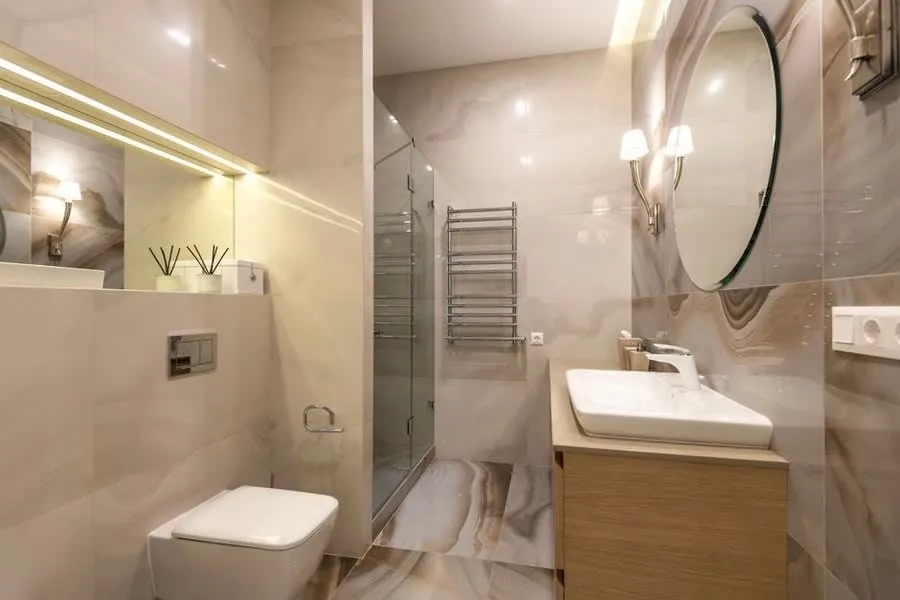
Drainage is the big one, but a genuinely new room brings two other requirements that people forget until they are quoted for them.
Electrics. A new en-suite usually needs new lighting, a shaver point, an extractor and often heating, which means new circuits or additions to existing ones. Installing a new circuit is notifiable work under Approved Document P and must be certified by a registered electrician, and everything in the room has to be on a 30 milliamp RCD. That is a real line in the budget, not an afterthought.
Ventilation. An en-suite is very often an internal room with no external wall, carved out of a bedroom, and that is the hardest case for moisture. Approved Document F requires an extract rate of 15 litres per second, a fan within 400 millimetres of the ceiling, a run-on timer of at least 15 minutes where there is no openable window, and four full air changes an hour where the room has no external walls at all. Get this wrong and you have built a moisture trap that opens directly onto a bedroom full of soft furnishings, which is exactly where you least want damp. We covered why this matters so much in our piece on stopping condensation and mould.
What it takes out of the bedroom
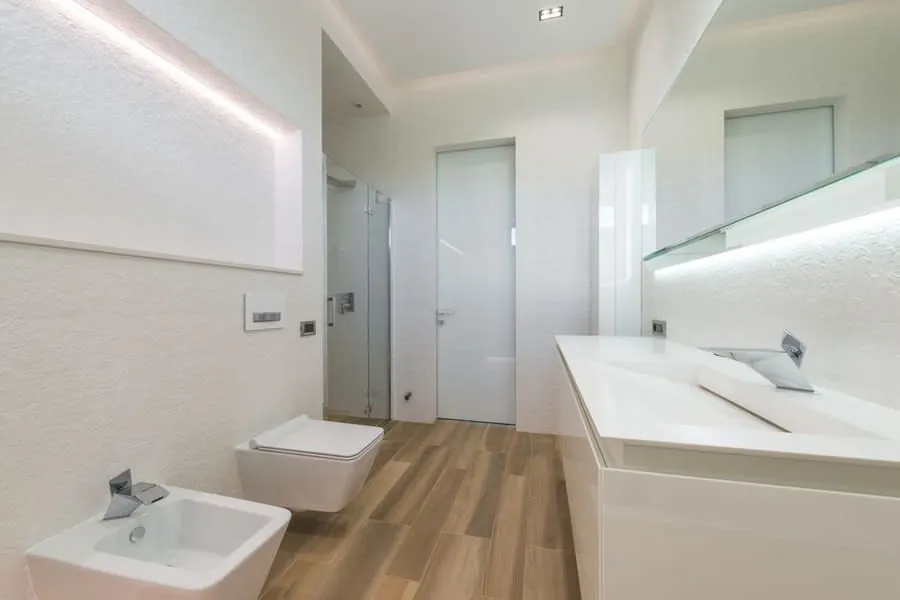
Assuming the drainage works, the last question is whether the bedroom can spare the space, and the honest answer is that a good en-suite needs less than people fear but more than the smallest schemes pretend.
A comfortable en-suite with a shower, WC and basin wants around two to three square metres. We have built usable ones smaller, down to about a metre and a half, with a wall-hung pan, a compact basin and a level-access shower. Below that the door swing and the clearances stop working. In a large Georgian or Victorian bedroom, losing two or three square metres is barely noticeable. In a modern box bedroom it can be significant, so we show you the remaining space on a drawing before you commit rather than after.
Where an en-suite genuinely earns its keep is at resale, because it changes the category the house is listed in rather than just improving a room within it. Turning a four-bed with one bathroom into a four-bed with an en-suite widens the pool of buyers who will consider the house at all, which we went into in our article on what a new bathroom adds to a house.
Common questions
How do I know where my soil stack is?
It is the large vertical pipe, usually about 110 millimetres across, that the WCs connect to. Inside it often runs in a boxed-in corner or a cupboard; outside it is the big pipe running up an external wall, historically the rear one on an Exeter terrace. If you cannot find it, that is the first thing we locate on a survey, because everything else depends on it.
Can I put an en-suite anywhere in the house?
In principle, with a macerator, almost anywhere. In practice, a gravity connection to the soil stack gives a better, quieter, lower-maintenance result, so the sensible answer is wherever a reasonable gravity route exists. The further the room is from the stack, the more the drainage drives the design, and occasionally a genuinely remote room is a macerator or nothing.
Do I need building regulations approval for a new en-suite?
Usually yes, because a genuinely new bathroom means new drainage, new electrical circuits and new ventilation, all of which fall under building regulations. That is different from replacing an existing suite. If forming the room involves removing part of a wall, structural rules apply too. We tell you which approvals your specific project needs at quote stage.
Are macerating toilets reliable?
They are reliable if treated correctly and serviced, and we fit them where a gravity route is genuinely unavailable. The caveats are real though: they need power, they make a noise when running, and they will jam if anything unsuitable is flushed. Where gravity can reach the stack, we would always choose it over a macerator.
My house is listed. Can I still add an en-suite?
Often yes. The usual obstacle is the soil vent on a protected elevation, and the answer is an internal air admittance valve rather than a new external vent pipe. Internal alterations to a listed building can still need Listed Building Consent, so the consent position has to be established early, but a listed house is rarely an outright no.