
Luxury Bathroom Renovation In Lympstone, Exton And Woodbury
Luxury Bathrooms Exeter
Lympstone, Exton and Woodbury sit in the strip of East Devon between the A376 and the common, and a luxury bathroom renovation in any of them starts with the house rather than the brochure. Lympstone’s conservation area was designated in 1974 and, by the count in the village’s neighbourhood plan, holds 59 listed buildings. Woodbury’s followed in January 1986, gathered around a church tower built in red sandstone in the early 1400s. Exton, on the estuary side of Woodbury parish, has had a station on the Exeter to Exmouth line since 1861 and far fewer old buildings to protect. Between them you get thatched cob cottages, a lower village in Lympstone that was rebuilt in brick after a fire burned 58 cottages in 1833, and plenty of late twentieth-century houses whose first en-suite is now worn out. All three answer to East Devon District Council. Below, we go through what each kind of house means for the work and the price.
One council, three very different villages
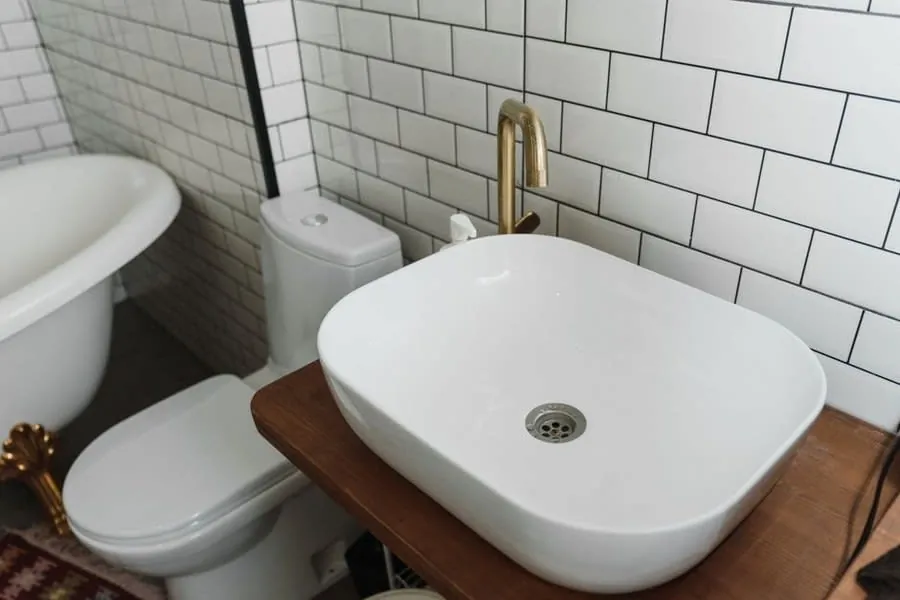
Lympstone and Woodbury each have their own conservation area. We couldn’t find one for Exton on East Devon’s list, though the parish still has listed houses, including Exton Farmhouse, listed Grade II* by Historic England. Planning, conservation and listed building consent for all three go to East Devon District Council.
For the bathroom itself, that matters less than you might think. Swapping a suite, retiling or fitting a bigger shower needs no planning permission in any of these villages. Consent comes into it when the house is listed and you want to change its fabric, or when the work shows on the outside: a new soil pipe on a front wall, an extract grille, a roof vent on a thatch. So the first job on a survey is finding out which of those applies. Then we can say whether the project needs a consent stage or can go straight to design. Our luxury bathroom installation page explains how a full project runs from that first visit to handover.
Thatched cob cottages: walls that breathe, roofs that burn
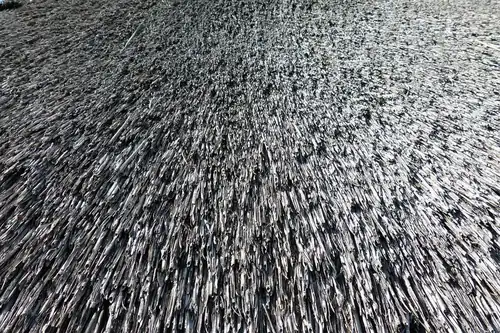
Walk up either village’s older lanes and the listings read almost word for word the same: roughcast cob on stone footings, thatched roof, often sixteenth or seventeenth century. Two things about that construction shape a bathroom more than anything else.
The first is the walls. Cob copes with damp by letting it pass through and dry off, so we don’t stick tanking boards and tile straight onto it. Where a shower or bath backs onto a cob wall, we build a separate timber or metal stud lining a little way in front of it, tank and tile that, and leave a gap behind so the old wall can still dry out. Walls that don’t get splashed get lime plaster or panelling. You lose a few centimetres of room. You keep the wall.
The second is the roof. Thatch and hot work don’t mix, and plumbers have caused cottage fires with blowtorches before now. Under a thatched roof we use press-fit or push-fit joints, not soldered ones, and no flame goes into the loft. Extract ducts can’t come out through the thatch either, so the fan runs to a gable end or a lower wall instead, and in a listed cottage that route is agreed with the council before anyone drills. It’s worth asking any fitter how they’ll handle both points before you take their quote seriously.
Lower Lympstone after the 1833 fire: brick, slate and narrow plots
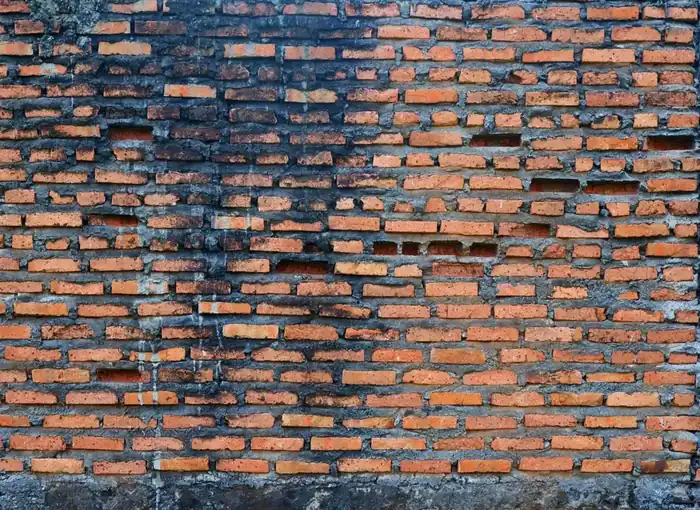
The 1833 fire explains why Lower Lympstone looks different from the rest of the village. The cottages near the harbour were rebuilt in brick with slate roofs, so many homes there are solid brick with no cavity, often only one room deep, on tight plots that run back from the lanes.
That changes the bathroom in practical ways. A slate roof makes the loft a fair route for an extract duct, which helps. Solid brick walls are cold, though, and an outside bathroom wall in a single-skin house will run with condensation unless we line it with insulated backer board and give the room a fan that keeps up. Space is usually what’s in shortest supply. A walk-in shower with a single fixed glass panel, a wall-hung WC and a basin on a shallow vanity will often fit where a bath and a separate shower never could. Our walk-in showers page shows the kind of layouts we mean.
Getting materials in is part of the plan too. Lanes near the water don’t leave much room for a skip or a van, so we talk through parking and deliveries before the start date, not on the morning.
Woodbury: the old core and the newer streets around it
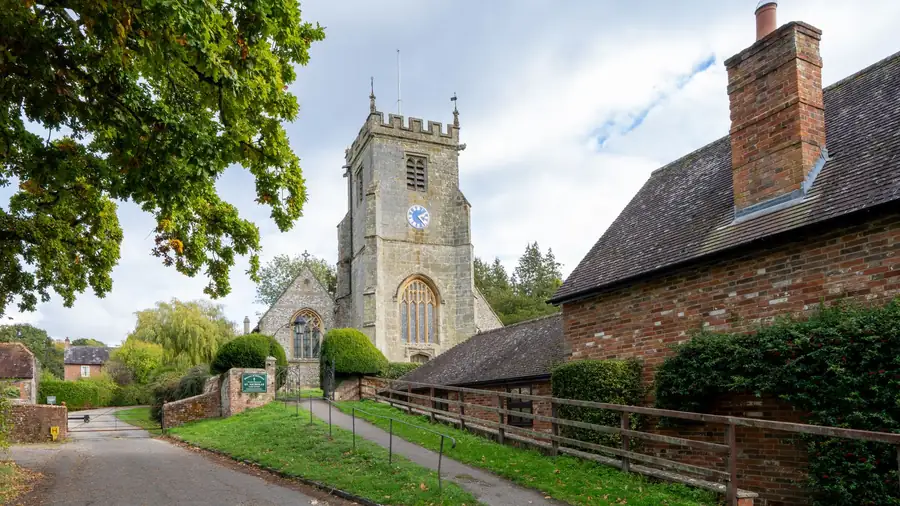
Woodbury’s conservation area centres on St Swithun’s, a Grade I church whose tower dates from the early fifteenth century. The cottages near it include cob and thatch houses as old as the 1500s, and what we said about cob and thatch above applies to them in full.
Most homes in Woodbury aren’t in that core, though. Outside it the village has grown with twentieth-century and more recent housing, built from brick and block with timber floors upstairs and plasterboard walls. In those, the questions are about layout rather than heritage. Can the en-suite borrow a metre from a wardrobe? Will the joists take a stone-resin bath? Is the hot water cylinder big enough for a rainfall head and a bath in the same evening? These houses suit a full redesign well, because nothing hidden in the walls has to be kept. If the house is less than ten years old, check the structural warranty before we cut into joists, so it isn’t put at risk.
Wotton Brook, flood risk and where the waste water goes

Lympstone has a long flood record. Wotton Brook runs down through the village to the estuary, and serious flooding in 1960 led to the first defences on it in 1963. A tidal scheme followed in 2006 and was strengthened in 2015, and in October 2025 the Environment Agency gave notice of further improvement works on the brook. If you live near it, you can follow the Wotton Brook river level at Longbrook Lane on the government’s flood service.
For a bathroom, that matters mostly on the ground floor. A downstairs shower room or cloakroom in a low-lying house can get sewage backing up through the WC and floor gully when the drains are surcharged. A non-return valve on the drain run is a cheap addition while the floor is up. Tiles on a cement-free, water-resistant backer board also dry out far better than plasterboard after a flood, and so does a wall-hung vanity with nothing sitting on the floor.
Not every house in the parish is on mains drainage, particularly the farms and outlying cottages. Adding an en-suite sends more water into a septic tank or treatment plant, and new drain runs have to meet Approved Document H on drainage and waste disposal. We covered the tank rules in our post on luxury bathrooms in Crediton, Tiverton and Cullompton. The same rules apply on this side of Exeter.
Exton and unlisted houses: the paperwork you still need
An ordinary house in Exton, or on one of Woodbury’s newer roads, can skip the consent stage completely. That doesn’t mean there’s nothing to sign off, because Building Regulations follow the work, not the postcode.
Electrics come first. A new circuit, or new work inside the zones around a bath or shower, is notifiable, so we use a registered electrician who self-certifies it and hands you the certificate. A brand new bathroom, or one moved into a different room, needs mechanical extract that meets the current ventilation standard. New waste pipes have to fall properly and stay reachable for rodding. And if a joist has to be cut or a loadbearing wall comes out, that needs a structural calculation and sometimes a building control application.
None of this is unusual. Do make sure a quote says who is responsible for each item, though. A finished bathroom with no electrical certificate is a problem the day you come to sell.
What a luxury bathroom renovation costs in these villages in 2026

We price Lympstone, Exton and Woodbury the same as Exeter. The bathroom cost guide has the full bands, all supplied, fitted and including VAT: about £12,000 to £18,000 for a high-end bathroom in its current layout, £18,000 to £26,000 if the layout changes, and £26,000 to £35,000 or more for natural stone, made-to-measure joinery or a large room.
Where a house lands in those bands depends on its type:
- Thatched or cob cottages cost more per square metre than their size suggests. The separate stud lining, a vent route that avoids the thatch, cold-joint plumbing and any listed building consent all add time. A small cottage bathroom often lands in the middle band.
- Lower Lympstone’s brick houses sit lower unless the room is being enlarged. Insulated lining for the outside walls and harder access are the usual extras.
- Newer houses in Woodbury and Exton give the most room for the budget to go on finishes, because there’s little to fix behind the walls first.
For anything built of cob, keep about 15% aside as a contingency. It’s rarely all spent, but taking off old plaster can show up rot or damp that nobody could see during the survey.
Lympstone, Exton and Woodbury bathroom questions
Which council covers a bathroom renovation in Lympstone, Exton or Woodbury?
East Devon District Council covers all three villages. Lympstone and Woodbury have conservation areas, and listed houses in any of the three need listed building consent from East Devon before you alter their fabric. A like-for-like bathroom refit inside an unlisted house needs no planning permission.
Can you fit a modern shower room in a cob cottage?
Yes. Rather than fixing waterproof boards straight onto the cob, we build a separate stud lining in front of the wall, tank and tile that, and leave a gap so the cob can keep drying. Walls away from the water are finished in lime plaster or panelling.
Is plumbing work under a thatched roof a fire risk?
It can be if the plumber uses a blowtorch. We use press-fit or push-fit joints under thatch, so no naked flame goes into the roof, and the extract fan vents through a wall rather than the thatch.
How much does a luxury bathroom cost in Lympstone or Woodbury?
Our 2026 bands run from about £12,000 to £35,000 or more, supplied and fitted including VAT. Cob and thatched cottages usually cost more for their size because of the extra lining, venting and consent work. Newer homes tend to put more of the budget into finishes.
Book a free survey for your Lympstone, Exton or Woodbury bathroom