
Wall-Hung Or Close-Coupled? Choosing A Toilet That Lasts
Luxury Bathrooms Exeter
A household of four uses the WC something like seven thousand times a year, which makes it comfortably the hardest-worked object in the bathroom and, on almost every mood board we are shown, the last thing anyone has an opinion about. It is also where the quiet money leaks away. Water industry research puts the proportion of British toilets silently leaking at somewhere between five and eight per cent, each one losing a few hundred litres a day, which adds up to an estimated 400 million litres nationally every twenty-four hours. Choosing between a wall-hung pan on a frame and a traditional close-coupled suite is not a styling decision. It decides how the room is built, what happens behind the wall for the next twenty years, and how easily anyone can fix it.
What actually separates the two
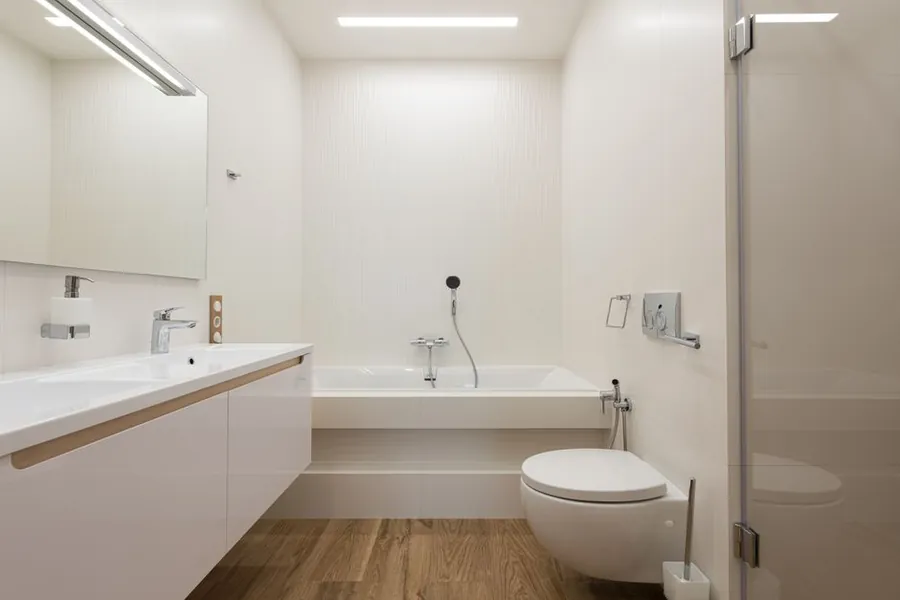
Strip away the marketing and there are three arrangements in common use. A close-coupled suite is the familiar one: pan on the floor, cistern bolted directly on top, everything visible and everything reachable. A back-to-wall pan still stands on the floor but the cistern is hidden inside a boxed-in duct or a piece of furniture, which tidies the look without changing the plumbing much. A wall-hung pan carries no weight on the floor at all - it is bolted to a steel frame buried in the wall, with the cistern in the same void, and the only thing on show is the pan and a flush plate.
The visual difference is obvious. The practical difference is that a wall-hung installation moves the working parts of the WC into a space you have to deliberately design access to, and it moves the load into a structure that has to be built to take it. Both are worth doing well, and on a full bathroom renovation the choice is one of the first things we settle, because the wall gets built around it. Neither is the automatic right answer.
The frame is the part that matters
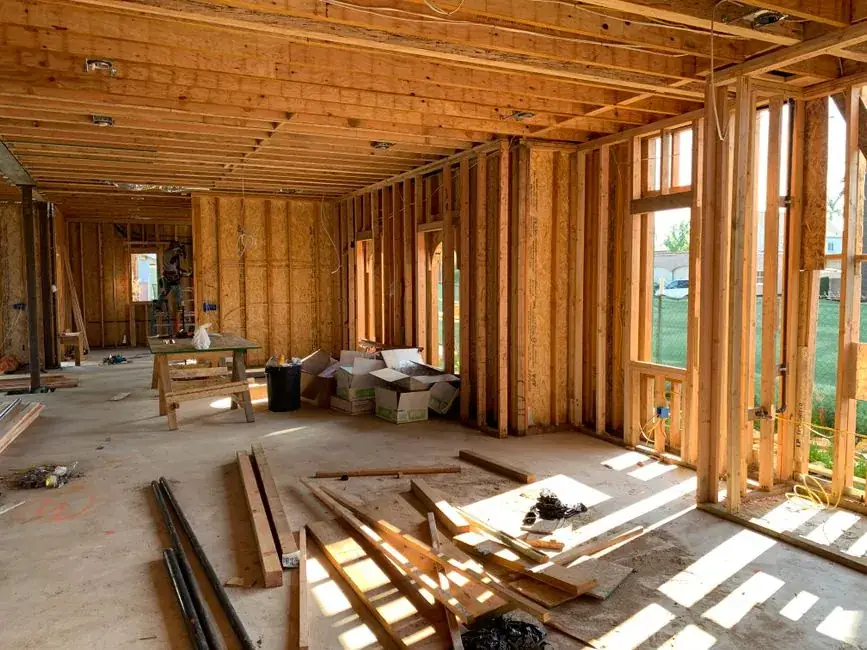
People choose a pan and inherit a frame. It should be the other way round, because the frame is the component that is being asked to hold a person off the ground for two decades.
A proper self-supporting frame from a mainstream manufacturer is typically rated to around 400kg and is designed to be fixed at the floor as well as the wall, so the load goes down into the structure rather than being hung entirely off masonry. That floor fixing is the detail cheap installations skip. A frame bolted only to the wall of a Victorian terrace, where the plaster is soft and the brick behind is nineteenth-century and lime-bedded, will loosen. When it does, the pan starts to move against the tiling, the seal at the pan connector works, and you are opening a finished wall to fix it.
The other reason to buy a mainstream frame is spares. Cisterns hidden in walls need a fill valve or a flush valve at some point in their life, and you want that part to still be manufactured in fifteen years. It is one of the few places in a bathroom where brand recognition is genuinely worth paying for, a point the Bathroom Manufacturers Association makes about concealed products generally.
What a hidden cistern does to an Exeter wall

The housing stock here tends to settle the argument before anyone gets to the showroom. In the terraces around Newtown, St Thomas and Heavitree, bathrooms tend to be small and the walls are solid - no cavity to hide anything in. A concealed frame therefore needs a new stud wall built in front of the existing one, which typically steals 150 to 200mm of floor depth across the width it runs. In a room 1.7 metres wide that is a real loss, though it is often worth it: the new wall gives you a shelf along the top, hides the pipework for the basin and the towel rail at the same time, and lets the pan sit at exactly the height you want.
In older cob and stone properties out towards Topsham, Crediton and the villages, the calculation is different again. You do not want to be cutting deep chases into a solid wall that is doing structural work and needs to breathe, so a built-forward stud is not a compromise there, it is the correct method. Meanwhile the newer estates around Newcourt, Cranbrook and Pinhoe often have timber stud partitions already, and a frame can sometimes be recessed between studs with only modest work.
If the room is genuinely tight, a close-coupled or back-to-wall pan may simply be the better fitting. We would rather lose the look than lose 200mm from a room somebody has to get past the door in, which is the same logic we apply throughout our guide to small bathrooms in Exeter’s terraces.
Drainage decides more than style does
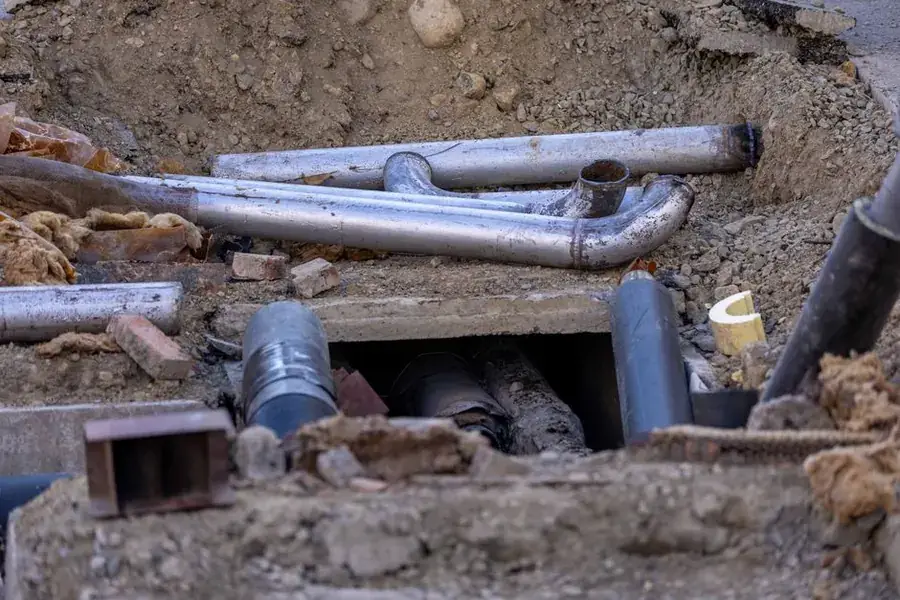
Whatever pan you like, the soil pipe has a vote, and it usually wins.
A WC needs a 100mm connection with fall to the stack, and the branch length is limited - long, shallow branches self-siphon and stop working properly. In most Exeter terraces the stack is on the rear elevation, which is why bathrooms have sat in the same corner of these houses since they were built. Moving the pan more than a metre or so from where it currently is turns a fitting swap into a drainage job, and that is the single biggest cost jump we see between two quotes that appear to describe the same bathroom.
Wall-hung frames come with the bend and connector built in, which gives you a bit of freedom on height and a little on the horizontal, but they do not repeal the rules on branch length or fall. If a proposal involves a macerator to reach a position gravity cannot, that is a legitimate solution in the right place and a permanent maintenance obligation everywhere else. We go through the full picture in our piece on moving a bathroom to another room.
The leaky loo problem, and designing for the day it fails
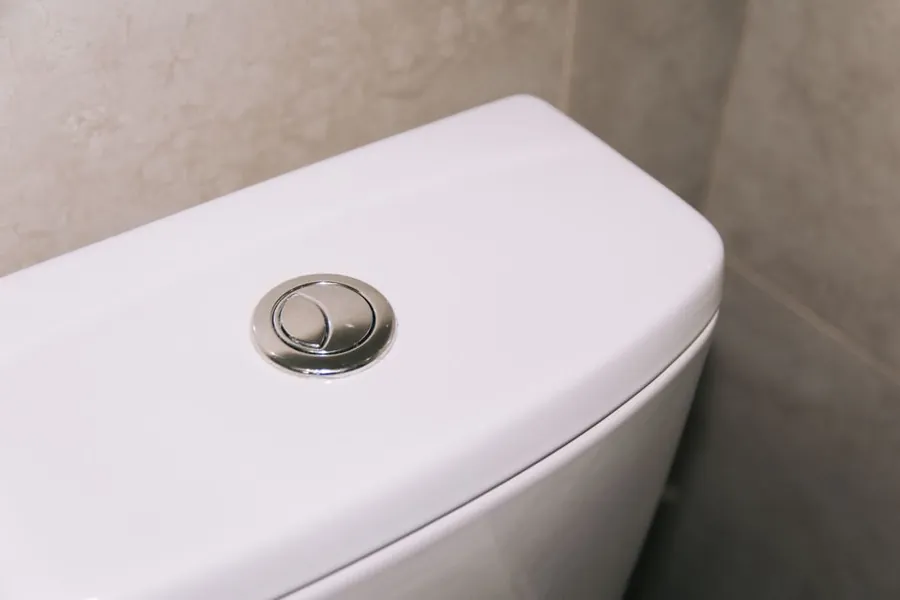
Every concealed cistern will need attention eventually. The question is only whether you can get at it in an afternoon or whether it involves a tiler.
Dual flush mechanisms are the usual culprit. The valve seal picks up grit or scale, seats imperfectly, and the cistern trickles into the pan continuously - silently, because there is no splash and, with a concealed unit, nothing to see. WaterSafe’s leaky loo test is the simple check: wipe the back of the pan dry, lay a square of toilet paper against the porcelain above the water line, and come back half an hour later. If it is wet or has slipped, the cistern is leaking.
Designing for that day means two things. First, buy a frame whose entire mechanism comes out through the flush plate aperture, which the mainstream systems do and the budget copies frequently do not. Second, know where the isolation valve is and make sure it is reachable, not buried behind tiling. If the room has furniture around the WC, a removable panel costs nothing at build stage and saves a great deal later.
Flush volume, noise and the details that get skipped
A modern dual flush is typically six litres for the full flush and four for the reduced one, against the thirteen litres of a 1970s suite, and water efficiency targets for new homes are set out in Approved Document G of the building regulations. On a metered supply that difference is worth having, but only if the mechanism holds - a leaking six-litre cistern wastes more in a week than an old suite does in a month.
Noise is the detail almost nobody asks about and quite a few people notice afterwards. A concealed cistern refilling inside a stud wall that backs onto a bedroom is louder than the same cistern in a boxed duct against an external wall, because the timber acts as a soundboard. Insulating the void and choosing a quieter fill valve are cheap decisions at the right moment and impossible ones later.
Then there is height. A wall-hung pan can be set where it suits the household rather than where the factory decided, and a slightly higher seat is easier for anyone with stiff knees. Standard is around 400 to 420mm to the seat. Setting it at 450mm costs nothing at frame stage and is one of the quietest pieces of future-proofing available in a bathroom.
So which one do we specify?

Roughly two thirds of the bathrooms we fit in and around Exeter get a wall-hung pan, and the reason is nearly always the floor rather than the pan. Tiling that runs unbroken under the WC makes a small room read as bigger, and it removes the one part of a bathroom floor that never truly gets clean - the joint where a floor-standing pan meets the tile, which collects everything and eventually stains regardless of effort.
The other third are close-coupled or back-to-wall, and the reasons are good ones: a room too narrow to give up 175mm, a period house where the visible cistern suits the room, a rental or a let where a landlord wants everything serviceable without opening a wall, or a budget better spent on the tiling and the tiler.
Where we push back is on a wall-hung pan fitted badly to save money. A cheap frame with no floor fixing, no access, a mechanism nobody stocks parts for, and a wall that flexes when you sit down is worse in every respect than a good close-coupled suite. If the budget only reaches one of them, choose the one that is done properly.
Common questions
Is a wall-hung toilet strong enough to sit on?
Yes, when it is fitted on a proper frame. Mainstream self-supporting frames are rated to around 400kg and are fixed to the floor as well as the wall, so the load travels into the structure. Failures are almost always installation failures - a frame fixed only to old masonry, or one built into a stud wall that was never designed to carry it.
How much space does a concealed cistern take in an Exeter bathroom?
Budget 150 to 200mm of depth for the new wall in front of the existing one. In the solid-walled terraces across the city, that build-forward is unavoidable, since there is no cavity to recess into. The compensation is a shelf along the top and pipework for the basin hidden in the same void.
How do you service a concealed cistern if it goes wrong?
Through the flush plate. On a good system the whole mechanism, including the fill and flush valves, lifts out through that aperture, and the isolation valve sits within reach behind it. This is the main practical reason to buy a mainstream frame rather than an unbranded one - the access and the spares are the product.
Can I move my toilet to the other side of the bathroom?
Sometimes, and it depends on the soil stack rather than the pan. A WC needs a 100mm branch with adequate fall and a limited run to the stack. In most Exeter terraces the stack is on the rear wall, so a short move is straightforward and a long one becomes a drainage job with a cost to match.
Is a dual flush actually saving water?
Only while the valve seals properly. A working dual flush uses about six litres against thirteen for an old suite. A leaking one loses a few hundred litres a day without any visible sign, and industry estimates put five to eight per cent of British toilets in that state at any moment. Test yours with a square of toilet paper against the dry back of the pan.