
Small Bathroom Ideas That Actually Work
Luxury Bathrooms Exeter
The bathroom in a standard Exeter terrace is about two metres by two and a half. It usually sits at the back of the house over the kitchen, it has one window in the wrong place, and the door opens into the exact corner the room needed. We survey rooms like this in Heavitree, St Leonard’s, Newtown and St Thomas most weeks, and they are more alike than their owners expect.
They are also, oddly, the rooms where design earns its money. A large bathroom forgives bad decisions because there is slack in it. A five-square-metre room has no slack at all - every centimetre is contested, and one wrong call about where the door swings or which wall the basin sits on costs you the use of a quarter of the floor.
What follows is what we actually do in these rooms, including two pieces of received wisdom that are wrong and one constraint most people have never heard of that quietly decides the whole layout.
Start with the door, not the suite
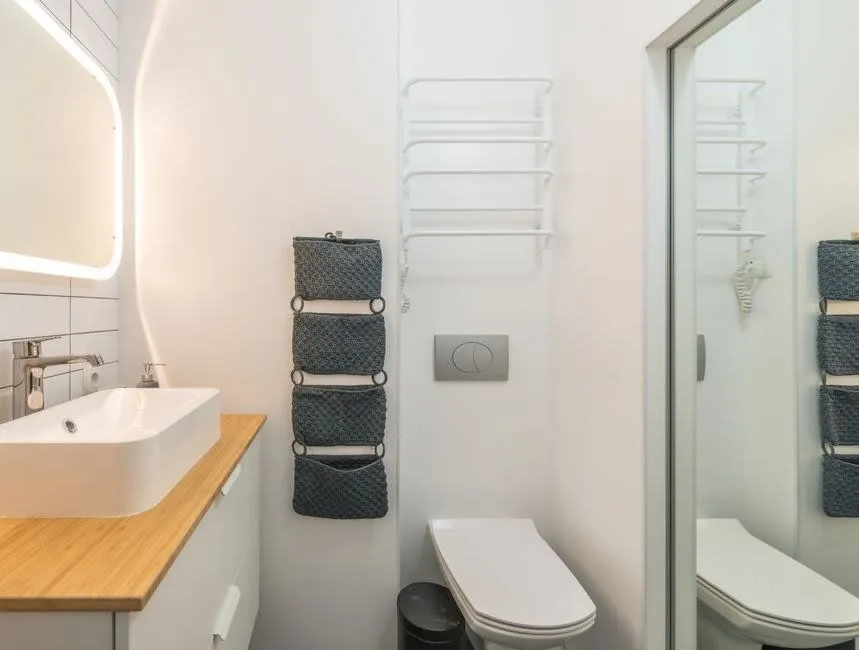
An inward-opening door needs roughly 0.8 square metres of clear floor to swing through, and in a five-square-metre room that is a sixth of the space you paid for, permanently unusable. It is almost always the single biggest constraint, and almost nobody thinks about it because doors feel like fixed features. They are not.
Three fixes, in rough order of cost. Rehang it to open outward onto the landing, which costs very little and instantly returns the swing area - the check is whether it will foul anything on the landing side. Move the hinges to the opposite jamb, so the swing lands in a corner you were not using rather than the middle of the room. Or, where the wall construction allows, fit a pocket door that slides into the stud.
We have unlocked more small Exeter bathrooms with a door change than with any other single move, and it is often the cheapest line on the quote. It is the first thing we look at on a survey, and it is worth raising with anyone who quotes you without mentioning it. If you want to see how the rest of that process runs, our bathroom design page sets out what a measured survey covers.
The small-tiles rule is backwards
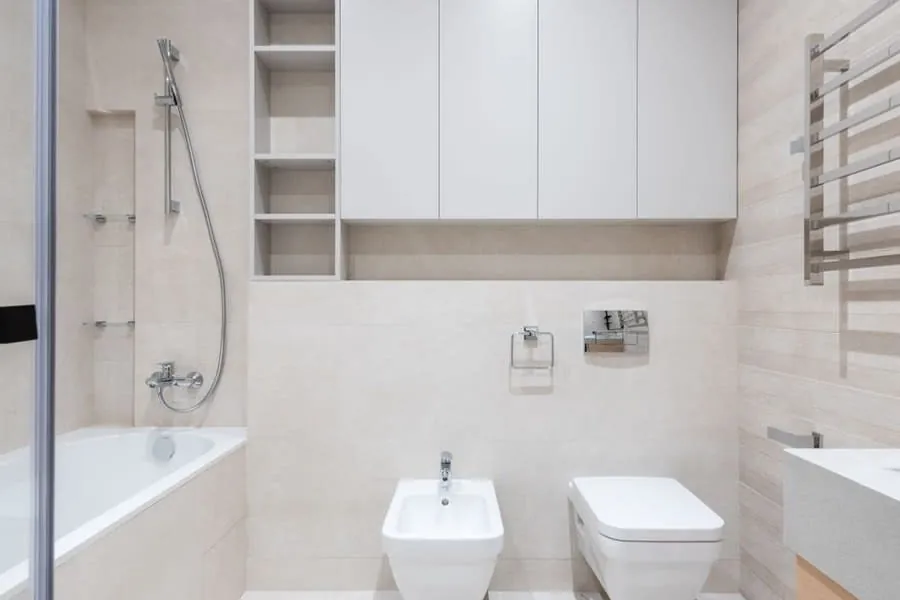
The old advice is that small rooms need small tiles. It has been repeated for decades and it is the opposite of what actually happens.
Grout lines are what the eye reads as boundaries. A wall in 100mm mosaic has an enormous number of them, and every one is a visual interruption telling you where the surface stops and starts. The same wall in 600mm by 1200mm porcelain might have two. Fewer interruptions means the eye travels further before it hits something, and the surface reads as continuous. That is the whole mechanism, and it is why large format has become standard in small rooms.
There is a real constraint attached, and it is the reason the old advice persisted. Large format needs a genuinely flat substrate, because a big rigid tile cannot follow a wavy wall and any deviation shows up as lipping between tiles. In a Victorian terrace with lath and plaster or an uneven solid wall, that means the walls get boarded and levelled first. It is a real cost and it is one of the things separating a cheap quote from a proper one - but it buys you a room that looks twice its size.
Run the same tile up the walls and across the floor if you can. Changing material at floor level draws a horizontal line around the room at the exact height that makes it feel smaller.
Get everything off the floor
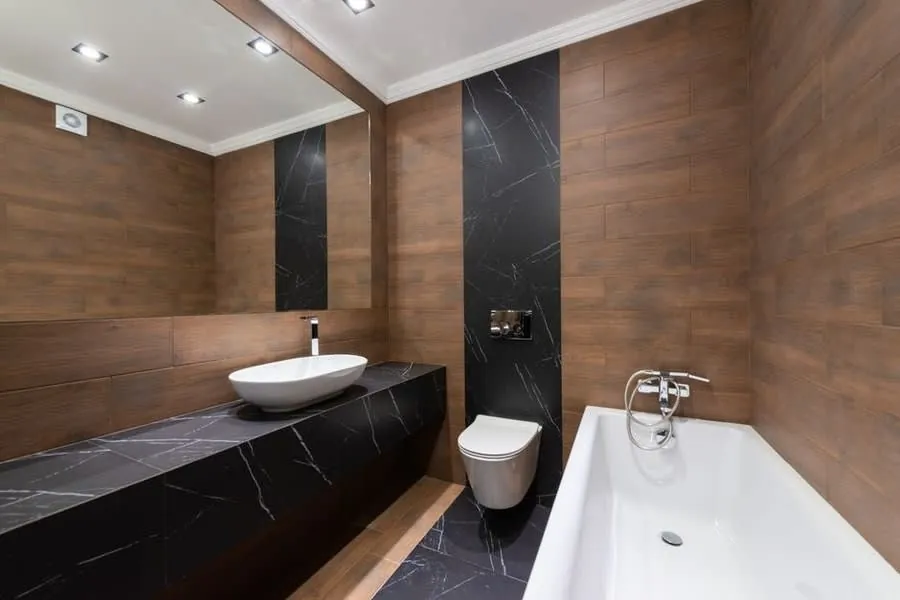
Visible floor is what the brain uses to judge the size of a room. Anything standing on it interrupts that reading, which is why wall-hung fittings do so much more for perceived space than their actual footprint suggests.
A wall-hung WC on a concealed frame, and a wall-hung vanity with a gap beneath, let the floor run uninterrupted from wall to wall. The room does not get bigger. It reads bigger, and it is dramatically easier to clean, which in a family bathroom matters more than most design decisions.
The catch is structural and it is worth being firm about. A wall-hung pan carries the full weight of a person on a cantilever, and the frame has to be fixed back to something structural. In a solid Victorian wall in Newtown that means proper fixings into sound brick, not resin anchors into soft Victorian stock brick that crumbles. In a stud wall it means noggins put in at first fix, before the boarding goes on. Anyone quoting wall-hung sanitaryware without discussing how the frame is anchored has not thought it through, and a pan that works loose two years in is a genuinely miserable repair.
Drainage decides your layout, not you
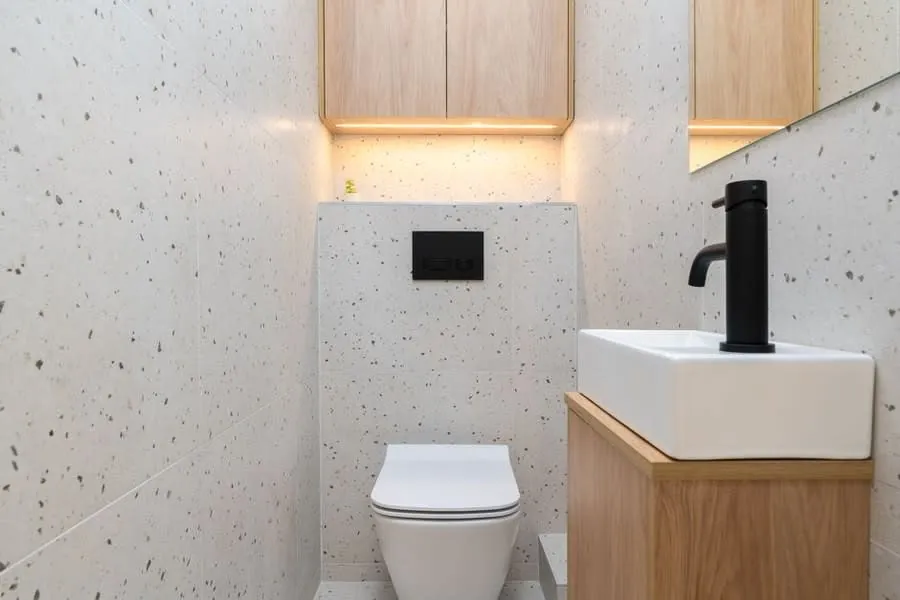
This is the constraint nobody mentions and it is frequently the one that settles the plan.
Waste pipes have to fall, and they can only run so far unventilated before they need help. Approved Document H caps an unventilated basin branch at roughly 1.7 metres at 32mm diameter, extending to around 3 metres at 40mm. A bath or shower needs a 40mm trap with a 50mm seal. Go beyond the limits and you need a branch ventilating pipe or an air admittance valve.
In practice that means the basin can often move fairly freely and the WC usually cannot, because a 100mm soil branch needs both fall and space and there is rarely much of either in a terrace floor void. So when we present two or three layouts, the difference between them is usually driven by what the drainage will physically allow rather than by aesthetic preference.
It also means a layout drawn without checking the existing pipe runs is a wish rather than a plan. This is the single most common reason a bathroom design falls apart on site, and it is entirely avoidable by looking first.
Use the walls you are not using
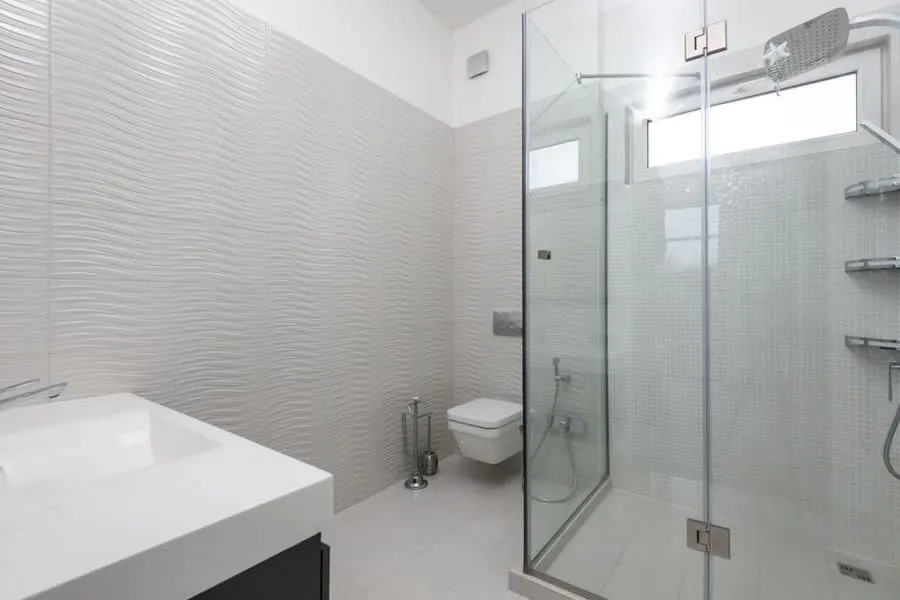
Storage is the thing people regret most about a finished small bathroom, and it has to be designed in at layout stage because afterwards there is nowhere for it to go.
The best storage in a small room is recessed rather than added. A niche formed into a stud wall between the studs costs almost nothing at first fix and takes up no floor area at all. In the showering area it replaces the plastic basket hanging off the screen. Above a basin, a mirror cabinet recessed into the stud gives you depth without projecting into the room.
Where the wall is solid rather than stud, you cannot recess into it - but you can often build a shallow false wall behind the WC to conceal the cistern and pipework, and gain a 150mm deep ledge across the full width of the room for free. That ledge is usually the most useful surface in the finished bathroom.
One more that costs nothing: put the towel rail on the back of the door or on the wall behind the door swing. It is dead space in every layout and it is where a rail belongs.
Light it in layers, and mind the zones
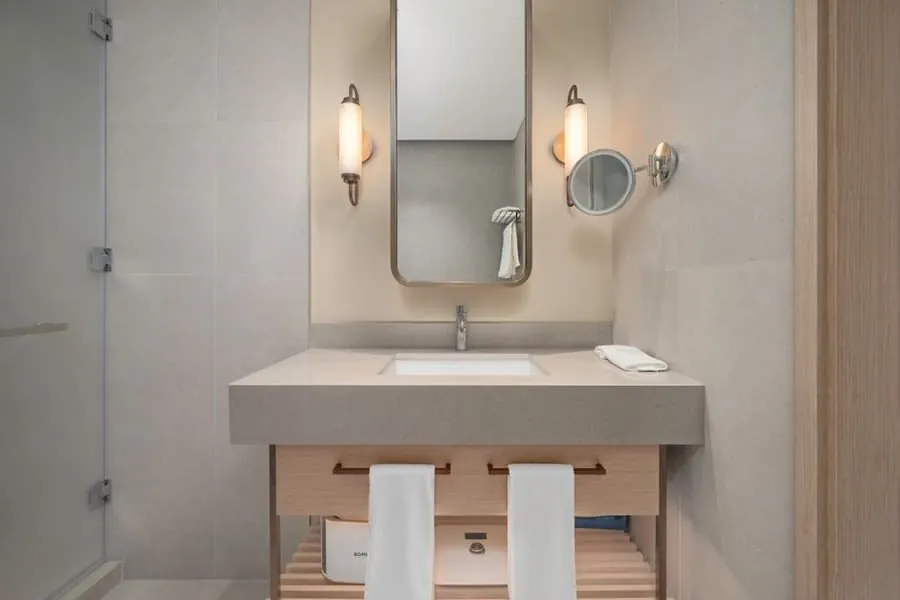
A single central downlight is what most small bathrooms have and it is the worst possible arrangement. It puts your own shadow on the wall you are facing, it flattens the room, and it makes the corners recede into gloom, which reads as smaller.
Layering fixes it. Downlights positioned over the functional areas rather than in the geometric centre. Wall lights either side of the mirror at roughly face height, which lights your face rather than the top of your head. And where there is a recessed niche or a floating vanity, a concealed strip that washes light down a surface - this is the cheapest trick there is for making a wall feel like it continues past where it stops.
There is a regulatory limit on where fittings can go, and it is genuinely tight in a small room. BS 7671 sets zones around the bath and shower: IPX4 as a minimum in zones 1 and 2, and only 12V SELV inside the shower basin itself. All circuits in the room need 30mA RCD protection, and a standard socket has to be at least 3 metres horizontally from the zone 1 boundary - which in a two-metre-wide room means no socket at all. Worth knowing before you fall for a fitting that cannot legally go where you want it.
What not to bother with
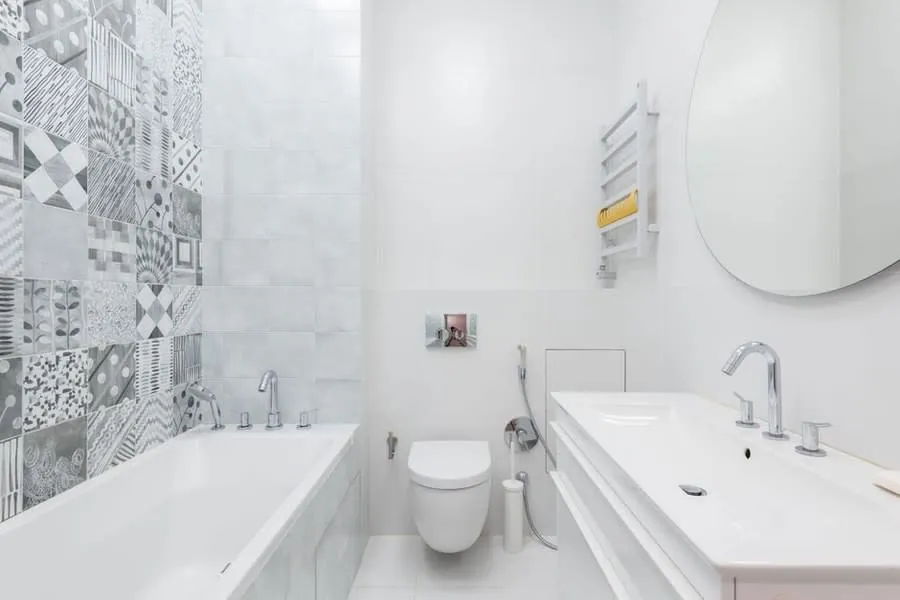
Corner baths. They look space-efficient in a showroom and they are not - they eat two walls instead of one, and the usable bathing area is smaller than a standard 1700mm bath. In a room this size, either fit a proper bath along one wall or do not fit one at all.
Compact “space-saving” suites. Shrinking the basin to 400mm saves you a few centimetres of wall and gives you a basin that soaks the floor every time you use it. The room does not feel bigger. It feels cheap, which is the opposite of the goal.
Mirrored walls. A large mirror over the basin is genuinely effective. A mirrored wall reads as a gimmick, shows every water mark, and in the hard-water East Devon towns will need wiping constantly.
And a note on ventilation, because a small room concentrates moisture faster than a large one and Devon’s climate is damp and mild. Approved Document F sets 15 litres per second intermittent extract for a bathroom, with the fan within 400mm of the ceiling, and a run-on of at least 15 minutes where there is no openable window. In a small room this is not optional detailing. It is the difference between a bathroom that still looks good in five years and one growing mould in the corners by the second winter. We went through the full picture in our article on whether a new bathroom adds value, because a mouldy bathroom costs you real money at resale.
Common questions
What is the smallest a bathroom can realistically be?
We have built usable rooms at around 1.5 square metres with a wall-hung pan, a compact basin and a level-access shower. Below that the door swing and the required clearances stop working. Shape matters more than area, though - a long narrow room is usually easier to plan well than a small square one, because you can zone it along its length.
Should I lose the bath?
It depends who buys the house after you, not just who lives in it now. In a two-bed flat or a bungalow aimed at downsizers, losing the bath for a proper walk-in shower is almost always the better room. In a three or four-bed family house, keep at least one bath somewhere in the property - some buyers with young children will not proceed without one.
Do light colours really make a room look bigger?
Less than people think. Contrast and grout lines do more than hue. A dark room with continuous surfaces, few interruptions and good layered lighting can read as larger than a white room chopped up by small tiles, a floor-standing vanity and one flat ceiling light. Dark schemes work well in small bathrooms, provided the lighting is designed properly rather than just installed.
Is underfloor heating worth it in a small bathroom?
Usually yes, and for a reason unrelated to warmth: it removes the radiator from the wall. In a room where every wall is contested, reclaiming a full radiator-width of wall is a significant gain, and a heated towel rail can then go in the dead space behind the door.