
Planning A Bathroom For Later Life
Luxury Bathrooms Exeter
There is a version of this subject that involves a white plastic tray, a bolted-on grab rail and a bathroom that announces its purpose the moment you open the door. This is not that. Done well, a bathroom planned for later life is simply a beautiful bathroom that happens to have no step to trip over and support exactly where it is needed, and nobody visiting would read it as anything other than a good room.
The reason to think about it now, rather than when you need it, is entirely practical and it comes down to when the decisions are cheap. Level access, concealed support and a sensible layout cost very little if they are designed in while the floor is up and the walls are open. Retrofitted later, in a hurry, after a fall, they cost far more and rarely look as good. The difference is almost entirely one of timing.
This is a subject we deal with constantly, because of where we work. East Devon has one of the older populations in the country, and towns like Budleigh Salterton and Sidmouth are full of people in beautiful houses who intend to stay in them. So here is how to do it properly, and which decisions genuinely have to be made early.
The demographic this is really for
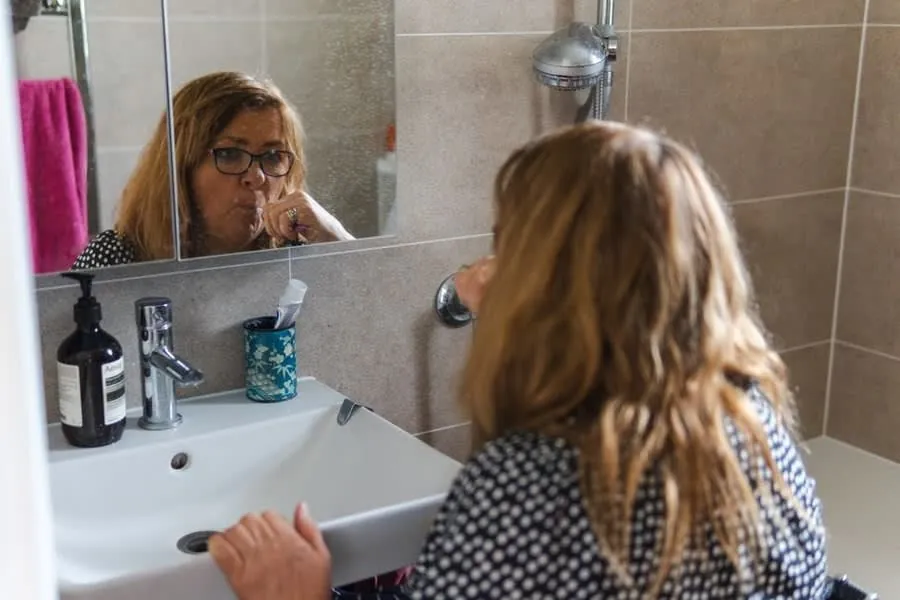
The numbers are worth stating, because they explain why this is a mainstream request here rather than a niche one. East Devon has a median age of 50, and around 30 per cent of residents, roughly 45,000 people, are 65 or over. Budleigh Salterton’s median age is 62, which makes it one of the oldest small towns in England, and it is also the most expensive place we work, with prices still rising.
Put those two facts together and the picture is clear. A lot of people, in lovely houses they mean to stay in, with the means to do a bathroom properly, at an age where thinking ahead is just sensible. That is not a market for medical adaptations. It is a market for excellent bathrooms that will still work in fifteen years, and it is the work we are asked for most in the coastal towns.
The mindset that gets the best result is to design for your future self rather than your current self, but to insist the room looks superb today. Those two goals do not conflict. Most of what makes a bathroom age well is invisible.
Level access is the foundation, and it must be built in
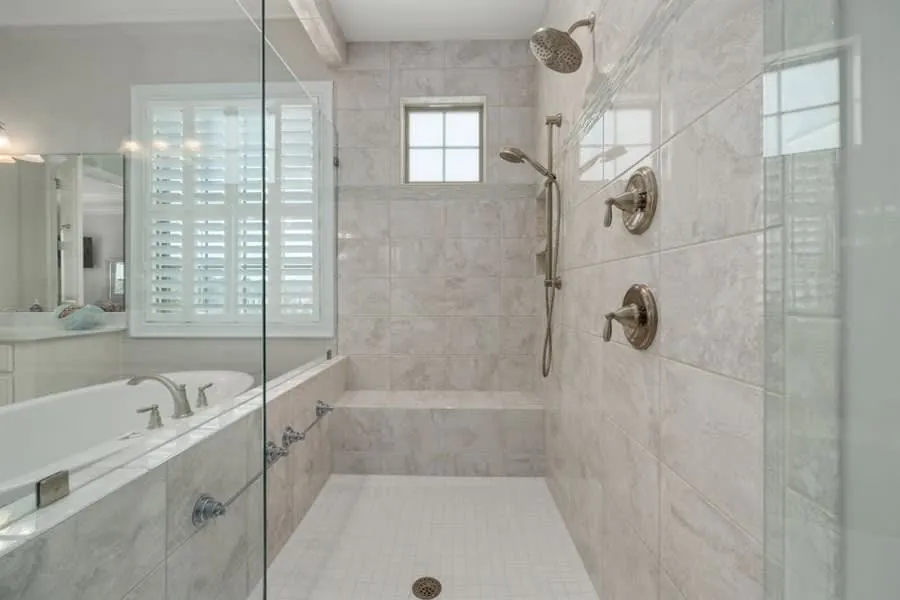
The single most valuable decision is a level-access shower, meaning no tray to step over and no lip to catch a foot. It is the thing that keeps a bathroom usable across the widest range of ability, from a young family to someone using a frame, and it is the thing that is genuinely hard to add later.
The reason it has to be built in is that it is structural. A proper level-access shower needs the floor formed to fall toward the drain and the whole area tanked before any tile goes down. On a suspended timber floor, which is most of Exeter’s period stock, the joists often get checked and stiffened first. You cannot retrofit any of that without taking the floor up again. Do it during a planned refit and it costs a fraction of doing it in a panic afterwards.
The good news is that a well-built level-access wet room is, by common consent, the nicest kind of bathroom to use regardless of age. It feels larger, it is far easier to clean, and it reads as a design choice rather than a concession. We went through the build-up in detail in our comparison of wet rooms and walk-in showers.
Design the support in before you need it
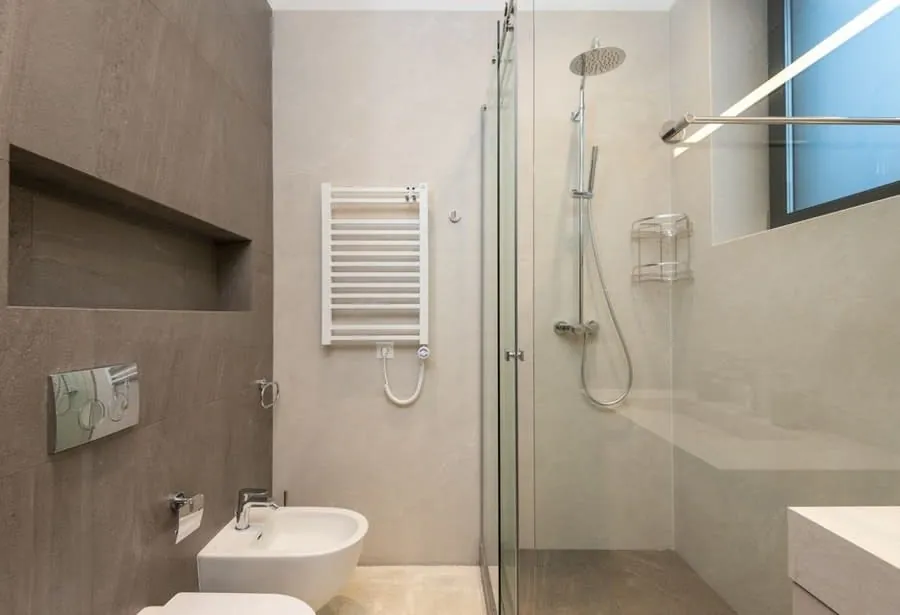
This is the detail that separates a bathroom that ages gracefully from one that gets a rail drilled through the tile in an emergency, and it costs almost nothing to get right.
The technique is to install noggins, which are timber reinforcements, behind the plasterboard at the points where a grab rail might one day go, before the boarding and tiling happen. You do not fit the rail. You simply make it possible to fit one later, cleanly, into something structural, at whatever height suits, without opening the wall. It adds a small amount to the first fix and it is close to impossible to add afterwards without damage.
Why this matters so much: a grab rail fixed into reinforced backing is safe and looks deliberate. A grab rail bolted through tile into plasterboard is neither, and it pulls out under exactly the load it is there to take. The difference is entirely in what was put behind the wall years earlier. It is the cheapest piece of future-proofing there is and the one most often skipped.
The same thinking applies to a bench or seat in the shower. Designed in, it is a handsome built-in ledge of the same stone as the walls. Added later, it is a fold-down plastic thing hung off the tile. Same function, completely different room.
Space, and the layout decisions that pay off
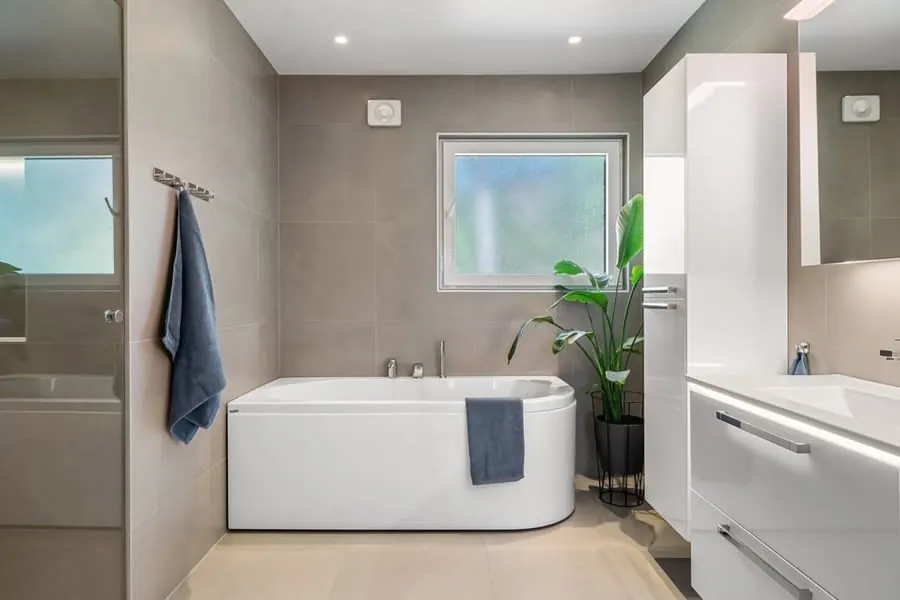
Usable floor space is the quiet luxury that also happens to be the practical one. A room you can move around freely in is more pleasant now and essential later, and the layout decisions that create it are worth making deliberately.
A few that consistently earn their place. A door that opens outward, or better still a sliding door, so the floor inside is never blocked and nobody can fall against a door that will not open. A wall-hung WC and basin set at a considered height, which frees the floor visually and can be positioned to suit rather than dropped wherever the old one sat. And a clear turning space kept free of clutter, which reads as generous and calm today and matters practically if a frame or chair is ever in the picture.
None of these look like accessibility features. They look like a well-planned room, which is the whole point. The best building regulations reference for the underlying dimensions is Approved Document M, though it is worth knowing that its detailed requirements apply to new and non-domestic buildings rather than to a private home. In your own house this is best practice to draw on, not a rule you are obliged to follow, which means you can take the sensible dimensions and ignore the institutional feel.
Fittings that work for hands of any strength
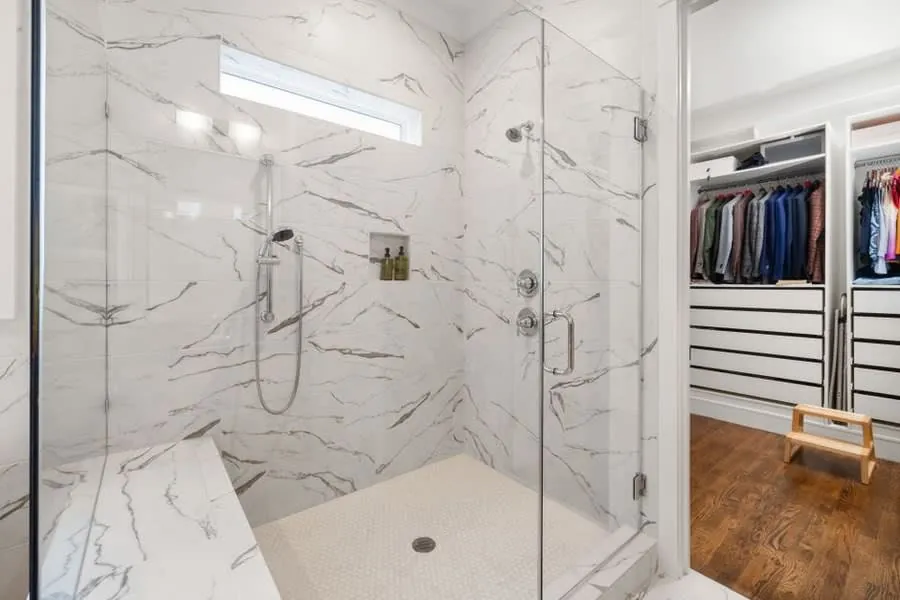
The details at the point of use matter, and the good news is that the accessible choice and the high-end choice are usually the same choice.
Lever taps rather than twist taps, because they work with a wrist or an elbow, not just a firm grip, and they happen to be the more elegant option anyway. A thermostatic shower valve, which holds the temperature steady and cannot suddenly run scalding if a tap is used elsewhere in the house, is a comfort feature and a safety one at once. A large, low-threshold or flush shower drain that copes with a generous flow. And good, layered lighting, because eyes need more light as they age and a well-lit room is a safer and nicer one.
Slip resistance underfoot is the one genuinely technical point, and it is worth getting right. For a wet barefoot floor you want a tile with the correct barefoot slip classification rather than the shod rating most retailers quote, a distinction we explained in our guide to choosing bathroom tiles. It is the sort of thing that makes no visible difference to the room and a real difference to how safe the floor is when wet.
Doing it once, at the right moment
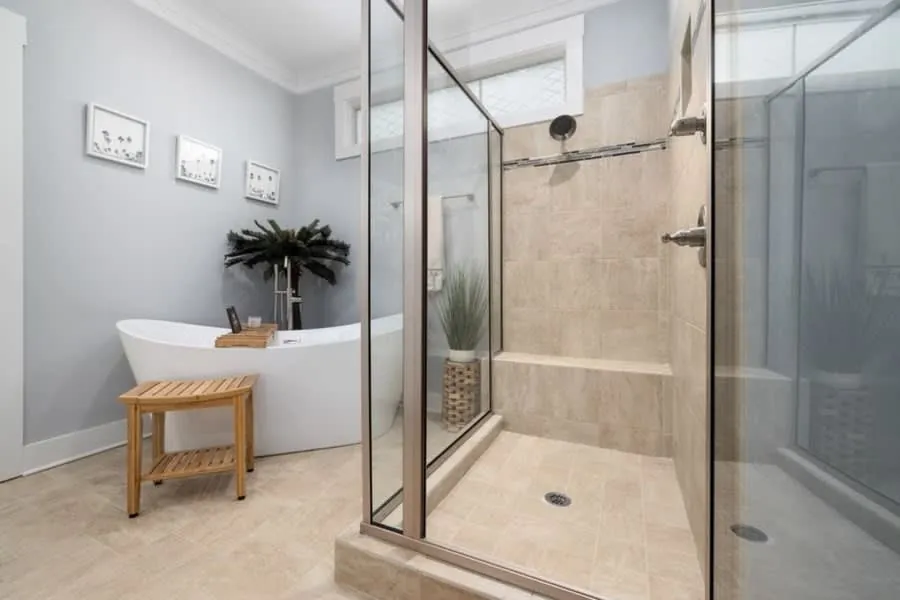
The thread running through all of this is timing. Almost every future-proofing measure is inexpensive if it is designed into a bathroom you were refitting anyway, and expensive or disruptive if it is bolted on afterwards.
Level access needs the floor open. Concealed rail support needs the walls open. A considered layout needs the room being planned from scratch. Do them together, at the point everything is already being touched, and the additional cost over a standard refit is modest. Wait until circumstances force the issue and you are paying to open up a finished room, working around a fixed date, and usually accepting a compromised result.
That is really the whole argument. If you are doing the bathroom now and you mean to stay in the house, build in the things that are hard to add later, and do it so the room looks like nothing more than a very good bathroom. The falls, the tanking, the noggins behind the tile: none of it shows. What shows is a room that will still be beautiful and still be usable in fifteen years. That is money well spent, and as we set out in our piece on what a new bathroom adds to a house, it is the kind of specification that holds its value in exactly this part of Devon. One last reason to remove the step and the slippery floor while you have the chance: the NHS notes how common falls become with age, and the bathroom is one of the likelier places in the house for one.
Common questions
Will a future-proofed bathroom look like a disabled bathroom?
Not if it is designed properly. Everything that makes it work in later life, the level floor, the concealed rail support, the generous space, the thermostatic valve, is either invisible or is a feature that reads as high-end rather than clinical. A well-designed level-access wet room in natural stone looks like a luxury, because it is one.
What is the single most important thing to build in?
Level access, because it is the hardest to add later and the most valuable across every age and ability. After that, concealed noggins behind the walls where a rail might one day go, because they cost almost nothing now and are close to impossible to add cleanly afterwards.
Should I fit grab rails now or later?
Usually later, but prepare for them now. Fitting rails before they are needed can make a room feel medical, but building the structural backing in behind the tile means they can be added cleanly, safely and at the right height whenever they are wanted, without opening the wall. Preparation is the free part; the rail itself can wait.
Is any of this required by building regulations?
Not in a private home. Approved Document M sets accessible standards but its detailed requirements apply to new and non-domestic buildings, so in your own house this is best practice to draw on rather than a rule you must follow. That is an advantage: you can take the sensible dimensions and leave the institutional look behind.
Can you keep a bath as well as level access?
Often yes, if the room is large enough, and it is a popular choice in the bigger period bathrooms we work in around Budleigh and Sidmouth. A freestanding or low-access bath alongside a level-access shower gives you both, and keeps the room appealing to the widest range of future buyers as well as suiting you now.