
Wet Room Or Walk-In Shower: Which Is Right For You?
Luxury Bathrooms Exeter
Most people arrive at this question having been told the difference is whether there is a tray. That is the visible difference. It is not the one that decides which you should have, how much you will pay, or whether the room is still sound in ten years.
The real difference is structural. A walk-in shower contains water in a defined area and drains it through a tray. A wet room treats the whole floor as the drainage surface, which means the floor has to be built to fall toward a drain and waterproofed as a continuous system before a single tile is laid. One of those is a fitting. The other is a piece of construction, and in a first-floor Exeter terrace it means checking joists before anything is ordered.
Both are good answers to different rooms. Here is how to work out which room you have - including the Exeter-specific complications, the ventilation rate almost nobody quotes correctly, and honest numbers on cost.
The difference is under the floor, not on it
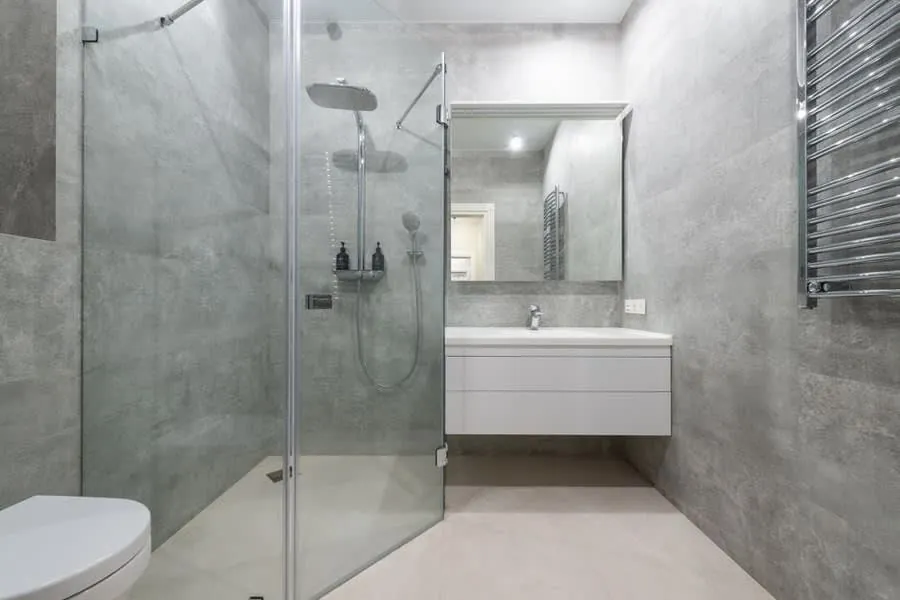
A walk-in shower is a tray, a screen and a valve. The tray is a manufactured item with a known fall built into it and a defined edge, and everything outside that edge is a normal bathroom floor. If something goes wrong, the tray contains most of it.
A wet room has no containment. The floor is graded to fall toward the drain, either with a proprietary former or a screed laid to fall, and the waterproofing runs across the entire floor, up the walls in the showering zone and past the door threshold. There is no lip to catch a mistake. Get the falls wrong and water sits in a flat spot. Get the tanking wrong and it goes into the structure, which in a first-floor room means the ceiling below.
That is why the two are priced so differently, and why the honest recommendation depends far more on your floor than on your taste. Our wet rooms page goes through the build-up in detail if you want the technical version.
What actually goes into a wet room floor
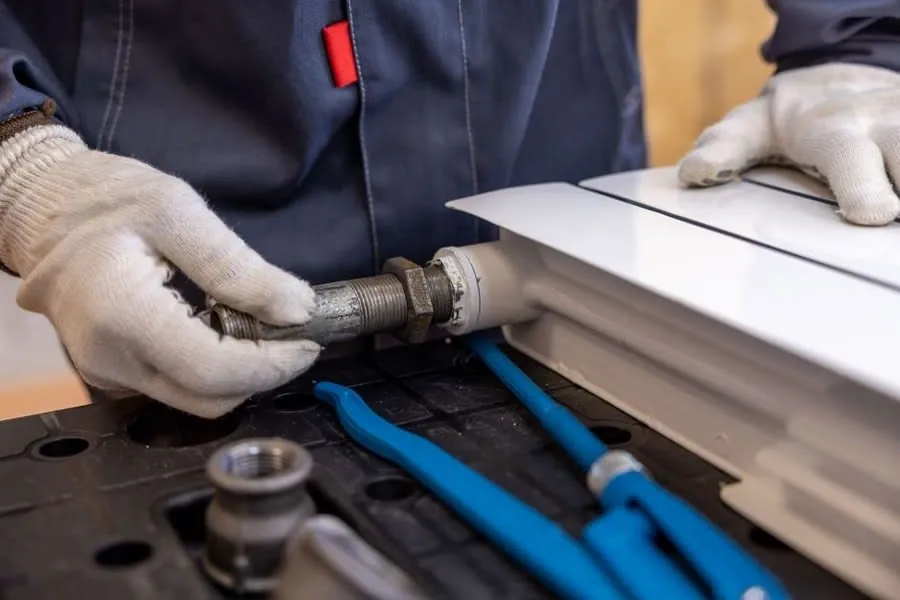
On a solid ground floor it is relatively straightforward. A screed is laid to fall toward the drain, tanked as a system, and tiled. The falls are set out and checked with a level before any waterproofing goes down, because that is the last moment they can be corrected.
On a suspended timber floor - which is most of Exeter’s Victorian and Edwardian stock - there is a stage before that. The joists have to be stiff enough that the floor does not deflect underfoot, because movement cracks tile and, far more seriously, cracks tanking. Where deflection is a risk we add noggins or sister the joists first. Then a rigid deck, then the graded former or screed, then the tanking system, then tile.
The drain position gets decided early for the same reason. Approved Document H requires a shower to have a 40mm trap with a minimum 50mm seal, and running a 40mm waste at fall across a joisted floor without notching joists where it structurally matters takes planning. Sometimes it means running the waste parallel with the joists rather than across them, which then dictates which wall the shower goes on. The drainage decides the layout, not the other way round. The full requirements are in Approved Document H if you want to see the trap and branch limits yourself.
Exeter’s terraces complicate this more than most housing

The typical bathroom we survey in Heavitree, St Leonard’s, Newtown or St Thomas is a first-floor room roughly two metres by two and a half, over joists put in during the 1890s, with solid walls and no cavity, and an original soil stack on the rear elevation.
None of that rules out a wet room. Plenty of Victorian floors carry one perfectly well, and Victorian joists were often specified more generously than modern ones. But it does mean the survey happens before the quote rather than after, and it means the honest answer is sometimes that a walk-in shower on a low-profile tray is the better engineering decision for that particular floor.
There is a heritage layer on top of it. Exeter has 20 conservation areas and over 1,800 listed buildings, and in a listed property the interior is protected too, not just the shell. Topsham’s conservation area dates from 1967 and has a high proportion of listed buildings. That rarely stops a wet room, but it does affect where a new soil vent can go - Approved Document H requires a vent open to outside air to finish at least 900mm above any opening within three metres, which is often unacceptable on a historic elevation. The compliant workaround is an air admittance valve to BS EN 12380 terminating inside the building, and knowing that exists is frequently what makes the project possible at all.
Small rooms: which one actually wins
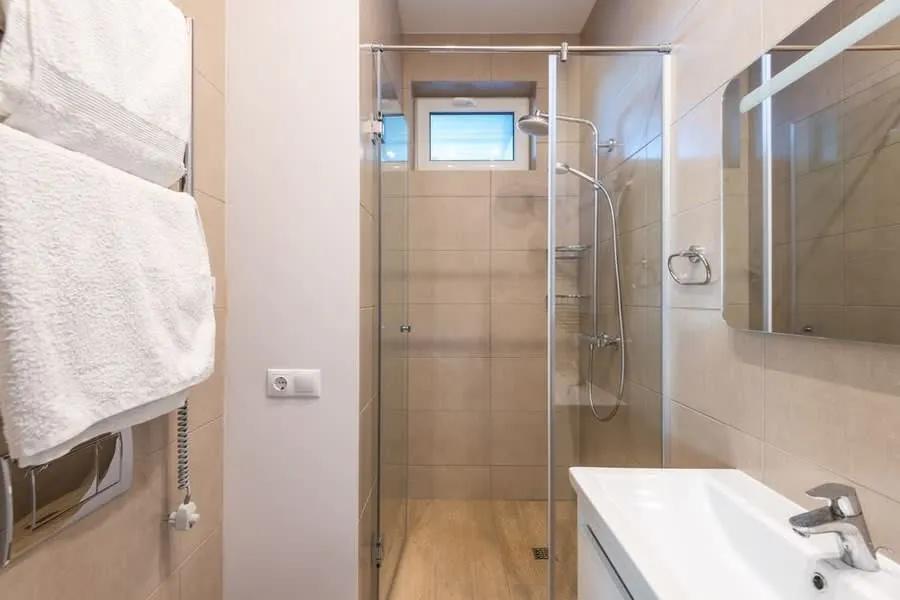
Counter-intuitively, the wet room usually wins in the smallest rooms, and it is the opposite of what most people assume.
Removing a tray, a step and an enclosure leaves one continuous floor plane with nothing interrupting it. In a room under about three square metres that does more for perceived space than any other single decision, including tile colour and mirror placement. It also removes the constraint that a tray has to be a manufactured size, so the showering area can be whatever shape the room allows rather than whatever the catalogue offers.
The argument the other way is containment. In a very tight room with a short screen, water travels further than people expect, and if the geometry is genuinely marginal a wet room means a wet floor every morning. That is a design problem rather than a wet room problem, and it is solvable with screen length and head position - but it has to be solved on a drawing, not discovered afterwards. Where a room is both tiny and awkwardly shaped, we will sometimes say a well-chosen low-profile tray is the more sensible answer, and mean it.
Ventilation is where wet rooms most often go wrong
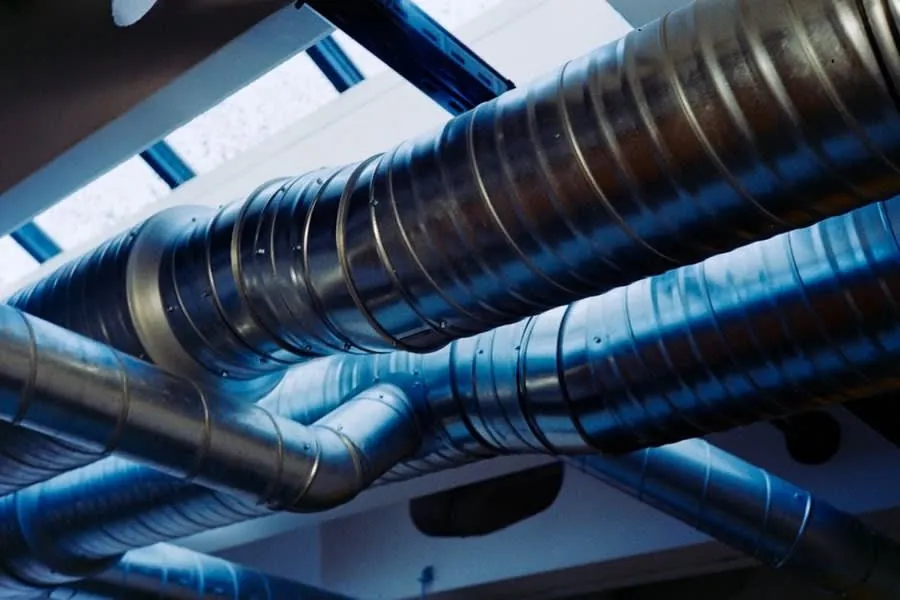
A wet room puts far more moisture into a room than a shower over a bath, and Devon’s mild damp climate does not help it clear. This is the part of the specification that gets skipped most often, and it is the reason a wet room can look immaculate for two years and then start showing mould at the edges.
The numbers are in Approved Document F and they are specific. Intermittent extract for a bathroom is 15 litres per second, or 8 litres per second for continuous extract. Mounting height is capped too: as high as practicable, and within 400mm of the ceiling. Lose the openable window and the controls have to hold the fan on for a minimum of quarter of an hour once the room empties. Lose the external walls entirely and the figure becomes four air changes an hour.
Two things follow. A fan wired to the light switch with no run-on meets none of that, and it is what we find in the majority of failing rooms we are called to look at. And a fan that meets the rate on paper but discharges into a loft rather than to outside air is worse than no fan, because it moves the moisture problem into the roof structure. We commission and test the rate rather than fitting a fan and assuming.
Accessibility, and what it does for resale in East Devon
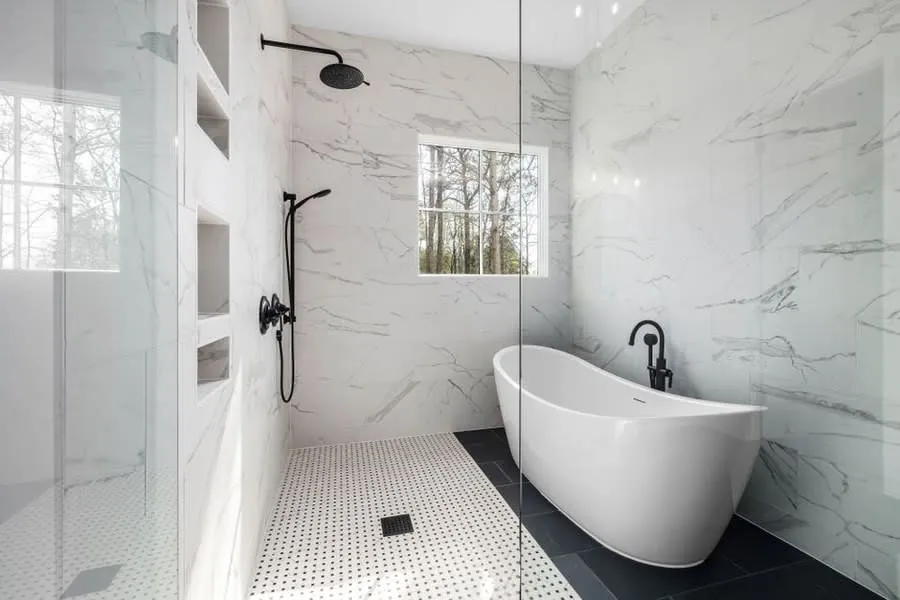
If you are in Budleigh Salterton, Sidmouth or Exmouth, this section probably matters more than the rest of the article combined.
East Devon has a median age of 50 and around 30% of residents are 65 or over. Budleigh Salterton’s median age is 62, among the oldest of any small built-up area in England. A genuine level-access shower - no tray lip, falls formed properly, and concealed structural support in the walls so grab rails can be added later without opening anything up - is a real selling feature to that market rather than a compromise.
The concealed support is the detail worth insisting on. It costs very little at first fix and it is close to impossible to add afterwards. It means that in ten years a rail can be fixed into something structural at whatever height suits, rather than bolted through tile into plasterboard. A room built that way stays a luxury bathroom that happens to have no step in it. Retrofitted badly, it becomes an obviously adapted room, which narrows your market rather than widening it. We went into what that does to sale price in our article on whether a new bathroom adds value.
One material note for the coastal towns. Exmouth, Sidmouth, Budleigh Salterton and Honiton are supplied from Otter Valley boreholes and have genuinely hard water, unlike Exeter, Topsham and Newton Abbot. Frameless glass in a wet room is a large uninterrupted surface, and untreated glass in a hard-water area will etch. Coated glass and a squeegee is the whole answer, but it needs specifying at the start.
What each actually costs
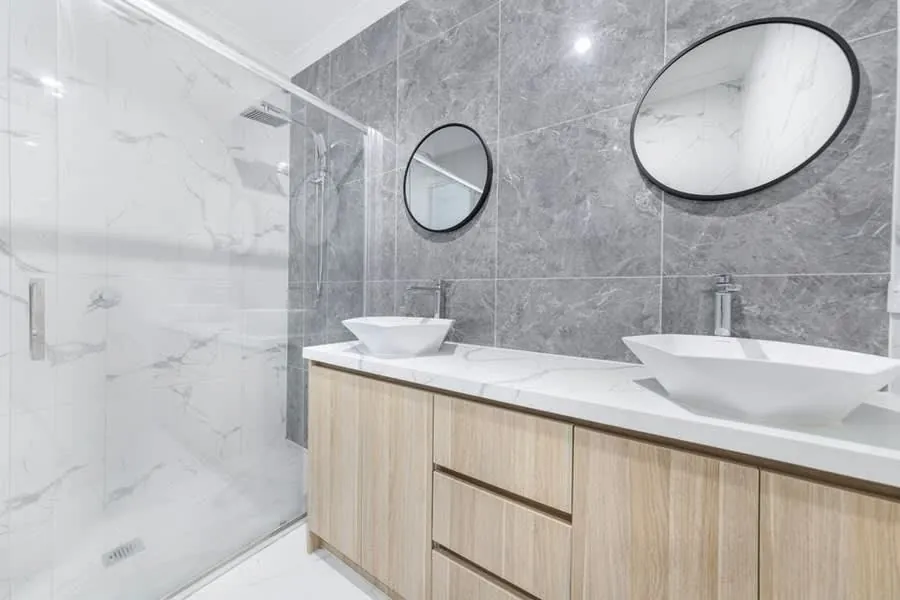
For a complete room including all trades, materials and VAT, a walk-in shower installation runs roughly £5,000 to £15,000 with us, and a fully tanked wet room roughly £8,000 to £20,000.
The gap is not a premium for the name. It is the floor. A wet room needs falls formed, a tanking system installed and tested, and curing time between stages that cannot be compressed without compromising exactly the parts that must not fail. On a first floor over century-old joists it may also need structural stiffening before any of that starts. That is genuine additional work, and any quote that offers a wet room for the price of a tray installation has left something out - most often the tanking system, which is the single most common omission we find when comparing quotes for clients.
Where the two converge is at the top end. A large walk-in with a frameless screen, book-matched stone and concealed valve bodies can cost more than a modest wet room. Which is worth saying, because the choice between them should be about the room and the floor, not about which sounds more expensive.
Common questions
Can a wet room go on a first floor?
Yes, and most of ours do. It needs the joists checked for deflection and often stiffened, the waste routed without compromising the joists, and the tanking taken past the door threshold. It is more work than a ground floor, which is reflected in the price - but a properly built first-floor wet room is not a risk, it is just a bigger job.
Will the whole floor get wet?
Not if it is designed properly. The falls direct water to the drain and a well-placed screen keeps spray contained. The full-floor tanking is a second line of defence, not an expectation that the floor will flood. If a room’s geometry is genuinely marginal, we will say so at design stage rather than let you find out.
Do I need planning permission for a wet room?
No - converting an existing bathroom is internal work. Building regulations apply to the drainage, the ventilation and any electrical work inside the special location around the shower. If the property is listed, internal alterations can need Listed Building Consent, which is a live consideration in Topsham, central Exeter and Sidmouth.
Is underfloor heating necessary in a wet room?
Close to it. It dries the floor between uses, which does more for the long-term condition of a wet room than anything else, and it frees the wall space a radiator would take. Electric mat systems suit retrofits. Wet systems make sense where the floor is being rebuilt anyway.
Which is easier to keep clean?
The wet room, comfortably. No tray lip to trap residue, no enclosure frame, no shower door seal to go black. It is the single most common thing clients mention a year later, and it is worth weighing against the higher build cost.