
Luxury Bathroom Renovation In Topsham And Exmouth
Luxury Bathrooms Exeter
Topsham and Exmouth are about seven miles apart on the same bank of the Exe, and a lot of people assume a luxury bathroom renovation costs and works the same in both. It doesn’t. Topsham has been part of the City of Exeter since 1 April 1966, so its planning file sits with Exeter City Council, and its conservation area, designated in 1967, was one of the first in England. Exmouth, at the mouth of the river, answers to East Devon District Council and has three separate conservation areas holding 134 listed buildings between them. The houses differ too. Topsham means merchants’ houses and narrow terraces running down to the water, some of them inside a tidal flood warning area. Exmouth runs from Regency stucco on The Beacon through Victorian and Edwardian villas to the bungalows of Littleham and Brixington. Here is how each of those changes the structure, drainage, ventilation and price of a high-end bathroom.
Same estuary, two councils: who decides what in Topsham and Exmouth
The first thing to get right is the council. Holiday guides put Topsham in East Devon, and we have seen quotes from other firms that made the same assumption. Topsham’s planning authority is Exeter City Council. Its conservation officers look after the Topsham Conservation Area along with the rest of the city’s, and the area’s appraisal notes a high proportion of listed buildings. Exmouth’s three areas are Louisa Terrace and The Beacon, Bicton Street (both 1973), and Albion Street with Windsor Square (1986), all handled by East Devon from its Honiton offices.
Nothing about a new bath or a better shower needs consent on its own. The questions that do bring in a council are narrower. Is the house listed? Does the work cut a new hole in a wall people can see? Does it move a wall, a doorway or a chimney breast inside a listed building? Answer those three on the first visit and you know whether the job starts with a design and consent stage or goes straight to ordering.
Our pages for Topsham and Exmouth go further into the housing in each town, and our luxury bathroom installation page explains how we run a high-spec job from survey to handover.
Topsham by the water: tides, timber floors and heavy baths

The Environment Agency issues tidal flood warnings for low-lying parts of Topsham, and its flood warning area for Topsham names Ferry Road and The Strand. In February 2014 a surge tide came over both of Topsham’s river frontages. If your house is on the water side of town, the bathroom is almost always upstairs, but the ground floor still matters to us because that is where the soil pipe ends up.
What we find under ground floors near the river is usually a suspended timber floor over a shallow void that doesn’t get much air. Joist ends sitting in damp walls are the weak point. Before we put a stone-resin tray, a 150-kilo cast-iron bath or a run of large porcelain slabs on an upper floor, we want to know what the joists bear on two storeys down and whether any of them have been notched to death by earlier plumbers. A full cast-iron bath with two people in it can top half a tonne, concentrated on four feet.
The answer is rarely dramatic. Sistering a couple of joists, adding a spreader under the bath feet, or choosing a lighter stone composite in place of solid cast iron will usually do it. We’d just rather find that out with a torch and a lifted board than after the tiling is done.
Getting steam out without cutting into a listed wall

Ventilation is where Topsham and Exmouth jobs in old houses get awkward. The government’s Approved Document F on ventilation asks for a bathroom extract fan that can move 15 litres a second when it runs intermittently. That number is easy to hit. Finding somewhere to send the air is not, when the obvious route is a 100mm hole through the front of a listed house in a conservation area.
So we look for routes that already exist. A disused chimney flue can sometimes carry a duct up and out, though in a listed building lining a flue still needs a conversation with the conservation officer first. Air can be ducted across a ceiling void to a rear elevation nobody sees, or up into the roof space and out through a tile vent or a ridge outlet. In-line fans tucked in the loft are quieter than a wall fan and let us put a small, neat grille in the ceiling. A continuous low-speed fan with a humidity boost works well in rooms where the only window is a sash you can’t sensibly open in January.
Skimp on it in a solid-walled house and the lime plaster above the bath goes black within a couple of winters, however good the tiling is.
Exmouth’s seafront villas and flats
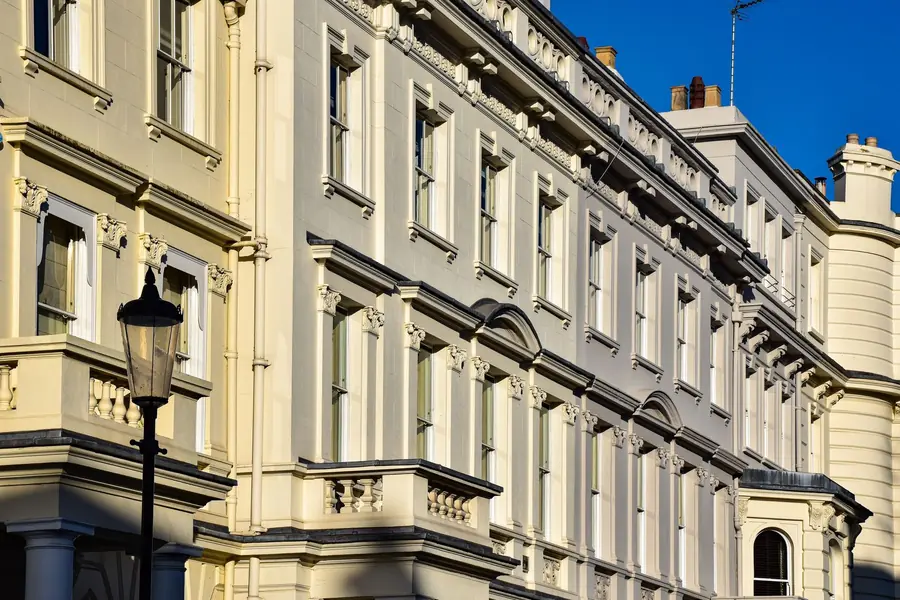
Exmouth grew fast after the railway arrived in 1861, and a lot of its finest houses are no longer single homes. Along The Beacon, Louisa Terrace and the roads behind the seafront, big Georgian and Victorian houses have been split into flats, and newer apartment blocks face the beach. A bathroom in one of those is a different job from one in a house.
Start with the lease. Most leases need the freeholder’s written permission before you alter plumbing, move a wall or change the floor, and a managing agent may want our method statement and insurance details before we start. In a listed building that is on top of listed building consent, not instead of it. Then there’s the flat below. A wet room over someone else’s ceiling has to be tanked properly up the walls as well as across the floor, and a waste run that relies on a gentle fall through old joists may need a different route or, as a last resort, a pumped waste.
Noise is the other complaint from neighbours. Acoustic wrap on soil pipes, resilient bars under a new ceiling and a decent underlay below the tiles are cheap compared with a falling-out on the stairs. If you live in a flat, our post on renovating a bathroom in a flat or apartment covers the freeholder and soundproofing side in more depth.
The bungalows of Littleham, Withycombe and Brixington
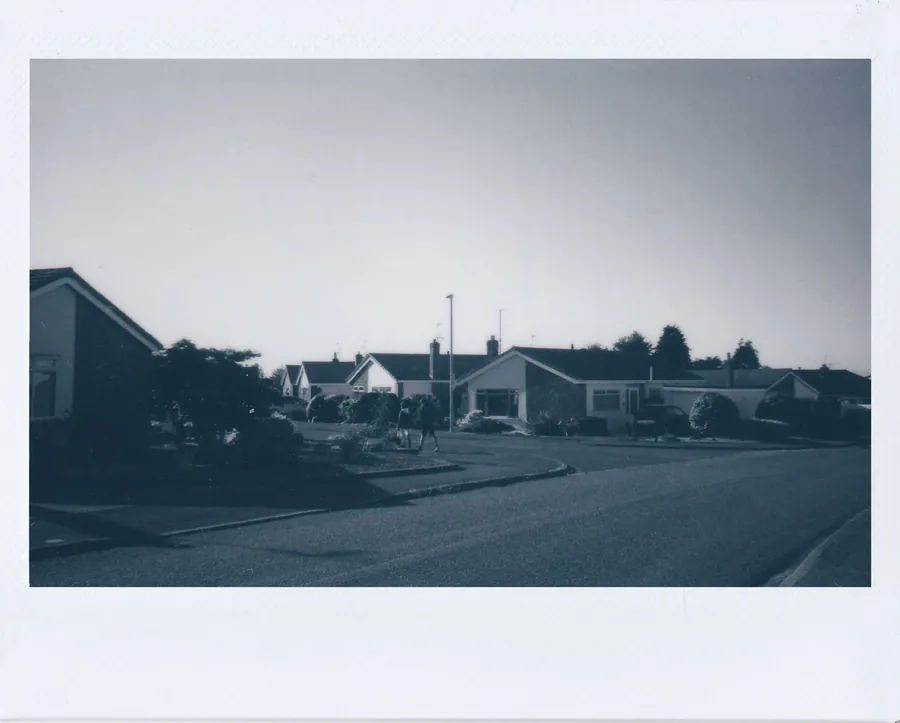
Inland, away from the sea, Exmouth’s estates from the middle of the last century hold plenty of bungalows. Most of our high-end work there is a family bathroom done properly, or a second bedroom turned into a big walk-in shower room with space for a seat.
Most postwar bungalows sit on a concrete slab, not timber. That’s good news for a level-access shower in that the floor is solid and flat. The catch is the waste. A flush shower floor needs its gully or linear drain below floor level, so we cut a channel in the screed, lay the pipe to a proper fall and make good. It’s a day or two of noisy work, but it gets you a shower floor with no step and no ramp.
Chalet bungalows with rooms in the roof are a separate problem. An en-suite upstairs is perfectly possible, but head height under the slope decides where the shower and WC can stand, and the soil pipe has to find a way down through the house. We sketch that route on the first visit, because it decides the layout more than anything in a brochure.
Coastal damp, driving rain and salt in Exmouth
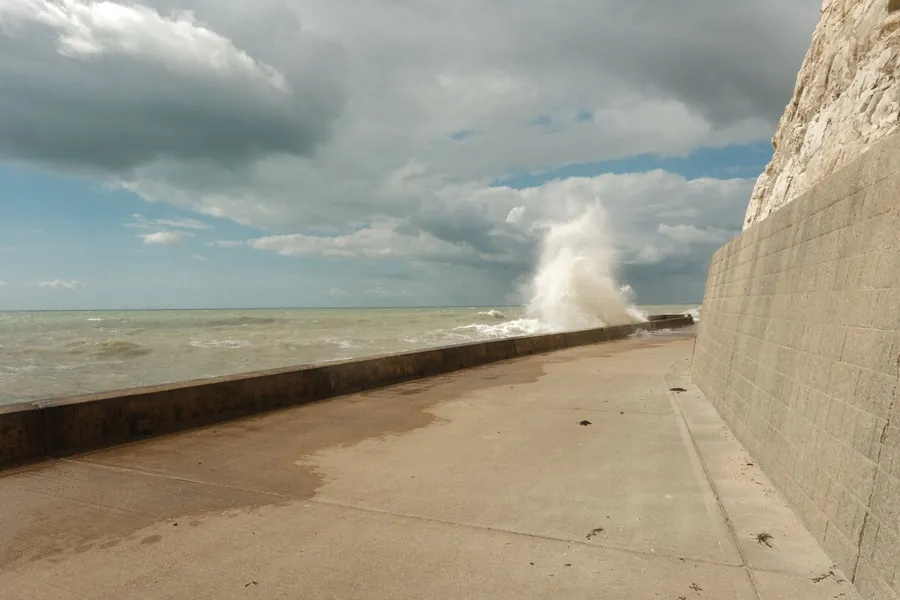
Houses on the front in Exmouth take weather head-on from the south and south-west. Rain driven sideways for hours finds every tired pointing joint and cracked render patch, and the inside face of a seaward wall is often colder and wetter than the rest of the house. Put a bathroom against that wall and moisture is coming at it from both sides: steam from inside, damp from outside.
Before we tile an outside wall on the seafront, we check it with a moisture meter and look at the outside from a ladder. If the render or pointing is letting water in, that gets fixed first, or the tanking behind your tiles ends up trapping damp in the wall. On the room side, we fit insulated backer board on cold external walls so the surface stays warmer than the dew point, and we tank the wet zones properly whatever the tile supplier says.
Salt air also matters outside the room. Plain steel extract grilles and cowls on a seafront wall corrode in a few years, so we use plastic or marine-grade stainless terminals. Indoors, good chrome or PVD-finished brassware copes fine. The water is the bigger enemy there: Exmouth’s supply is hard, which we covered alongside its neighbours in our post on luxury bathrooms in Sidmouth and Budleigh Salterton.
Luxury bathroom prices in Topsham and Exmouth

We charge the same rates in both towns as in Exeter. Our bathroom cost guide sets out the bands: about £12,000 to £18,000 for a high-quality bathroom in its existing layout, £18,000 to £26,000 when the layout moves, and £26,000 to £35,000 and up for natural stone, bespoke joinery or a large room. Every figure is supplied and fitted with VAT included.
In Topsham, the listed houses are where the hours go. A design and consent stage, slower methods around historic fabric and the hunt for a hidden fan route all add time, even when the room itself is small. A riverside floor that needs a couple of joists strengthened is a much smaller item, usually a day or two of carpentry, as long as we find it on survey rather than mid-job.
Exmouth splits three ways. Seafront flats sit in the middle band more often than their size suggests, because of the freeholder paperwork, the tanking over a neighbour’s ceiling and the acoustic work. Bungalows with a level-access shower tend to land lower; cutting the slab for the drain is the main extra and space is rarely short. And a seafront house with a wet outside wall may need render or pointing repairs before we start. That isn’t our trade, and we’d sooner say so than tile over it.
As with any house built before 1930, keep roughly a tenth of the budget back. Old rooms only show what is behind the plaster once it’s off.
Common questions
Which council handles planning for a bathroom in Topsham?
Exeter City Council. Topsham has been part of the City of Exeter since 1966, even though many guides list it under East Devon. If the house is listed, any internal changes that affect its character need listed building consent from Exeter City Council before work starts.
Do I need consent for a new bathroom in an Exmouth conservation area?
Not for the bathroom itself in an unlisted house. Exmouth’s conservation areas mainly control what is visible outside, such as a new vent or soil pipe on a front wall. Listed buildings need listed building consent from East Devon District Council for internal alterations, and flats usually need the freeholder’s permission too.
How do you ventilate a bathroom in a listed house without a new wall vent?
We look for existing routes first: ducting through the ceiling void to a rear wall, up through the roof to a tile or ridge vent, or sometimes through a redundant chimney flue. An in-line fan in the loft with a small ceiling grille can meet the 15 litres per second Approved Document F asks for without a hole in the front elevation.
How much does a luxury bathroom cost in Exmouth or Topsham?
Our bands run from about £12,000 for a high-quality bathroom in the same layout to £35,000 or more for natural stone and bespoke joinery, supplied and fitted with VAT. Listed Topsham houses and Exmouth seafront flats tend to cost more for the consent, access and tanking work involved, while bungalows often sit lower.