
Renovating A Bathroom In An Exeter Flat Or Apartment
Luxury Bathrooms Exeter
A house owner who wants a new bathroom books a fitter. A flat owner in Exeter has to bring along a freeholder, a managing agent, the people living underneath and, quite often, a listed facade. That is the difference in a sentence, and it explains why bathroom renovations in Exeter flats take longer to start than they do to build. Roughly a third of the enquiries we get from the city centre now come from apartments: converted Georgian townhouses in Southernhay, Regency villas split into flats around St Leonard’s, warehouse and office conversions along the Quay, and the newer blocks off Western Way and at Princesshay. The design is no harder than in a house. The admin is, and so are the drainage and the access, and on the upper floors the water pressure catches people out. This guide covers each of those in the order they tend to come up, with what they add to the cost.
Why a bathroom renovation in an Exeter flat is a different job
It comes down to ownership. You own the inside of your flat on a long lease, but the structure, the floors between flats, the shared soil stack and usually the external walls belong to the freeholder, and the lease sets out what you can and cannot touch. A house owner can choose where the WC goes. In a flat, the building has mostly decided that already.
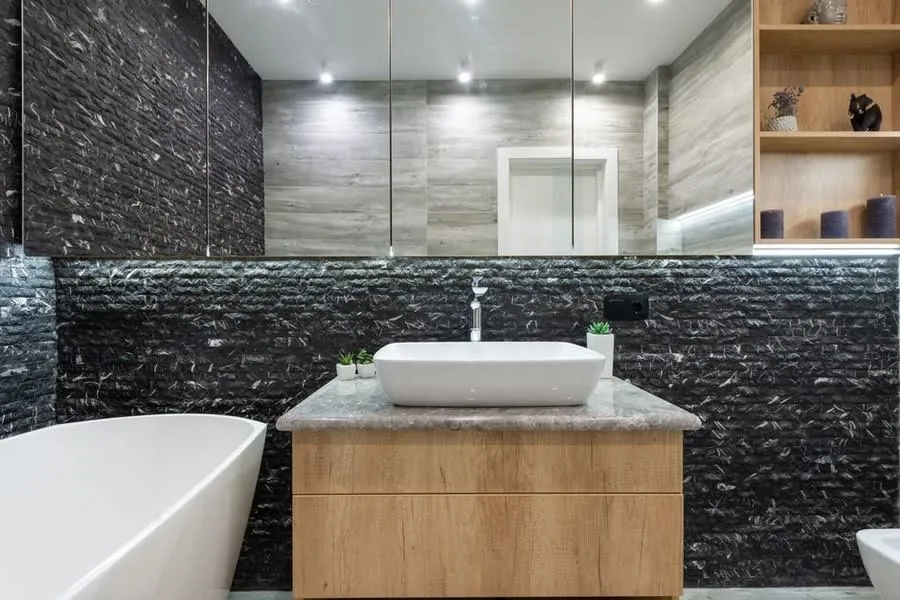
This does not mean a flat has to settle for a modest bathroom. Some of the best rooms we have built in the city sit on the second floor of a Southernhay terrace, where the ceilings run past three metres and the windows are tall enough to put a bath in front of. What it does mean is that a luxury bathroom renovation in an apartment is planned from the outside in. First we find out what the lease allows. Then we look at where the waste can go, how the floor behaves and what the water supply will give us, and only after that do we start choosing stone.
The lease comes first: a licence for alterations
Nearly every long lease has a clause on alterations. Most are qualified, which means you need the landlord’s written consent before doing structural or service work, and the landlord cannot refuse it unreasonably. A few are absolute, and those can stop a project dead. The paperwork you are after is usually called a licence for alterations. It is a short deed recording what you are allowed to do and on what conditions.
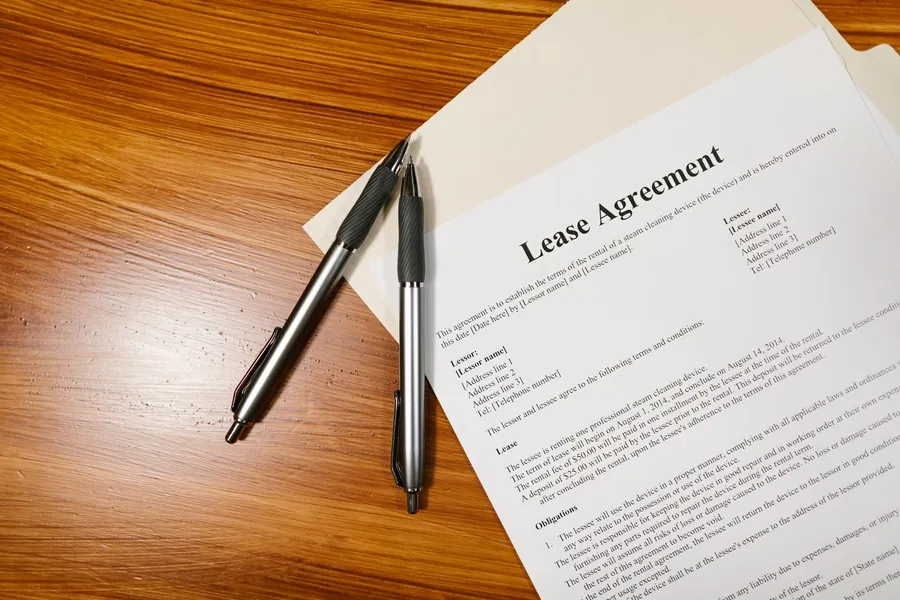
A straight swap of sanitaryware, with the WC and basin left where they are, often needs nothing more than a courtesy letter to the managing agent. Once you move a waste connection, lift or replace floorboards, cut into a ceiling, change the flooring finish or add an extractor that goes through an outside wall, most leases treat it as an alteration. Expect the freeholder to want drawings, a method statement, proof of the contractor’s insurance and sometimes a surveyor’s sign-off. Their legal and surveyor costs normally land with you, typically several hundred pounds and well over a thousand on a larger building with a formal managing agent.
Two clauses deserve a close read before anything is designed. The first is the flooring covenant. Plenty of older Exeter leases require floors to be “carpeted and underlaid” apart from kitchens and bathrooms, and some newer ones go further and set an acoustic standard for any hard floor. The second is any restriction on pumped WCs, which some freeholders ban outright. Find these early. Twelve weeks for a licence is not unusual, so we tend to start the application while the design is still being drawn.
Thinking about the flat below
Water travels down, and so does sound. In a house, a leak spoils your own ceiling. In a flat it spoils someone else’s, and your buildings insurance may well be a block policy with an excess that the lease passes on to whoever caused the damage. That is why we tank every wet area of a flat bathroom, not just the shower, and why we pressure test before a single tile goes on.
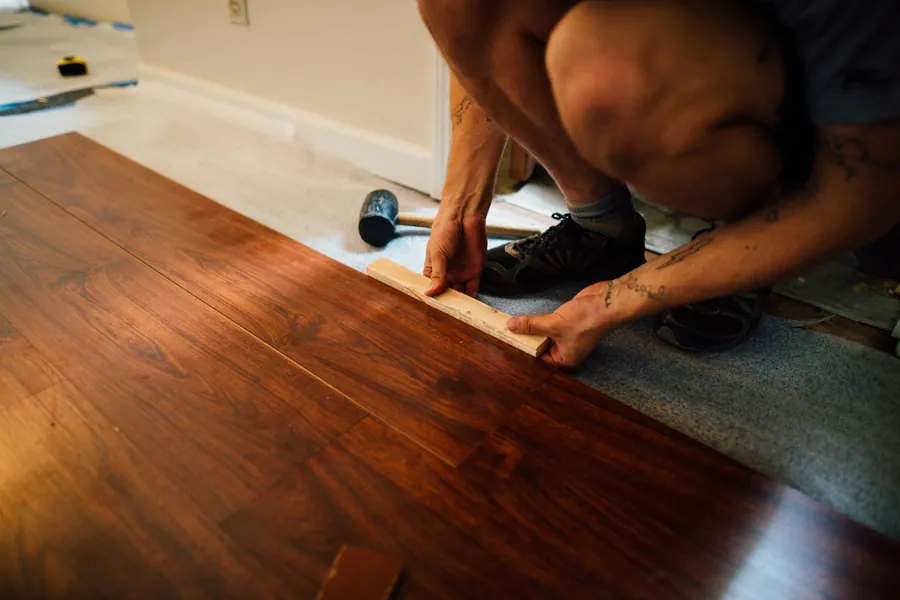
Noise is the quieter problem, and the one that sours relations with neighbours. Swapping carpet for porcelain or marble puts every footstep, dropped bottle and toilet seat straight into the ceiling below. The standard for floors between flats is set out in Approved Document E on resistance to the passage of sound. It strictly applies to new flats and conversions rather than refits, but it is the benchmark freeholders quote when they write a flooring condition into a licence. For a conversion, impact sound measured in the room below must not exceed 64dB. In practice we meet that by floating the tiled floor on an acoustic mat or a resilient board, isolating the bath and shower tray on rubber pads, and keeping pipe clips off the joists.
Fire separation matters too. The floor between two flats is a compartment floor, and any hole a waste pipe passes through has to be fire stopped with an intumescent collar or sealant. In a converted Georgian house, where the original floor is lath and plaster below with boards above, this is often the first time anyone has looked at it properly since the building was split.
Waste pipes, soil stacks and the macerator question
The communal soil stack is the fixed point that your whole layout has to work around. In a purpose-built block it usually runs in a duct close to the original bathroom, and every flat above and below connects to it at the same spot. You cannot move it, you cannot add a second connection without the freeholder’s agreement, and in most blocks you cannot run a new pipe through someone else’s ceiling to reach it.
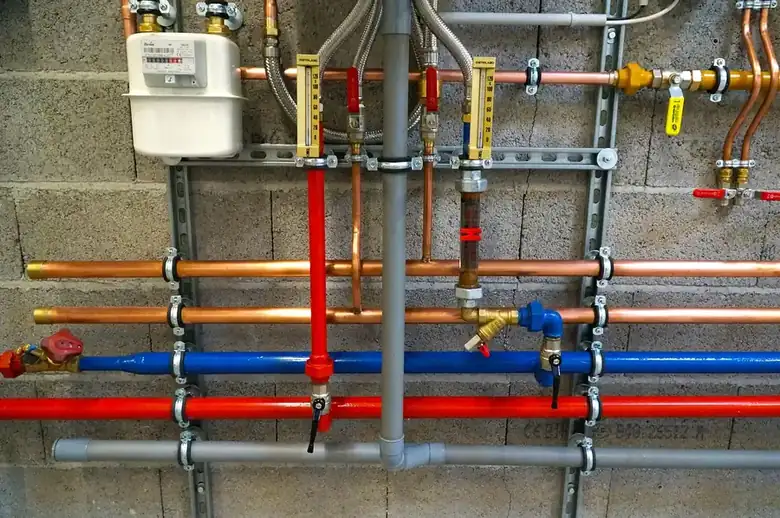
So the honest question at survey is how far the WC can travel within your own floor void. Basins, showers and baths are relatively flexible because their wastes are small. The WC is not, and in a flat the room for a gravity fall is usually smaller than in a house, because you cannot lower the ceiling below you. Many apartment layouts that look free on paper are limited by a single joist run. Georgian conversions add another wrinkle: original floors are often uneven, and some have been packed up over the decades by previous owners chasing a level surface, which eats into the depth you have for pipes.
When gravity will not reach, a pumped system is the fallback. A good modern macerator is much quieter than its reputation suggests and lets you put a WC somewhere that would otherwise be impossible. The regulations only allow one where the flat also has a WC that drains to the stack by gravity, though, and the lease may forbid it anyway. We treat a pump as a last resort in a luxury flat bathroom. The hum at two in the morning carries through a shared floor, and a blockage is unpleasant for everyone in the building. If you want to see the bigger version of this problem, our guide to moving a bathroom to another room walks through drain runs and joists in an Exeter house.
Water pressure on the upper floors
Higher up a building, the water has less push. Each metre of height costs roughly a tenth of a bar, so a top-floor flat in a four-storey Southernhay terrace can easily have a bar less at the tap than the basement flat sharing its supply. South West Water only has to keep a minimum of 7 metres head, about 0.7 bar, at your outside stop valve, a figure set by the guaranteed standards scheme and explained by the Consumer Council for Water. That is enough to fill a kettle, not to run a rainfall head and body jets at once.
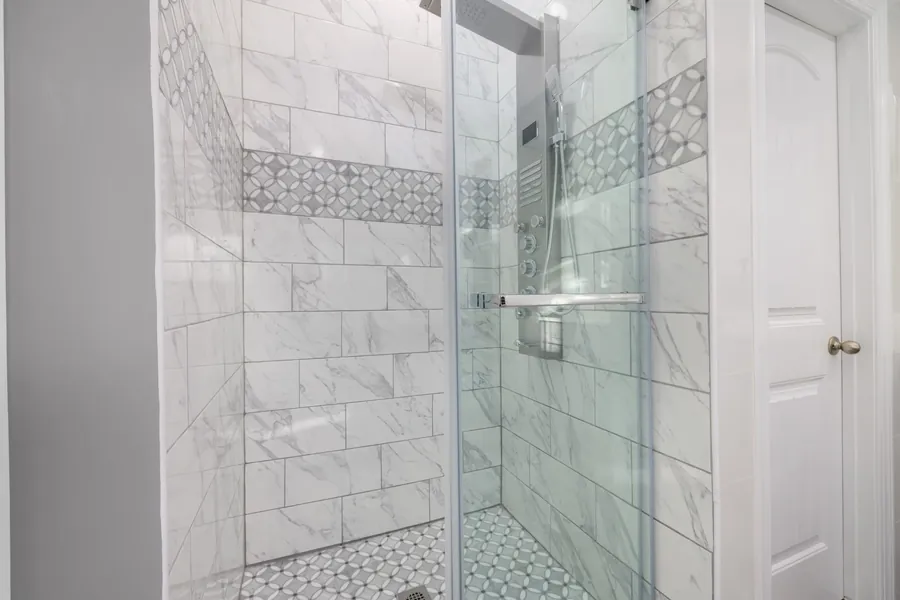
Before we specify a shower for an upper-floor flat, we measure both static pressure and the actual flow at the tap, because one without the other tells you very little. The fix depends on how the flat is heated. With a combi boiler, a large rainfall head is often off the table and a well-chosen thermostatic mixer with a smaller head will feel better. With an unvented cylinder, there is usually more to play with, provided the incoming supply can recharge it. Older conversions sometimes still run from a cold tank in the roof void, and in those cases a pumped shower can work very well, though only from stored water: pumping straight off the mains is restricted under the water fittings rules and needs the water company’s say-so. Where none of that is practical, an accumulator vessel can store mains water at pressure for peak demand. It is not glamorous, but it is often the item that makes the rest of a high-end shower worth having.
Getting in and out: lifts, stairs and parking in the city centre
Access is the part flat owners tend to underestimate. A slab of marble for a vanity top weighs well over a hundred kilos, and a stone resin bath can be heavier still. In a modern block with a goods lift that is a short trip. In a Georgian townhouse around Southernhay or a converted villa on St Leonard’s Road it means a narrow communal stair, tight turns, a listed handrail and other residents coming and going all day.
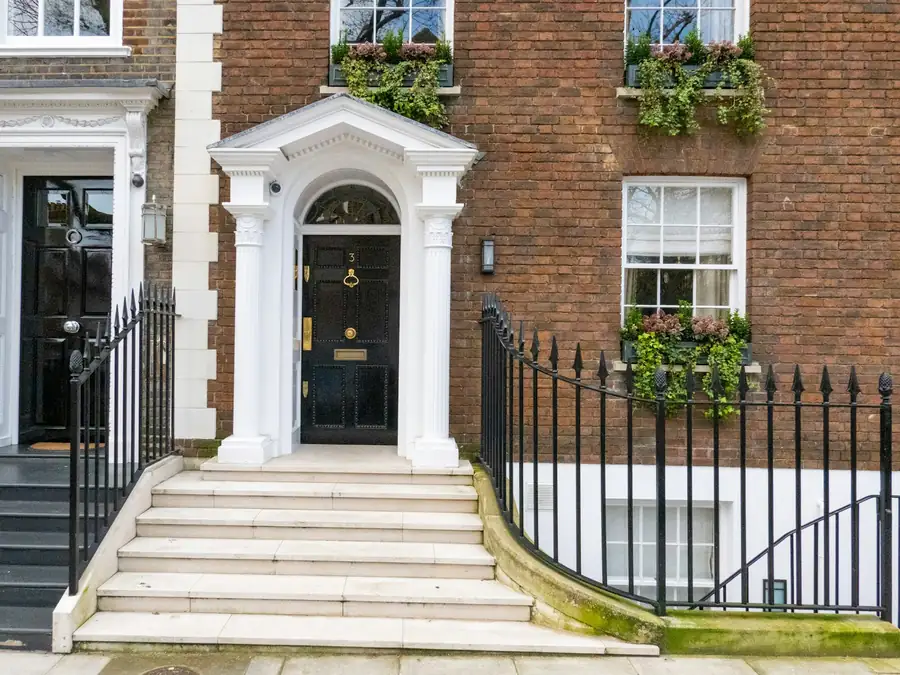
We measure the route, not just the room. That means every landing, doorway and turn of the stairs, because a freestanding bath that will not make the second-floor landing is an expensive way to find out. Large-format slabs sometimes have to be specified in two pieces with a planned joint. Communal areas get protection for walls, carpets and banisters, and most managing agents want working hours agreed in writing. Noisy work is usually confined to the middle of the day.
Parking is its own problem. Much of central Exeter has controlled on-street parking and very few blocks have a loading bay. A skip on the road needs a licence from Devon County Council, which is the highway authority for the city. Its skip licence application asks for ten working days’ notice and a site plan. On a narrow street a skip simply will not fit, so on most flat jobs we take waste out daily in bags and van loads instead. That costs labour time, and it should appear on the quote rather than as a surprise.
What a luxury bathroom in an Exeter flat costs
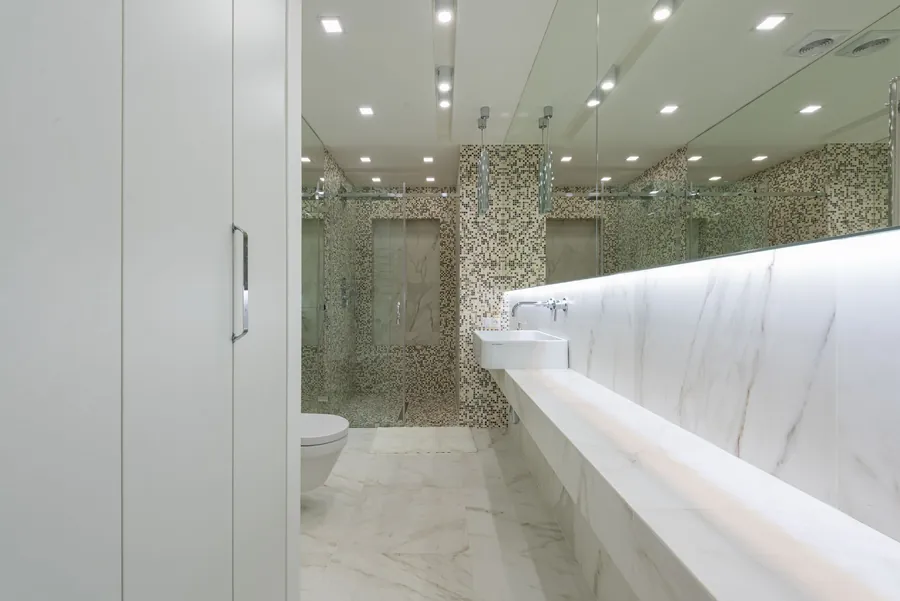
The fittings cost the same whichever floor they end up on. The extras in a flat come from the building. As a guide from the apartments we have quoted in the city, a high-end bathroom in an existing layout typically sits between £15,000 and £24,000. That covers stripping out, tanking, tiling in porcelain or stone, a quality thermostatic shower or bath and the finishing work.
Then add whichever of these your building brings with it:
- £400 to £1,500 in the freeholder’s legal and surveyor fees for the licence
- £900 to £2,200 for an acoustic floor build-up, depending on area and finish
- £900 to £1,800 for a pumped WC or waste lift, including its electrical supply
- £1,200 to £3,000 for an accumulator or upgraded cylinder where pressure is poor
- £500 to £1,500 for access: carrying, protection, restricted hours and taking waste out without a skip
Few flats need all five. A top-floor flat in an older conversion often needs three.
Listed buildings add one more layer. Much of Southernhay is listed, and the protection covers the interior as well as the frontage, so cutting into original joists or moving a partition may need listed building consent from Exeter City Council before any work starts. Our article on planning permission and building regulations for a new bathroom sets out which parts of a bathroom project need approval and from whom. If we are told about the lease, the floor and the water supply at the first visit, the quote we give is the price you pay.
Common questions
Do I need my freeholder’s permission to renovate a bathroom in my flat?
For a like-for-like replacement with nothing moved, usually not, though a letter to the managing agent is sensible. Moving a WC or waste, lifting floors, changing to a hard floor or cutting a new extract through an outside wall will normally need a licence for alterations under your lease. Check the alterations and flooring clauses before any design work starts.
Can I put a tiled floor in a bathroom in an Exeter flat?
Usually yes, but many leases require a hard floor to meet an acoustic standard so footfall does not carry into the flat below. We lay tile or stone on a floating acoustic layer and isolate the bath and shower tray, which keeps impact sound within the levels freeholders typically ask for.
Is a macerator toilet allowed in a flat?
The building regulations allow a pumped WC as long as the flat also has a WC that drains to the soil stack by gravity. Some leases ban them, so check yours. We only recommend one where no gravity route exists, because pump noise carries through shared floors.
Why is the shower pressure weak in my top-floor flat?
Each metre of height reduces water pressure by roughly a tenth of a bar, and the water company only has to deliver about 0.7 bar at the outside stop valve. Depending on how your flat is heated, an accumulator, an upgraded unvented cylinder or a pumped system fed from stored water can fix it.