
Luxury Bathroom Renovation In Dawlish, Teignmouth And Shaldon
Luxury Bathrooms Exeter
Dawlish, Teignmouth and Shaldon sit within a few miles of each other where the Teign reaches the sea, and all three answer to Teignbridge District Council. Their houses have very little else in common. A luxury bathroom renovation in an 1825 terrace on Teignmouth’s Den, in a stuccoed house on Dawlish’s Strand, in a Shaldon cottage two streets back from the river and in a post-war bungalow on the hill above them would be four separate jobs, with different floors, ceilings, waste routes and paperwork. Teignbridge has 35 conservation areas, and seven of them lie along this short stretch of coast: Dawlish, Holcombe, Holcombe Drive, Teignmouth Town Centre, Teignmouth St James, Shaldon and Ringmore. The water differs from what you get across the Exe as well, and that changes the specification. Here’s how each kind of house changes the job, followed by the consents, the weather, the water and the money.
Start with the house, not the brochure: luxury bathroom renovation on the Teign coast
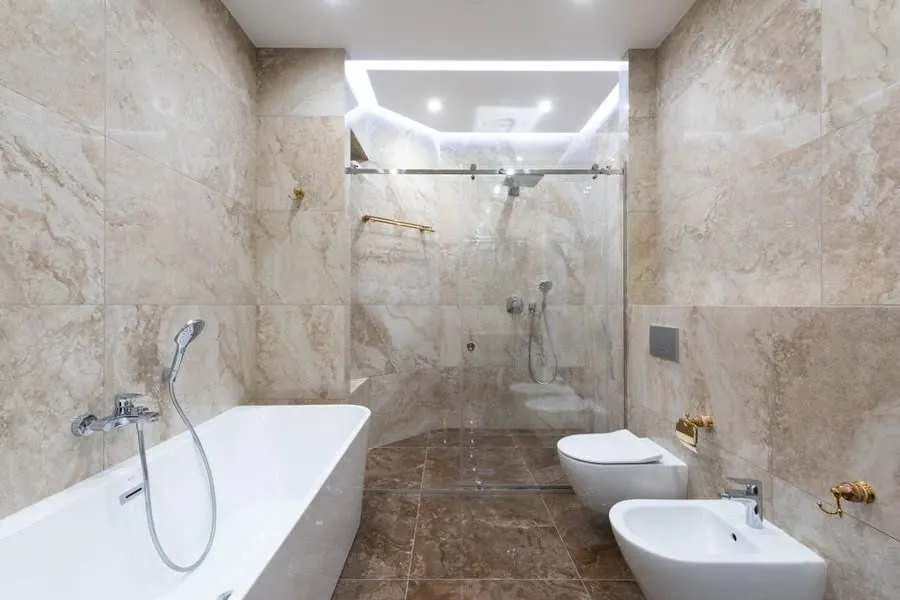
The things people ask for in a high-end bathroom are fairly consistent: a walk-in shower with a proper head, a bath you can lie down in, a wall-hung WC with the cistern hidden, big tiles or stone, and somewhere warm to put a towel. Every one of those needs something from the building. Stone and cast iron need floors that can carry them. Concealed cisterns and thermostatic valves need wall depth. A flush shower floor needs space under it for a trap and a fall to the drain. And all of it needs a soil pipe route that works.
So the first visit is mostly measuring. We note ceiling heights at the lowest point as well as the highest, find where the soil stack runs, lift a floorboard to see which way the joists go, and check what the hot water system can actually deliver. In older houses here the answers vary a lot from one street to the next, which is why we don’t price anything until we’ve seen the room. Our luxury bathroom installation page explains how a project runs from that first survey to handover.
Den Crescent and the Regency seafront: bathrooms at the top and back of tall houses
Teignmouth’s seafront is the clearest example of what the Regency left behind. Den Crescent was laid out by the Exeter architect Andrew Patey, with his Assembly Rooms (now the Riviera Cinema) at its centre. Historic England’s list entry for Nos 1-5 Den Crescent dates that terrace to 1825 and describes painted stucco houses of three storeys with attics and basements, double-depth plans, and three-storey rear stair lobbies with single-storey extensions behind. Dawlish has its own version along The Strand and Brunswick Place, laid out either side of Dawlish Water after the stream was straightened and the marsh drained in the early 1800s.
None of these houses were built with a bathroom. In a plan like Patey’s, one usually ended up in one of two places later on: up in the attic, or at the back where the stair lobby and single-storey additions are. Neither is easy.
The attic bathroom
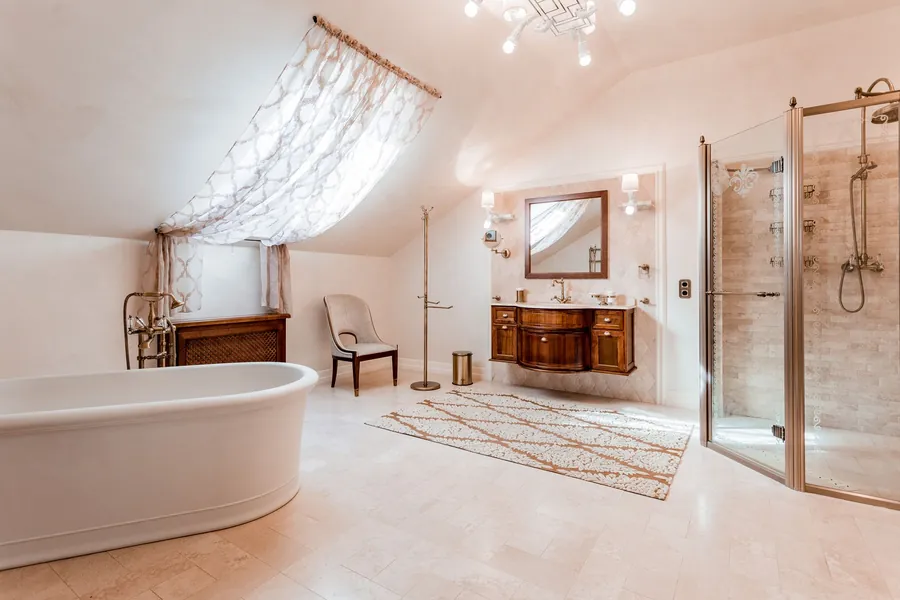
Attic rooms in houses like these sit under slopes and dormers. A freestanding bath often works well there, set under the slope with the tap end towards the low side, since nobody stands up in a bath. The shower has to go where you have full height, and a 2.1-metre clear zone is a sensible minimum for an overhead rainfall head. Then there’s weight. A filled stone-resin bath plus a bather can easily pass 350 kilos, sitting on joists that were sized for a servant’s bed, so we check what those joists span and what they rest on before anything heavy is ordered.
The rear addition
Rooms at the back are often easier for drainage, because the soil stack is usually on the rear wall already. They are colder, though. A single-storey extension with a flat roof above the ceiling loses heat fast, and a cold ceiling over a hot shower means condensation. Insulating that ceiling and running underfloor heating, rather than relying on a towel rail alone, makes the biggest difference to how the room feels in January.
If the house is listed, as the Den Crescent terraces are, the listing covers the inside as well as the front. Removing a historic partition, cutting through a cornice or boxing in a fireplace can all need consent. Historic England’s guide to listed building consent is a clear explanation of when it applies.
Shaldon and Ringmore: low rooms, thick walls and very little floor space
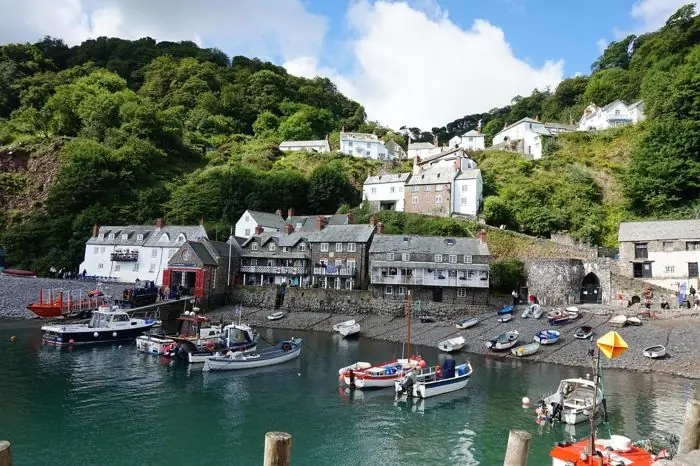
Across the bridge, Shaldon grew from a fishing village. It did well out of the Newfoundland trade in the 1600s, and retired sea captains and officers moved in during the following century, which is why older cottages now sit alongside Georgian houses around the green. Much of the village was owned by the Lords Clifford of Chudleigh. Shaldon has its own conservation area, and Ringmore, just upriver, has another.
A cottage bathroom here is usually small, and the luxury has to come from how well the room is planned rather than how big it is. Every centimetre counts. A concealed cistern frame needs a false wall roughly 15 to 20 centimetres deep, which is a fair slice of a narrow room, so sometimes a slim back-to-wall pan with the cistern in a vanity run is the better answer. A wall-hung basin with a shallow drawer unit keeps the floor clear and makes the room look bigger. A walk-in shower across the full width of one end, with a single fixed glass panel, often beats a bath that nobody uses.
Ceilings can be low and uneven, and upper floors in older cottages rarely run level. We’d rather pack and level the floor properly before tiling than chase the slope with the adhesive bed, which is how large tiles end up cracking. Solid stone or cob walls also need care. The wet zones get a proper tanking system, but outside them we leave walls able to breathe and use finishes that suit lime plaster, or damp gets trapped behind the new surface.
Hillside bungalows above Dawlish and Teignmouth

Behind both towns the ground climbs steeply, and much of the 20th-century housing sits on those slopes: bungalows, chalet bungalows with rooms in the roof, and estates of semis. Most of these bathrooms are simpler to rebuild than anything on the seafront. Walls are straight, ceilings are a sensible height and there’s rarely a listing to worry about.
The slope itself is the complication. Plenty of hillside plots have a flight of steps between the road and the front door, and everything has to go up them. A slab of stone 2.4 metres long or a heavy cast-iron bath may simply not make it round a turn in a garden path, so we look at the route in before choosing the materials. A porcelain format that two people can carry safely is often the sensible call, and it looks no less expensive once it’s laid.
Some of these houses step down the hill, with a lower floor at the back. That can make a level-access shower straightforward if the waste can drop into the lower storey. If there’s a concrete slab with nothing beneath, the drain has to be cut into it. Chalet bungalows that already have a room in the roof are a good place for an en-suite, as long as there’s somewhere for the soil pipe to run down through the house.
Teignbridge’s 35 conservation areas, and what they mean indoors

Conservation area status worries a lot of homeowners more than it should. In an unlisted house it mainly covers what the street can see. A new bathroom inside an unlisted house in the Dawlish or Shaldon conservation area doesn’t need planning permission. What can need it is anything that changes the outside: a soil pipe run down a front elevation, a new vent terminal on a prominent wall, or replacement windows where an Article 4 direction has removed the usual permitted development rights. Teignbridge can tell you whether one applies to your street.
Listed buildings work differently. There, internal alterations that affect the building’s character need listed building consent from Teignbridge before work starts, even if nothing changes on the outside. In England there’s no application fee for listed building consent, but it takes time, usually eight weeks once the application is valid, so it belongs at the very start of the plan. We’d always rather draw the bathroom around the historic fabric than design something and then try to get it approved.
Building regulations apply regardless: new drainage, electrics in the bathroom zones and extract ventilation all have to comply. If you are further inland, our Newton Abbot page covers that end of Teignbridge.
Easterly gales and soft water: the elements on this stretch of coast
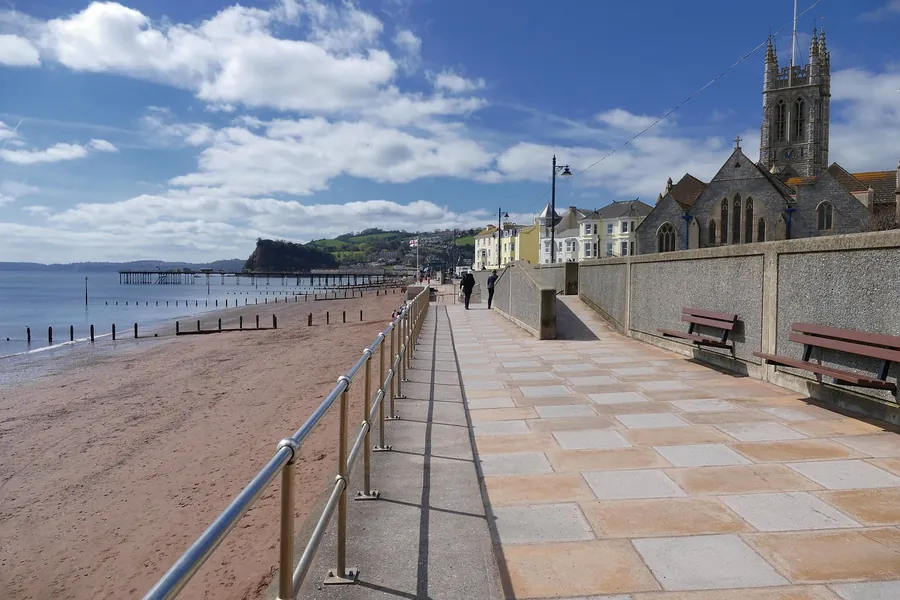
This coast faces east and south-east across Lyme Bay, which means the worst weather often comes from a different direction than on the south-facing beaches further west. An easterly gale drives straight onto the seafronts at Dawlish and Teignmouth. In February 2014 storms tore away part of the sea wall carrying the main line at Dawlish, and the railway was cut for two months.
Weather from the sea
For a bathroom, the issue is the outside wall facing the water. An extract duct ending on that wall has to push air out against wind that can be blowing straight back in. A cheap axial fan will lose that fight on a stormy night. A mixed-flow or centrifugal in-line fan copes better with that pressure, and a terminal with a backdraught shutter stops cold air and spray coming back down the duct when the fan is off. If the house allows it, we’d rather route the duct to the sheltered side. Seaward sash windows in exposed houses let in a lot of air in winter too. In a listed house, slim secondary glazing is usually more acceptable than replacing the windows, and it makes a cold bathroom noticeably warmer.
Water from the moors
The water is the good news. South West Water says most of its supply comes from moorland rivers and reservoirs and is soft or moderately soft, and that East Devon is the only area it supplies with hard water. Dawlish, Teignmouth and Shaldon are in Teignbridge, outside that area. Check your own postcode with South West Water to be sure. In practice it means glass screens stay clear with a quick wipe, thermostatic cartridges and shower heads don’t fur up, and a water softener is rarely worth fitting. In Sidmouth or Exmouth we’d budget for one. Here, that money can go on something you’ll actually notice.
Luxury bathroom renovation costs in Dawlish, Teignmouth and Shaldon

We charge the same here as in Exeter, and our bathroom cost guide sets out the three bands we quote within: roughly £12,000 to £18,000 for a high-quality room that keeps its layout, £18,000 to £26,000 when the layout changes, and £26,000 to £35,000 or more for natural stone, bespoke joinery or a large room. All of those are supplied and fitted, with VAT. For what each level actually buys, our post on what a high-end bathroom costs in 2026 works through £15,000, £25,000 and £40,000 budgets line by line.
Where a house here lands depends on its type. A Shaldon cottage bathroom is small, so materials go further, but fitting concealed everything into a tight, uneven room takes skilled hours, and a listed cottage adds design and consent time. Regency attics and rear additions tend to land in the middle band or above, because of the joist checks, carrying everything up three or four flights and the insulation work. Hillside bungalows often sit lower, unless a level-access shower means cutting a slab for the drain, or the steps from the road add a day of carrying.
Second homes and holiday lets are common in all three towns. Our post on holiday let and second home bathrooms covers what a hard-working let bathroom needs. The one difference here is the water: the softener and easy-clean glass that matter on East Devon’s hard supply are optional on this side of the estuary, so a let budget can go further on durable brassware and remote heating control.
Whatever the house, keep back about ten per cent of the budget on anything built before 1940, and around five per cent on a modern bungalow. Some problems only show up once the old room has been stripped out.
Questions we get about the Teign coast
Which council deals with planning for bathrooms in Dawlish, Teignmouth and Shaldon?
Teignbridge District Council handles planning, conservation areas and listed building consent for all three towns. A bathroom inside an unlisted house doesn’t need planning permission, even in a conservation area. Listed houses need listed building consent from Teignbridge for internal alterations that affect their character.
Is the water hard in Teignmouth and Dawlish?
South West Water says East Devon is the only area it supplies with hard water, and most of its supply is soft or moderately soft. Dawlish, Teignmouth and Shaldon are in Teignbridge, outside that area, so limescale is much less of a problem and a softener is rarely worth fitting. You can confirm the hardness for your postcode with South West Water.
Can I have a freestanding bath in a Regency attic bathroom?
Usually, yes. The bath sits well under a sloping ceiling with the tap end towards the low side, while the shower goes where there’s full head height. A filled stone-resin bath with someone in it can pass 350 kilos, so the joists need checking first, and in a listed house any structural work may need consent.
How much does a luxury bathroom renovation cost in Teignmouth or Shaldon?
Our guide bands run from about £12,000 for a high-quality bathroom in its existing layout to £35,000 or more for natural stone and bespoke joinery, supplied and fitted with VAT. Listed cottages and Regency attics tend to cost more for consent, access and structural checks, while hillside bungalows often come in lower.
Book a free survey for your Dawlish, Teignmouth or Shaldon bathroom