
Putting A Bathroom In A Loft Conversion In Exeter
Luxury Bathrooms Exeter
Most loft conversions in Exeter are drawn as bedrooms first, with the bathroom squeezed into whatever corner is left. That order is backwards. A bedroom will work almost anywhere under a roof. A loft conversion bathroom needs standing height where the shower is, a waste route that gets 110 millimetres of pipe down to the soil stack, hot water that arrives two floors above the cylinder, and a floor built for a full bath rather than a bed. Every one of those depends on decisions made before the joists go in. Leave them until the plasterer has gone and the en-suite ends up with a shower you have to duck into, a macerator nobody wanted, or a ceiling bulkhead in the bedroom below. This guide works from the roof down: the slope, then the pipes, then the water, the floor and the air. After that we look at how it differs between a Victorian terrace in St Thomas, a 1930s semi in Whipton and a newer house on the edge of the city.
Headroom in a loft conversion bathroom: read the slope first
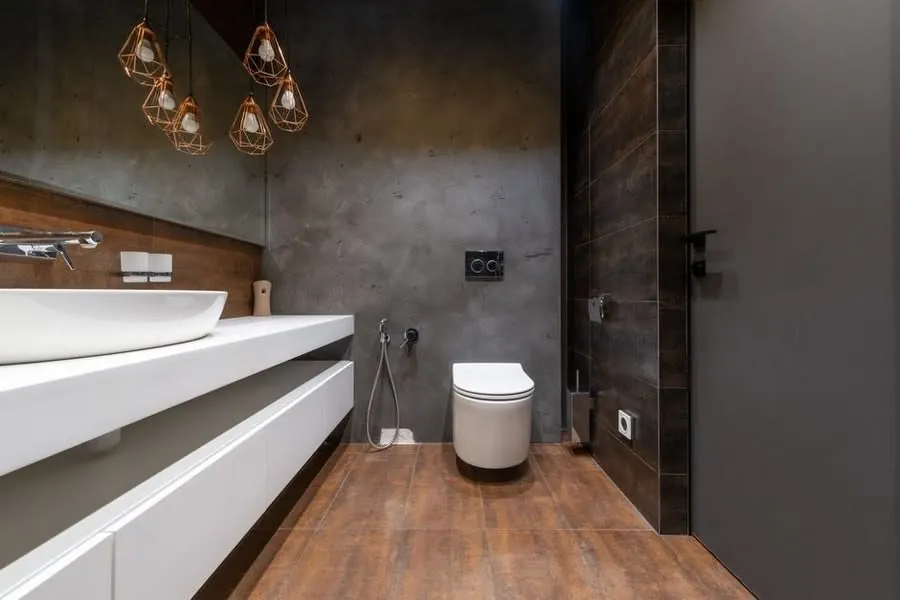
Building regulations set a headroom figure for the stairs into a loft, not for the room you arrive in. Approved Document K asks for 2 metres over a staircase. In a loft conversion it accepts 1.9 metres at the centre of the stair, dropping to 1.8 metres at the side, where the roof makes the full height impossible. Inside the bathroom there is no legal minimum at all. The numbers that matter are the ones your body sets.
So the useful exercise is a height map. Measure the knee wall (the short vertical wall at the eaves) and the roof pitch, and you can work out how far into the room you have to walk before the ceiling clears your head. On a 35 degree slope, which is common on older slate roofs, the ceiling rises about 70 millimetres for every 100 millimetres you move in. Starting from a one metre knee wall, it takes roughly 1.4 metres of floor before you reach 2 metres of height. On a 45 degree roof the same height comes after one metre. That difference decides whether a shower fits across the room or has to sit in the middle of it.
We draw that height line on the floor plan of every en-suite bathroom we design under a roof, before choosing a single fitting. Once you can see where full height starts and stops, half the layout has drawn itself.
Where the shower, WC and basin can go under the eaves
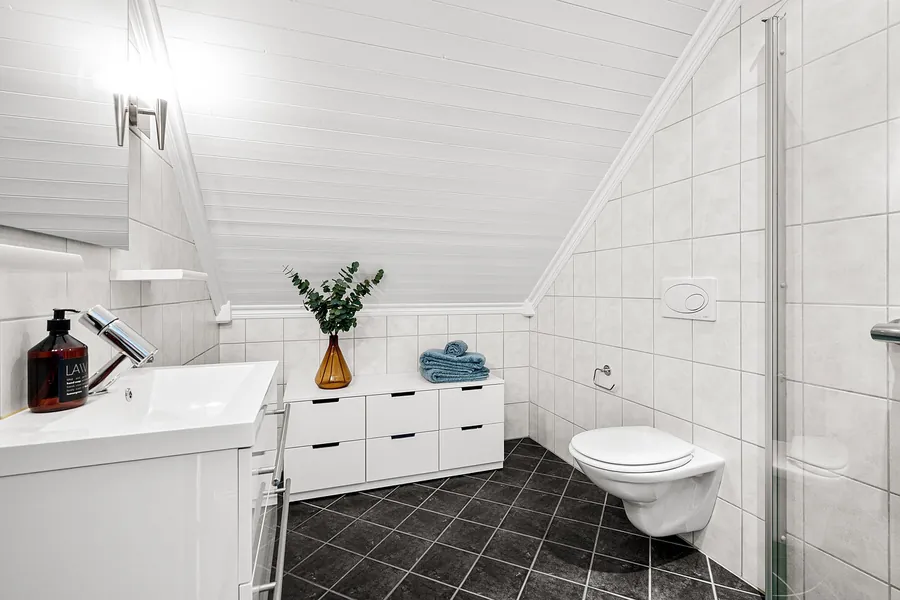
Put the fittings in order of how tall you are when you use them. The shower needs the most height, because you stand under it, lift your arms to wash your hair and step in and out over the tray. It belongs in the strip of floor with the highest ceiling, usually along the line of the ridge or inside a dormer. The basin comes next. You stand there too, but you lean forward, so the ceiling can start to fall just behind the tap. A WC can go further under the slope than people expect, as long as there is enough room to stand up in front of the pan. A bath goes lowest of all, because you spend your time in it lying down.
A rooflight is the cheapest way to buy height where it is missing. Set into the slope over a shower, it lifts the effective ceiling by the depth of the roof structure and puts daylight where you want it most. Three details make it work. The frame should be one made for wet rooms, typically with a white polyurethane or uPVC finish, rather than painted timber that will blister in the steam. The tiling or waterproof panels need to return into the reveal so water running down the lining has nowhere to soak in. And it should be openable, because a window you can open helps clear steam after a shower, even if it doesn’t replace the fan.
The best way to place one is from the outside in. Rooflights sit between rafters, so their width and position follow the roof timbers. If you know where the shower goes before the roofer cuts the openings, the glass lands over the tray instead of a metre to one side.
Getting the waste down to the soil stack
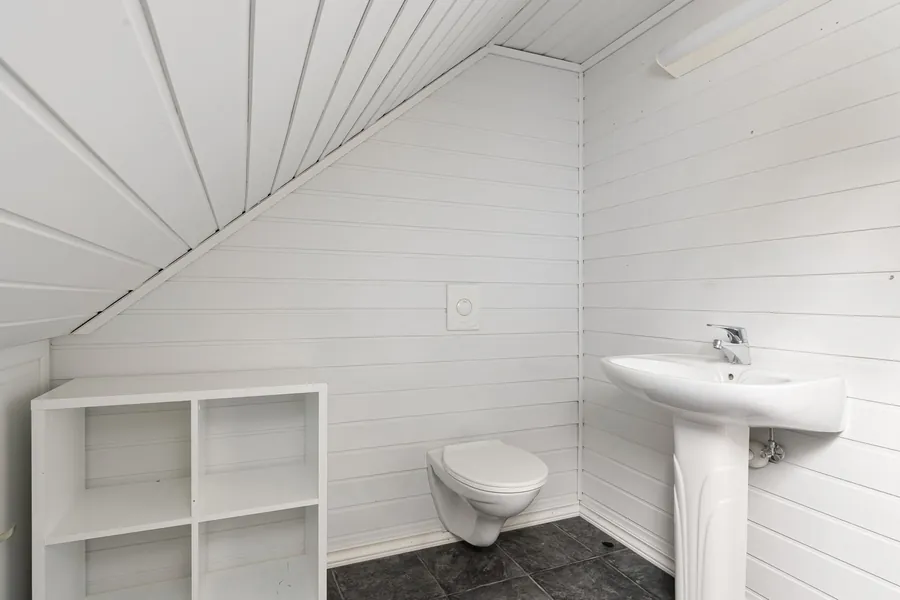
Gravity is on your side at the top of the house. The difficulty is the floor you have to get through. A WC needs a 100 or 110 millimetre pipe all the way to the soil stack, laid to a steady fall, and that pipe is far too large to pass through a floor joist. Holes drilled in a joist are generally kept to no more than a quarter of its depth, so a 200 millimetre joist will take a 40 millimetre shower waste but never a WC branch. The big pipe has to run parallel to the joists, sit in a raised floor, or drop into the ceiling of the room below and get boxed in.
This is where a loft conversion is better than an existing first floor. The loft floor is new. Its joists are being designed and ordered for this job, so the structural engineer can set their direction, space them to leave a clear route from the WC to the stack, or trim an area to drop a shower tray in flush. Settle the bathroom layout before the engineer finishes the floor design and the waste route costs almost nothing. Settle it after and you are choosing between a step up into the shower and a bulkhead in the bedroom ceiling. We covered how far a WC can be from the stack, and how much fall it needs, in our guide to what decides whether you can add an en-suite. In a loft the same rules apply, but the joists matter more than the distance.
The stack itself usually needs work too. In many houses it stops just above the old ceiling level or vents through the roof where the new dormer will go. Extending it, rerouting the vent or fitting an air admittance valve inside the new roof space is a normal part of the job and should appear in the quote.
When a macerator or pumped waste makes sense
If the stack is on the wrong side of the house, a pump can carry waste up and across. A macerating WC grinds and pumps through a small-bore pipe that can travel along a stud wall and under the eaves. Building regulations only allow one where the house also has a WC that drains by gravity, which is rarely a problem in a family home with a bathroom downstairs. A separate grey-water pump does the same for a shower or basin that sits too low to drain. Both are reliable when they are specified properly, but they hum when they run, need a power supply and access for servicing, and dislike anything other than toilet paper. Our view is simple: if the joists allow a gravity route, take it.
Water pressure and hot water at the top of the house

The old cold water tank lives in the loft, and the conversion usually removes it. A gravity hot water system works because the tank sits above the outlets, and a shower in the loft would be level with the tank or above it, with no pressure left at all. Almost every loft bathroom therefore means changing how the whole house gets its hot water.
There are two common routes. An unvented cylinder stores hot water at mains pressure, so the loft shower performs much like one on the first floor, provided the incoming supply is strong enough. A combi boiler also runs at mains pressure, but it can only heat so many litres a minute, and it is now feeding outlets on three floors. Height costs you as well. Mains pressure drops by roughly 0.1 bar for every metre the water climbs, so a shower head eight metres above the stop tap starts almost a full bar down on the kitchen tap. Our post on water pressure and hot water for a luxury bathroom shows how to test your supply and size a cylinder. Do that test before the loft is designed, not after.
Distance from the cylinder is the other loft problem. If the hot water is made in a first-floor airing cupboard or a ground-floor utility, the loft basin is at the far end of a long pipe. Every time you turn the tap, you wait for the cold water in that pipe to run out first. A secondary return, a small pumped loop that keeps hot water moving round to the top floor, fixes it on a cylinder system. With a combi there is no fix, only a shorter route, so we look hard at where the pipes can rise.
Floor loading: why a loft bath needs the engineer’s attention
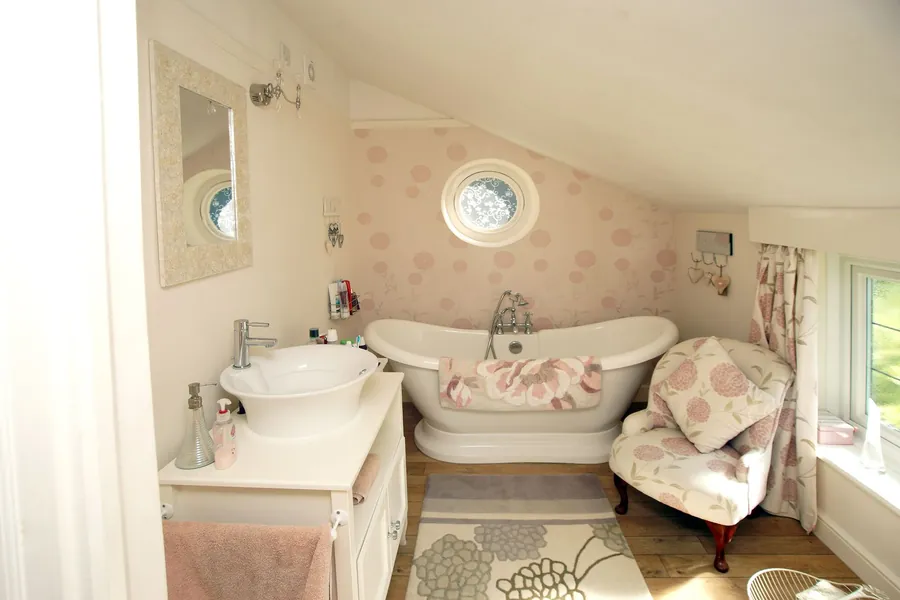
A domestic floor is normally designed for an imposed load of 1.5 kilonewtons per square metre, which in plain terms is about 150 kilograms spread over every square metre. A bed, a wardrobe and two people barely trouble that. A bath is another matter. A large stone resin or cast iron bath can weigh well over 100 kilograms empty. Fill it with 200 litres of water and add a person, and you can have 350 kilograms or more resting on a footprint of little over one square metre. A freestanding bath puts that weight through four small feet.
None of this is a reason to give up the bath. It is a reason to tell the structural engineer exactly which bath you want, with its filled weight, before the floor calculations are done. The fix is usually simple at that stage: closer joists under the bath, doubled joists, or a spreader board beneath the feet. It costs very little while the floor is open. Once the ceiling below is plastered and decorated, adding it is a much bigger job. Our page on freestanding baths goes into the weights of different bath materials if you are still choosing.
The bath also has to come up the new stairs, which are often steeper and narrower than the main flight. Check the bath’s dimensions against the turn at the top of the stair before you order it.
Extractor fans, ducting and condensation under the roof
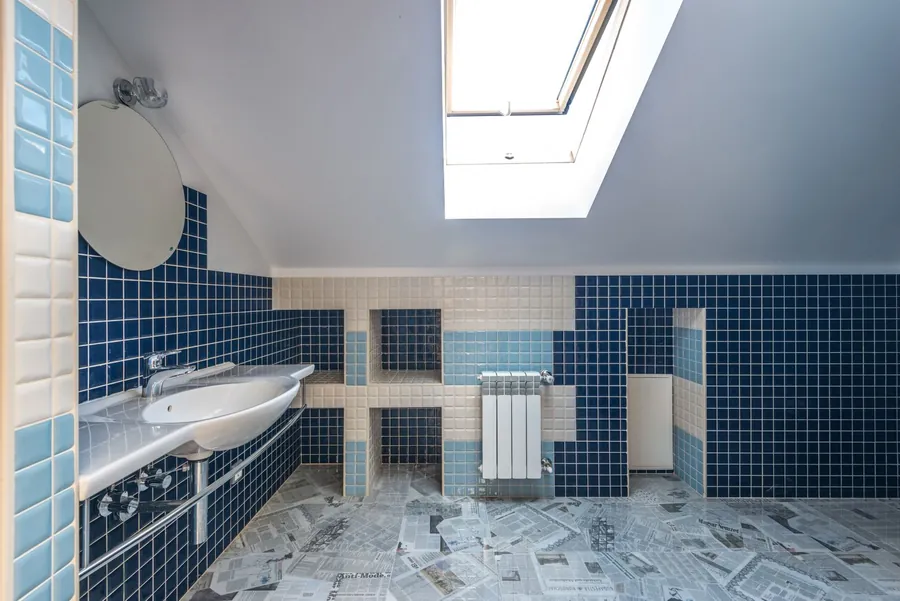
A new bathroom in a loft conversion has to meet Approved Document F on ventilation, the same as any other new bathroom. In practice that means a mechanical extractor that can move at least 15 litres a second when it runs intermittently, or a lower continuous rate if you choose a fan that runs all the time. The installer should measure the flow once it is fitted and leave you the commissioning details. A rooflight doesn’t count as a substitute, however good it is.
The ducting is where loft bathrooms usually go wrong. Under a roof, the duct often has to pass through cold spaces outside the insulation, behind the knee walls or in the roof void. Warm, wet air travelling through a cold pipe condenses inside it. If that duct sags or falls back towards the fan, the water runs back down and drips from the grille or soaks the ceiling. The answer is an insulated duct, kept short and as straight as possible, laid to fall away from the room and finished with a proper roof or wall terminal. Damp air should never just be blown into the loft space.
Cold surfaces cause the rest of the condensation. The sloping ceiling is a roof with plasterboard under it, and any gap in its insulation becomes a cold patch where mould grows first. The rooflight frame is the coldest surface in the room. Good insulation fitted tight to the rafters, a fan sized for the room, and a heated towel rail that keeps the air warm all help it dry out between showers.
How a loft bathroom plays out in Exeter’s houses
Victorian terraces
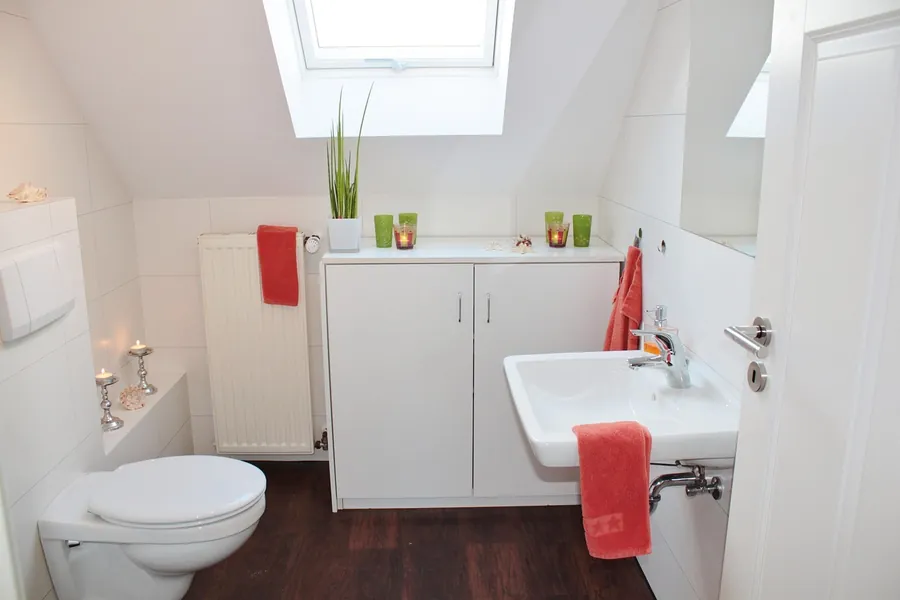
In the terraced streets of St Thomas, Heavitree, Polsloe and Mount Pleasant, the usual conversion is a rear dormer across the main roof. That often works well for a bathroom. The existing bathroom tends to sit at the back, at first floor level, so the soil stack is on the rear wall almost directly under the dormer. Put the loft shower room at the back of the dormer and the waste run can be short. Headroom is a different story. Many of these roofs are fairly shallow, and the room relies on the dormer for its standing height, so the shower almost always goes inside it. Terraces also share walls, and steel beams bearing into a party wall usually bring the Party Wall etc. Act 1996 into play, with notices to the neighbours on either side.
Planning is the other thing to check early. Permitted development allows a loft extension of up to 40 cubic metres on a terraced house, but not in a conservation area, and several of Exeter’s older neighbourhoods are covered by one. There a dormer needs a planning application to Exeter City Council, which adds time to the programme before any bathroom work can begin.
1930s semis
The interwar semis around Whipton and parts of Pennsylvania usually have hipped roofs, so the conversion is often a hip-to-gable with a rear dormer, within a 50 cubic metre permitted development allowance outside conservation areas. The roofs are steeper than on most terraces, which helps headroom. The stack may be on the side wall or the back, depending on where the original bathroom was built, so finding it is the first job. These houses tend to have generous loft volume, and from the loft enquiries we handle this is the house type most likely to fit a full bath under the roof rather than a shower room alone.
Newer homes
Houses built from the 1970s onwards, including those in Pinhoe, Newcourt and Cranbrook, mostly have trussed rafter roofs. The timber web that fills the loft is part of the structure and can’t be cut without an engineered replacement, usually steel beams and new rafters. Pitches are often lower too, so headroom is harder to find. In their favour, the stack is often a plastic pipe boxed in inside the house, which can be easy to reach. Hot water is the usual limit. Many of these homes run on a combi, and parts of Cranbrook and Monkerton take hot water from a district heat network through a heat interface unit, which has a fixed output just like a combi. A third bathroom on either needs a frank conversation about how many showers can run at once.
Common questions
Is there a minimum ceiling height for a loft bathroom?
There is no legal minimum inside the bathroom itself. Building regulations set headroom over the stairs: 2 metres normally, or 1.9 metres at the centre and 1.8 metres at the side in a loft conversion. In the room, the practical aim is full standing height over the shower and enough height to stand up in front of the WC and basin.
Can I have a bath in a loft conversion?
Yes, if the floor is designed for it. Give the structural engineer the bath’s filled weight before the floor is calculated so the joists under it can be strengthened. Also check the bath will fit up the new loft stairs.
Will I need a macerator for a loft en-suite?
Not usually. Being at the top of the house helps the waste fall towards the soil stack, and a new loft floor can be designed around the pipe route. A macerator is the fallback when the stack is too far away or the joists block the route, and building regulations only allow one where the house has another WC that drains by gravity.
Will my combi boiler cope with a loft bathroom?
It depends on its flow rate and how many showers run at the same time. Mains pressure falls by about 0.1 bar for every metre of height, and a combi shares a fixed number of litres a minute between every outlet in the house. Test your supply before you design the loft. For more than one bathroom in regular use, an unvented cylinder is often the better choice.
Talk to us about a loft bathroom before your Exeter conversion is drawn