
Adding A Downstairs Cloakroom In An Exeter Home
Luxury Bathrooms Exeter
The alteration that makes the biggest difference to a three-bedroom Exeter house is rarely the loft conversion people assume. It is a downstairs cloakroom. A house with one bathroom at the top of the stairs has a bottleneck at eight in the morning and again at bath time, and every muddy walk back from the Riverside or Ludwell Valley ends with someone tracking through the hall to reach a tap. Around a fifth of the enquiries we take are for a downstairs WC rather than a full bathroom, and most of them start with the same question: is there actually room?
The answer usually turns on things you cannot see from the hallway. Not the floor area, which people measure first, but the drain under the floor, the type of floor sitting over it, and whether air can get in and out of a room with no window. Those three things decide whether a cloakroom in Exeter is a fortnight’s work or a fortnight’s work plus a fortnight of groundworks.
Finding space for a cloakroom, which is harder than it sounds
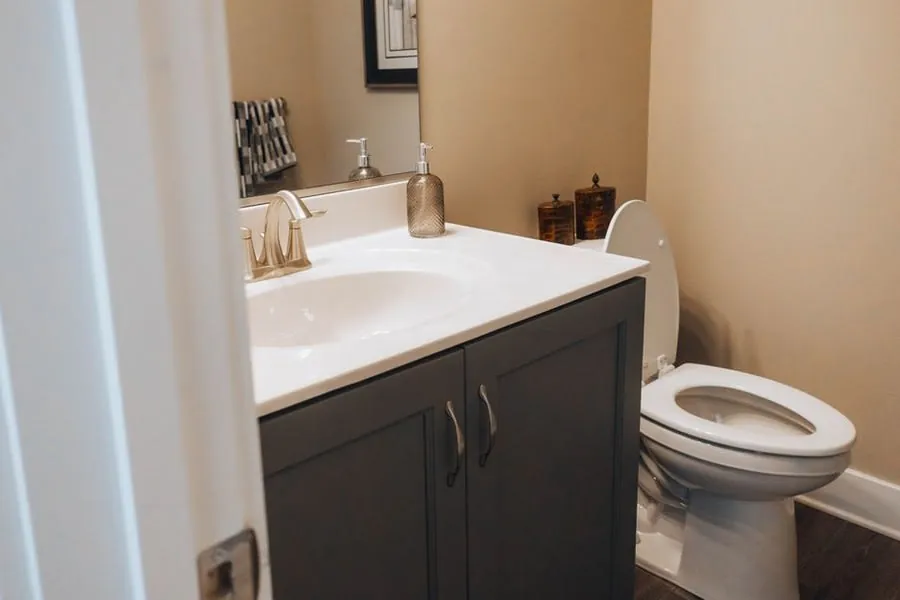
The working minimum for a cloakroom is about 800mm wide by 1400mm deep. No rulebook sets it. The fittings do: a standard close-coupled pan projects 600 to 700mm from the wall, a short-projection pan around 500mm, and you want 450 to 500mm of clear floor in front of it so that using the room is not an act of contortion. Squeeze below that and the room technically exists but nobody enjoys it.
Width is where people usually give up too early. At 800mm the pan sits centrally with a slim basin beside or above it; at 900mm the room stops feeling like a wardrobe. Door swing is the other constraint, and it is the one that rescues most schemes, because a door that opens outwards into the hall, or a slim sliding door on a face-fixed track, buys back the 700mm of floor an inward-opening door would sterilise.
Where that space comes from varies by house. In the bay-fronted terraces of St Leonard’s and Newtown the space usually comes out of the old larder or the corner of a rear lobby, because the hall itself is rarely more than 1100mm wide to begin with. In the 1930s semis around Pinhoe and Whipton it is the cupboard under the stairs. In postwar and newer houses it can be a slice off an oversized utility. We work this out at survey stage, alongside the rest of a bathroom renovation if one is happening at the same time, because the answer changes what everything else costs.
Under the stairs, where the headroom sets the layout
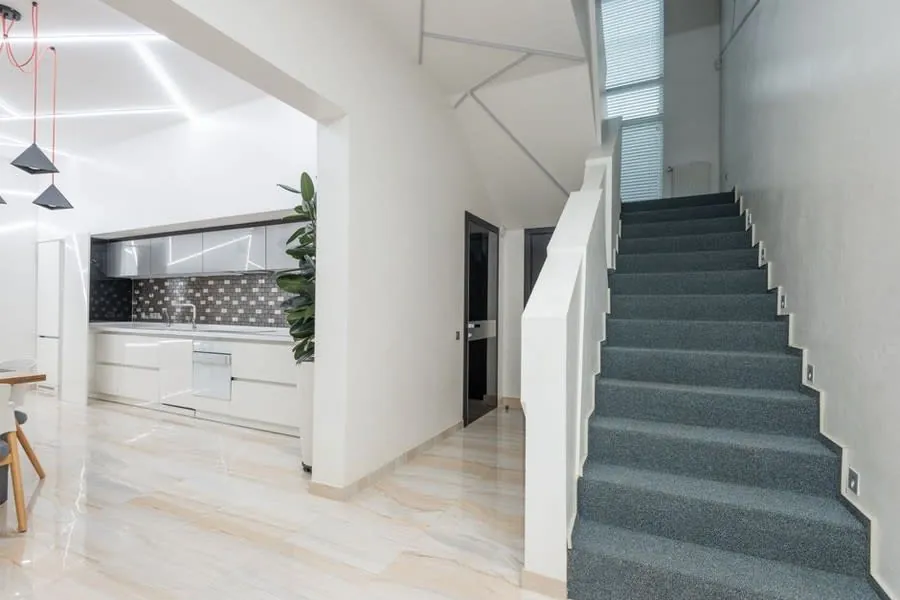
The understairs cupboard is the obvious candidate and the trickiest one to plan, because the ceiling is a slope. The mistake is to assume you need full standing height throughout. You do not. You need it where you stand, which is at the basin, and you need only sitting height over the pan.
So the pan goes at the low end, under the closed string of the staircase, with roughly 1300 to 1500mm of height above the seat. The basin goes at the tall end, near the door, where there is a full two metres. Get that the wrong way round and the room is unusable by anyone over five foot six, which happens more often than it should when a layout is drawn from a floor plan and nobody measures the diagonal.
Two structural points matter here. Cutting into a stair carriage or a trimmer to gain height is structural work, and it needs designing on paper before anyone picks up a saw. And if you want a wall-hung pan, its concealed frame has to be bolted to something solid; understairs partitions are usually thin studwork with no noggins where you need them, so the frame either gets a new stud bay built around it or it ends up fixed to plasterboard, which will fail. That fix is the single most common defect we find when replacing somebody else’s cloakroom.
The drain is under your feet, not up a wall

An upstairs bathroom has to reach a vertical soil stack. A ground-floor WC does not, and that difference is the most useful thing to understand about this job. Your connection point is the underground drain running below or just outside the house, so instead of chasing a stack across the building you are looking for the nearest gully, inspection chamber or drain run.
Approved Document H allows a stub stack for exactly this situation: a short vertical pipe with no open vent, provided the highest connection is no more than 2 metres above the drain invert and the WC branch no more than 1.3 metres above it, with the system ventilated elsewhere on the property. Almost every ground-floor cloakroom in a normal house falls inside those numbers. It is why a well-planned downstairs WC often needs no new pipework at all on the outside of the building, which matters a great deal in Exeter’s conservation areas where a new soil pipe on a visible elevation is an argument nobody wins. The drainage guidance is published in full by the government if you want to read the limits yourself.
The connection itself is either a new branch into an existing chamber, a saddle cut into a run of clay or plastic drain, or a back-inlet gully for the basin waste. What you cannot do is guess. Older Exeter districts are on combined sewers, and if the drain you are connecting to has become a public sewer, building within three metres of it needs a build-over agreement from South West Water before anything is covered up. That is a form and a wait, not a disaster, but it is an eight-week problem if you discover it after the slab is broken. We cover the upstairs version of these constraints in our guide to adding an en-suite in Exeter, where the rules bite much harder.
What the ground under an Exeter house does to the price
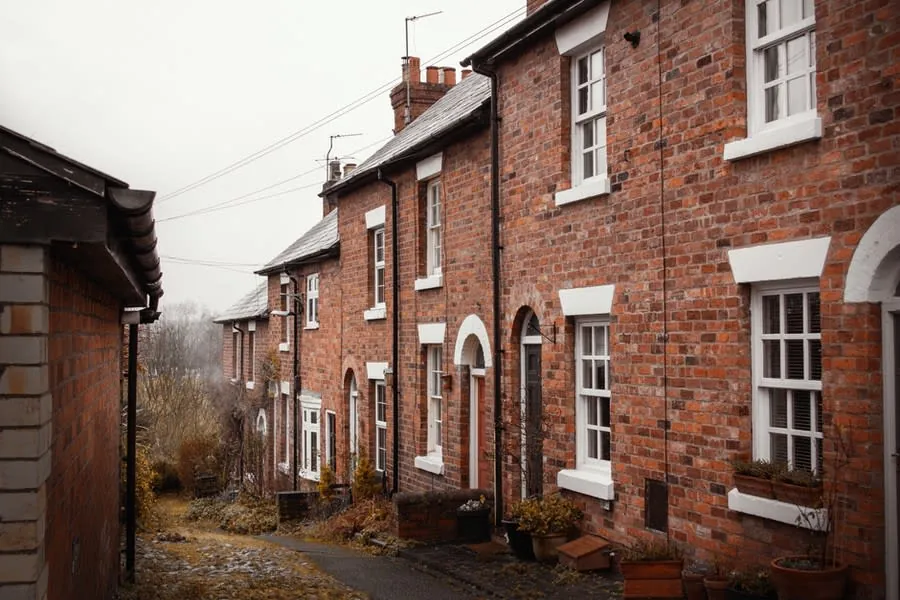
Two houses on the same street can produce quotes a couple of thousand pounds apart on the drainage alone, and the reason is what sits between the floor finish and the pipe.
Suspended timber floors are the friendly version. Most of the Victorian and Edwardian terraces in Heavitree, Mount Pleasant and Polsloe have them, and once the boards are up there is a void to run pipe through and joists to work between. Provided nothing needs notching where it should not be, the drainage on that kind of house is a day’s work.
Solid floors are the other story. The 1930s semis and the postwar housing around Whipton, St Thomas and Beacon Heath usually sit on a concrete slab, and a new drain run means breaking it out, digging, bedding the pipe, backfilling, tying the damp-proof membrane back together and rescreeding. That is two or three days before a single tile is laid. Then there is the ground itself. Much of the city sits on red Permian breccia and mudstone, and a garden run that looked like an afternoon with a spade turns into a day with a breaker when it hits stone. Nobody can price that to the pound in advance, which is why an honest quote for a cloakroom names the assumption it is based on rather than burying the risk.
Ventilation when the cloakroom has no window
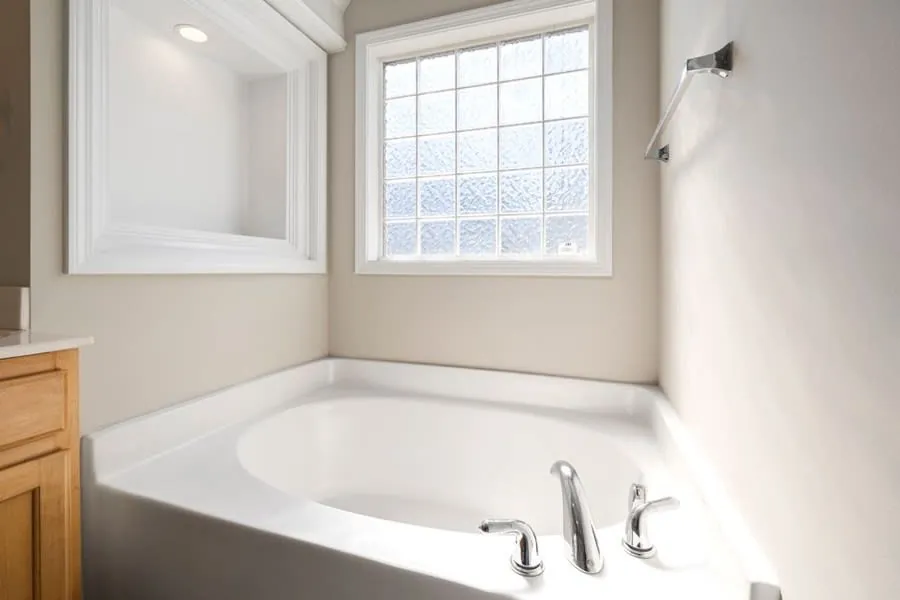
A room containing only a WC and basin is treated more leniently than a bathroom. Approved Document F asks for intermittent extract of 6 litres per second in sanitary accommodation, against 15 litres per second for a room with a bath or shower in it, and an openable window can stand in for the fan. If your cloakroom is carved off a utility with a window in it, you may not need a fan at all.
An understairs room has no window, so it needs the fan and it needs the 15-minute overrun that applies where there is no natural ventilation. The hard part is not the fan, it is the duct. Getting 100mm of rigid duct from the middle of a hallway to an outside wall usually means running it through the ceiling void, and the shorter and straighter that run is, the better it works. Concertinaed flexible duct throttles a fan to a fraction of its rated flow, which is how a cloakroom ends up with a fan that runs loudly and achieves nothing.
Two things worth paying for here: an inline fan mounted up in the ceiling void instead of in the room, so the noise is not directly over your head, and insulation on any duct crossing a cold void, which stops condensation forming inside the pipe and dripping back down.
What a downstairs cloakroom costs in Exeter
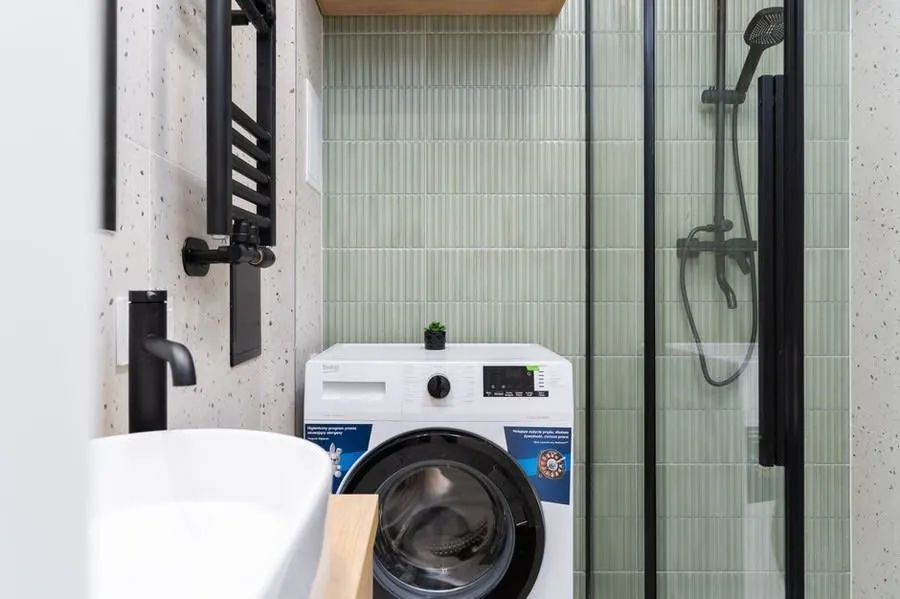
Three bands cover most of what we quote. A cloakroom in a utility or lobby with an existing waste connection close by, a timber floor and a window already in place lands around £2,500 to £4,000. The common understairs job, with a new stub stack, a short drain run, a fan and ducting, a new lighting and power circuit and a modest specification of fittings, sits between £4,000 and £6,500. Anything involving a broken slab, a long external run, a build-over agreement or structural work to the staircase starts at £7,000 and is priced properly only after a survey.
The fittings are the smallest variable in that list, which surprises people. Doubling the budget for the pan, basin and tap moves the total by a few hundred pounds. Doubling the drainage complexity moves it by thousands. Our Exeter bathroom cost guide breaks the same logic down across full renovations, and the argument about which parts of a small room deserve the money is worked through in more detail in where to spend and where to save.
One item not to trim: this is notifiable work. New drainage, new ventilation and new electrical circuits in a room with a basin all fall under the building regulations, so the job needs signing off, either through Exeter City Council’s building control team or a competent person scheme. The local authority building control guidance for homeowners sets out how that works. The certificate costs very little at the time and is asked for by every buyer’s solicitor later.
Small room, and every decision shows

In a bathroom, a slightly awkward proportion disappears among everything else. In a room the size of a wardrobe, it is all anyone sees.
Basin size is the decision people get wrong most often. The 250mm novelty basins sold as space savers are too small to wash your hands in without wetting the wall behind, and the wall behind is plaster. A basin around 400 to 450mm wide with a shallow front-to-back projection gives you the floor space back without the splash, and a tall mono mixer keeps your hands clear of the bowl. Wall-hung fittings genuinely help, because seeing the floor run underneath them makes the room read larger, but only where there is a solid substrate to fix the frame to.
Tiling repays care here in a way it does not elsewhere. There are so few tiles in a cloakroom that the material cost is trivial and the set-out is everything, so a single well-chosen tile taken full height on the wet wall usually beats a busy scheme. Water fittings are also regulated: WCs installed since 2001 are limited to a 6 litre flush under the Water Supply (Water Fittings) Regulations 1999, and dual-flush cisterns are the norm.
Last, be honest with yourself about the cupboard. If the cloakroom is going under the stairs, the coats, the vacuum cleaner and the recycling have to go somewhere else, and in a small house that is a real cost that no quote will list.
Common questions
Do I need building regulations approval for a downstairs toilet in Exeter?
Yes. Adding a WC where none existed involves new foul drainage, ventilation and electrical work, all of which are notifiable. The work needs either a building notice through Exeter City Council or certification through a competent person scheme. Planning permission is a separate matter and is rarely needed for internal work, unless the property is listed.
How much space do I actually need for a cloakroom?
Around 800mm by 1400mm is the practical floor. That allows a pan projecting 600 to 700mm, about 450mm of clear space in front of it, and a slim basin. A door opening outwards or sliding rather than swinging inwards is often what makes a tight space workable.
Can I fit a cloakroom under the stairs if the headroom is low?
Usually, yes. Put the pan at the low end, where 1300 to 1500mm above the seat is enough, and the basin at the tall end where you stand. Cutting into the staircase itself to gain height is structural work and should be designed rather than attempted on site.
How long does a downstairs cloakroom take to install?
A straightforward one with drainage nearby takes about a week. An understairs cloakroom with a new drain run, ducting and electrics is typically two weeks. If a concrete floor has to be broken out or a build-over agreement is needed, allow longer and expect the timetable to depend on the water company rather than on us.
Does a downstairs WC add value to a house?
It is one of the few small alterations that changes how a house is perceived, not merely how it looks. For a family house with a single upstairs bathroom it is the alteration buyers ask about, and it costs a fraction of an extension or a loft conversion. We would not put a percentage on it, because it varies by property, but the demand for it here is steady enough that we quote for one most weeks.