
Double Vanities And His-And-Hers Bathrooms In Exeter
Luxury Bathrooms Exeter
Two people, one basin, ten minutes before the school run. That scene is behind most of the requests we get for a double vanity, and it is a fair reason to want one. A second basin is also one of the most misjudged additions in a bathroom renovation, though. It needs at least 1200 millimetres of clear wall, two traps feeding a waste pipe with legal limits on its length and fall, and a second pair of hot and cold feeds. It also changes how you light the room. In a big principal bathroom in a Pennsylvania villa or a Southernhay townhouse it can be the best money in the whole job. In a box-room en suite in a Heavitree terrace it can wreck the circulation space. What follows covers the measurements, the plumbing, the furniture, the lighting and the cost, so you know which camp your room is in before anyone quotes.
How much wall a double vanity really needs
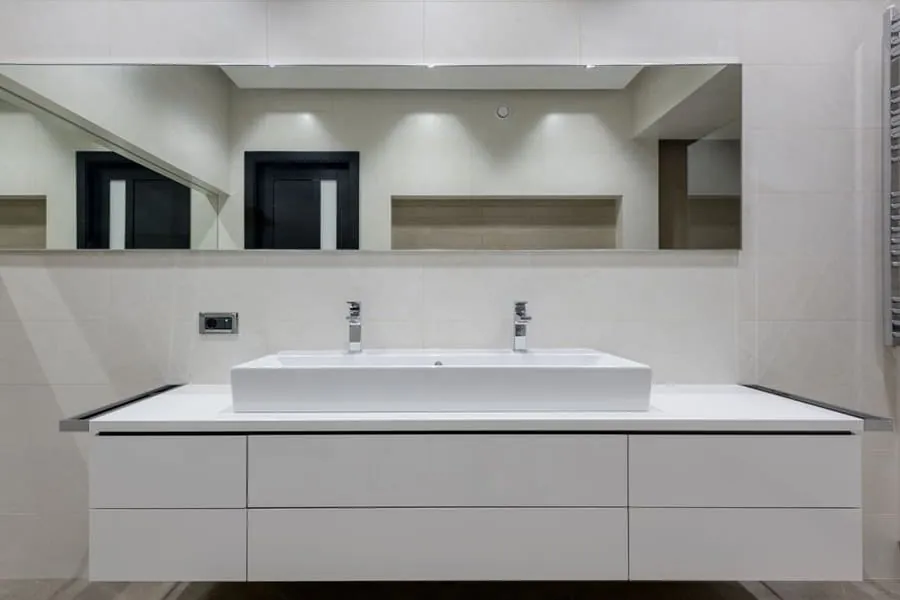
Twin-basin units start at 1200 millimetres wide, and that is the honest floor. At 1200, each person gets roughly 600 millimetres of counter, which is about the width of an adult’s shoulders. It works if your mornings are staggered by a few minutes. Two people brushing their teeth at the same moment will bump elbows.
We prefer 1400 to 1600 where the wall allows it, and we measure tap centre to tap centre rather than trusting the overall width on a spec sheet. Somewhere around 750 millimetres between the two taps is where sharing stops feeling like a compromise. Leave a little dead counter at each end too, so neither basin sits hard against a side wall or the edge of a shower screen.
Depth counts as much as width. You need a clear zone in front of the unit for both people to stand back from the mirror without blocking the door, the WC or the towel rail. If two people standing side by side would trap the door swing, the room is telling you something. Our bathroom design service starts with a measured plan for exactly this reason. Elbow room shows up on paper well before it shows up in a showroom.
Exeter en suites versus family bathrooms: which room can take two basins
The rooms we work in around Exeter tend to settle this before anyone looks at a catalogue.
Victorian and Edwardian terraces
In the terraces of Heavitree, St Thomas, Mount Pleasant and St James, the family bathroom usually sits in the rear addition. It is long and narrow, often with a window on the long wall and the bath across the end. A double vanity can fit along that long wall, but only if the bath or shower moves to keep a walkway, and that turns a refit into a layout change. En suites carved from box rooms in these houses are rarely big enough for two basins. One wide basin with counter on both sides usually serves a couple better.
1930s semis and post-war houses
Whipton, Beacon Heath and the inter-war roads off Pinhoe Road have more regular, squarer bathrooms. That squareness helps. Taking out an airing cupboard or a separate WC wall can free the 1400 to 1600 millimetres a comfortable double unit wants, and these are some of the best double-vanity rooms in the city.
Period villas and new-build principal suites
The large Victorian villas of St Leonard’s and Pennsylvania, and the bigger principal en suites on newer estates such as Newcourt, are where his-and-hers bathrooms belong. They have the width, and the people who own them usually want two basins and two lots of storage rather than one generous one.
Here is a rough rule from the rooms we survey. If the only wall long enough for a double unit is also the only route to the shower, keep to one basin.
Wall-hung or floor-standing for a twin-basin unit
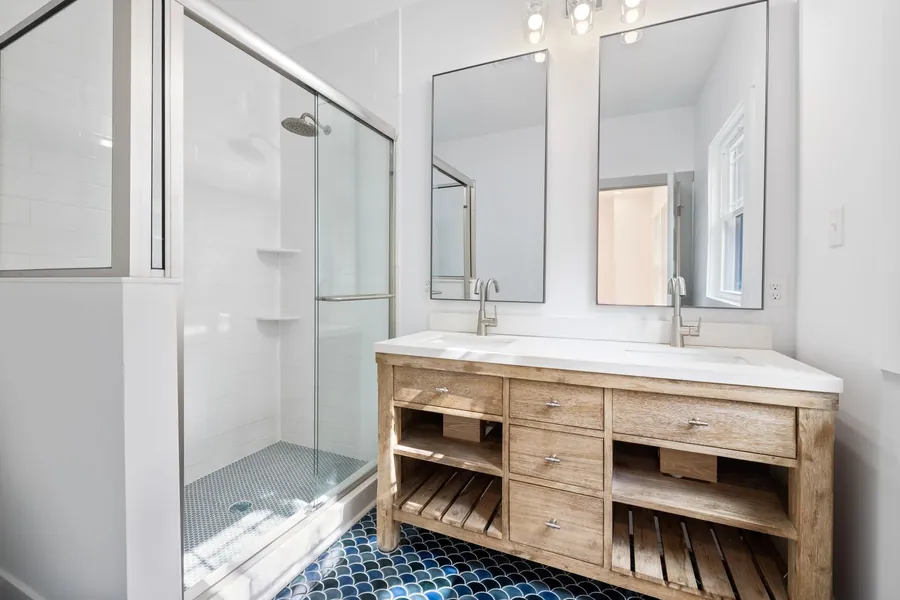
Everything we said about single units in our guide to choosing a vanity unit and basin holds here, but the numbers are bigger. A 1400 quartz top at 20 millimetres thick weighs around 35 kilos on its own. Add two basins, four drawers of bottles and someone leaning on the front edge to get closer to the mirror, and a wall-hung double asks a lot of its fixings.
On solid brick or block that is fine. On stud walls, which covers most upstairs partitions in Exeter’s newer houses and plenty of the older ones too, we fit timber or steel support across the full width before the board goes on, so the brackets have something to bite into along their whole length. A wall-hung double floats, leaves the floor clear, and lets you set the height. For tall couples that is a real gain, because 900 millimetres to the counter top is often kinder to backs than the standard height.
Floor-standing doubles need nothing from the wall structurally, hold more, and look right in period rooms with skirting and panelling. Their drawback is that you can’t fit them on top of underfloor heating pipes or mats, so if you are heating the floor, plan the unit’s footprint as a cold zone at the drawing stage.
The trough option
A single wide trough basin with two taps sits between the two. It gives you twin taps for the price of one basin and one waste, and it is easier to clean than two separate bowls. The trade-off is that both people share one plug and one pool of water. Couples who want truly separate spaces tend to dislike that, so we always ask.
Plumbing two basins: wastes, traps and supplies
Each basin needs its own trap with a 75 millimetre water seal. From there the two wastes usually join into one branch running to the soil stack. The limits on that branch are set out in Table 2 of Approved Document H on drainage and waste disposal. Run it in 32 millimetre pipe and an unventilated branch can be no longer than 1.7 metres at 18 to 22 millimetres of fall per metre. Step up to 40 millimetre pipe and you get up to 3 metres at 18 to 44 millimetres per metre.
That is why we normally run a shared 40 millimetre waste behind a double vanity, especially in a terrace where the stack is on the far side of the room. Go further than the table allows and the pipe needs venting, usually with an air admittance valve hidden in the vanity, or the traps can be sucked dry and the room starts to smell of drains.
On the supply side, two basins means two hot and two cold feeds, each with its own isolating valve so one tap can be serviced without shutting off the other. Fittings and valves should be approved under the water fittings regulations, and the Water Regulations Advisory Scheme keeps a directory of products that comply. Hot water is worth a thought too. Two basin taps running together draw roughly 8 to 12 litres a minute. A system boiler and cylinder won’t notice. A modest combi already feeding a shower in the next room will.
Lighting and mirrors when two people share the wall
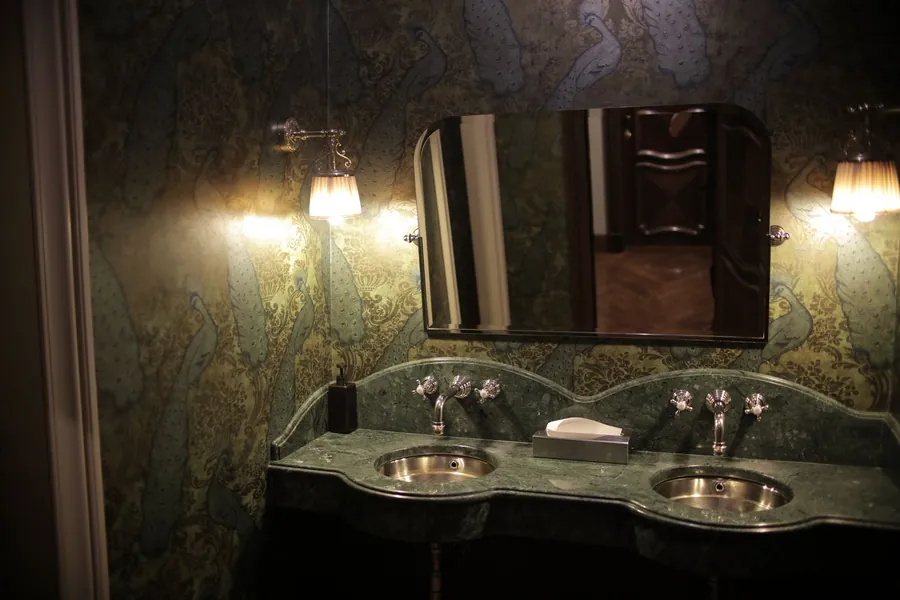
Light for two faces, not two basins. A single downlight in the middle of a 1600 unit lights the counter and leaves both people in shadow. A light directly over each basin is better, but overhead light still shadows the eyes and chin. What works best is light at face height on both sides of each person. On a double vanity that means three wall lights: one at each end and one in the middle serving both, or a pair of illuminated mirrors.
Bathroom electrics fall under Approved Document P on electrical safety. Some bathroom work has to be notified to building control, so the wiring is done by a registered electrician who can self-certify it. A shaver supply unit for each person, or one set inside a drawer for toothbrush chargers, is far easier to wire at first fix than to add later.
On mirrors, one long mirror across both basins makes the room feel wider. Two separate mirrors give each person their own spot. We went through that choice in our recent post on bathroom mirrors and mirror cabinets. With a double unit, the deciding question is usually whether you want mirror cabinets. Two recessed cabinets mean two voids in the wall, so the studwork and any pipes or cables in it have to be checked first.
Splitting the storage fairly
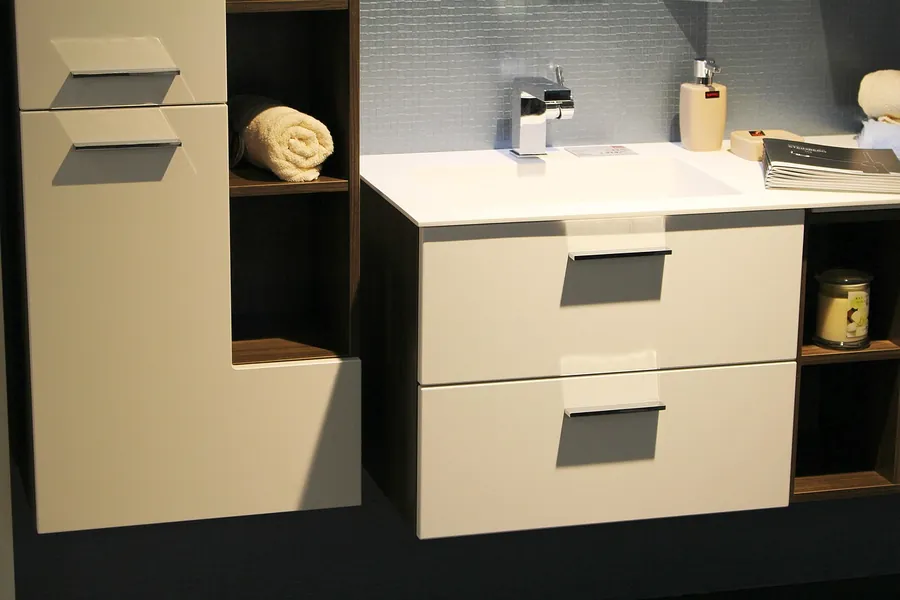
A double vanity looks symmetrical, but the two people using it rarely store the same amount. One may have a hairdryer, straighteners and a shelf of skincare, the other a razor and a toothbrush. Plan for how you actually live, not for how the brochure shows it.
Give each person drawers rather than doors under their own basin. Be aware that the top drawer of a double unit is usually notched around the trap, so open one in the showroom and look at how much is left. A shared middle drawer or column for towels, spare loo roll and cleaning things stops either side becoming the overflow.
If one of you needs far more room, a tall unit or a recess beside the vanity does more good than a wider vanity, and it keeps both basins centred under their mirrors. Fit drawer dividers from day one. A deep drawer without them is a jumble by the end of the first month. And if the room can’t spare the floor for a tall unit, a niche recessed into a stud wall gives each person a ledge without anything sticking out.
What a double vanity costs in Exeter
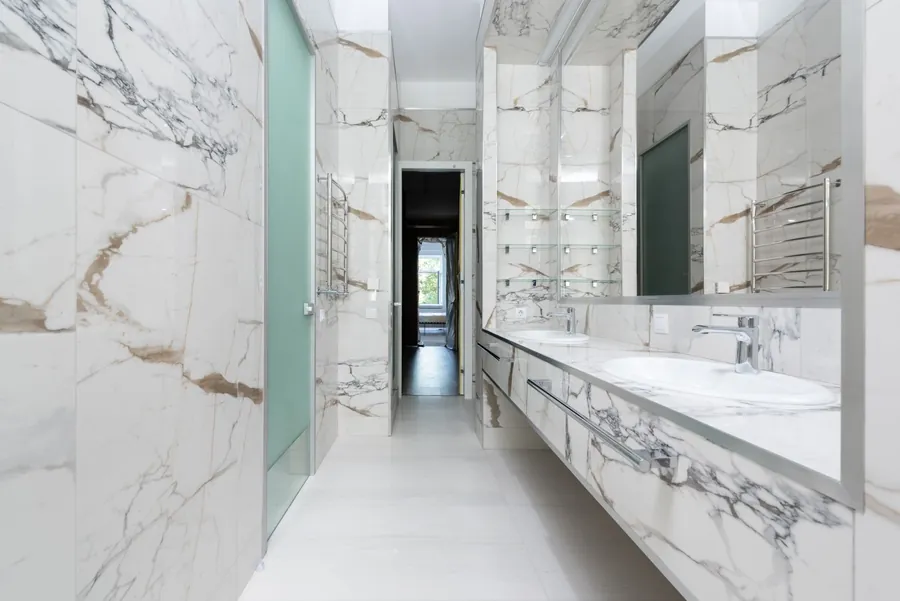
The furniture is only part of the cost. As a rough guide, a well-made double unit with a solid top costs one and a half to two times the matching single from the same range. You are paying for a longer top, a second basin and a second tap, which is often the priciest single item on the vanity wall. Bespoke joinery or a book-matched stone top costs more again.
Then there is the work behind it: a second trap and a longer waste, two more supplies with isolating valves, an extra wall light or illuminated mirror, and timber support across a stud wall if the unit hangs. If both basins stay where the old one was, the extra plumbing is modest. Moving the basin wall to make room for a double is a layout change, and layout changes are what push a job up our price bands.
For context, our guide bands for a fully fitted bathroom are £12,000 to £18,000 for a replacement in the existing layout, £18,000 to £26,000 where the layout changes, and £26,000 to £35,000 or more for larger rooms with specified stone, bespoke joinery and twin outlets. Most double-vanity bathrooms we fit fall in the upper two bands. That is less about the second basin and more about the size of room it needs. Our bathroom cost page explains what moves each band.
Common questions
How wide does a double vanity unit need to be?
1200 millimetres is the smallest practical twin-basin unit, giving each person around 600 millimetres. For two people using it at the same time, 1400 to 1600 is far more comfortable, with roughly 750 millimetres between the tap centres.
Can a double vanity go in an en suite?
Sometimes. Larger principal en suites in Exeter’s period villas and newer estates often have room. En suites built into box rooms in Victorian terraces usually don’t, and one wide basin with counter space on both sides tends to work better there.
Do two basins need separate waste pipes?
Each basin needs its own trap, but the two wastes can join into one branch to the stack. Under Approved Document H, a 32 millimetre basin branch can run up to 1.7 metres unventilated, and 40 millimetre pipe up to 3 metres. Longer runs need venting, often with an air admittance valve.
Is a wall-hung double vanity strong enough?
Yes, if the wall is. Brick and block walls take one easily. On stud walls, we fit timber or steel support across the full width before boarding so the brackets are carrying a stone top, two basins and full drawers properly.
Book a free survey to see if your Exeter bathroom can take two basins