
The Goat Walk and the estuary circular
A raised path right against the river wall, best walked near high tide when the water is almost at your feet.
Learn more about The Goat Walk and the estuary circularMost wet rooms we build are a floor problem first and a bathroom second, and in Topsham that goes double. A level-access shower needs the floor to fall towards a drain, so either the deck drops between the joists or something gets built on top of it. In a merchant's house off The Strand, the boards you would build on may be part of what is listed. We find that out on the survey, before you have chosen a single tile.
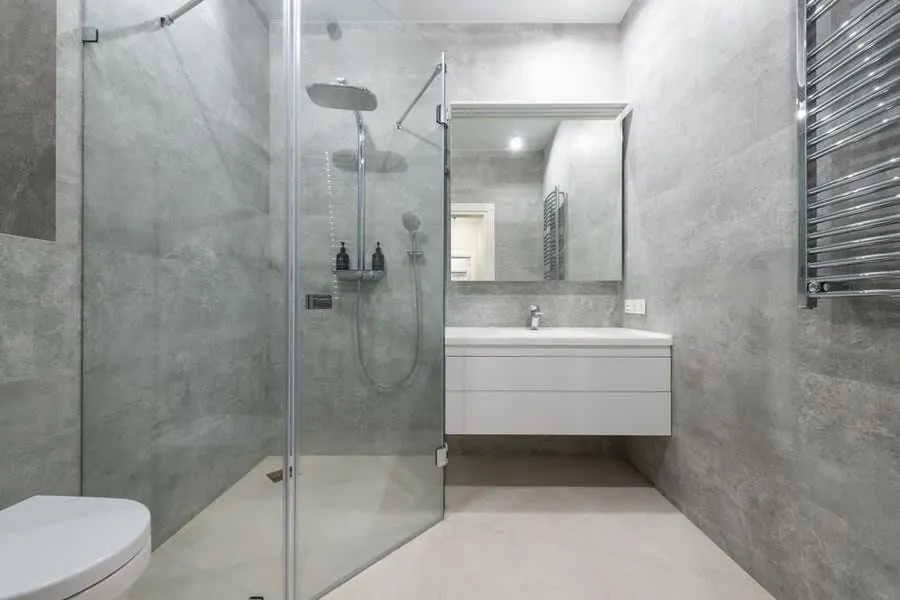
Tell us a little about the room and we will come back to you to arrange a visit. No obligation, and no pressure to decide on the day.
The People Behind It
Forming a wet room in an older Topsham house means creating a fall across a floor that may not be level to begin with, and running the tanking up the walls and into every corner. In a listed building, the route for the waste needs thinking through too.
That groundwork is the stage Ross watches most closely, because a luxury finish depends on it. Charlie looks after the office and the day-to-day business so nothing pulls him away from it.
Topsham
Topsham's houses are old even by Devon standards. Dutch-gabled merchants' houses stand nearest the water, with Georgian and Victorian terraces climbing away up Fore Street and Monmouth Street. Hardly any of them were built with a bathroom. The one you have was probably carved out of a bedroom or a landing at some point in the last century, and the pipework usually gives that away.
That history decides how a wet room goes in. Building the floor up to form a fall changes door thresholds and skirting heights, and in a listed interior those count as features. Dropping the deck between the joists avoids the problem, but only where the timbers can spare the depth. On Ferry Road and the lanes closest to the river we also find damp, airless voids under ground floors, and those get dealt with before anything waterproof goes on top.
Sometimes the honest answer is that the floor cannot take a fall without harming the building. Then we suggest a low-profile tray and a frameless screen instead - see our page on walk-in showers in Topsham - which is often the better call in a Grade II room.
Why Bother
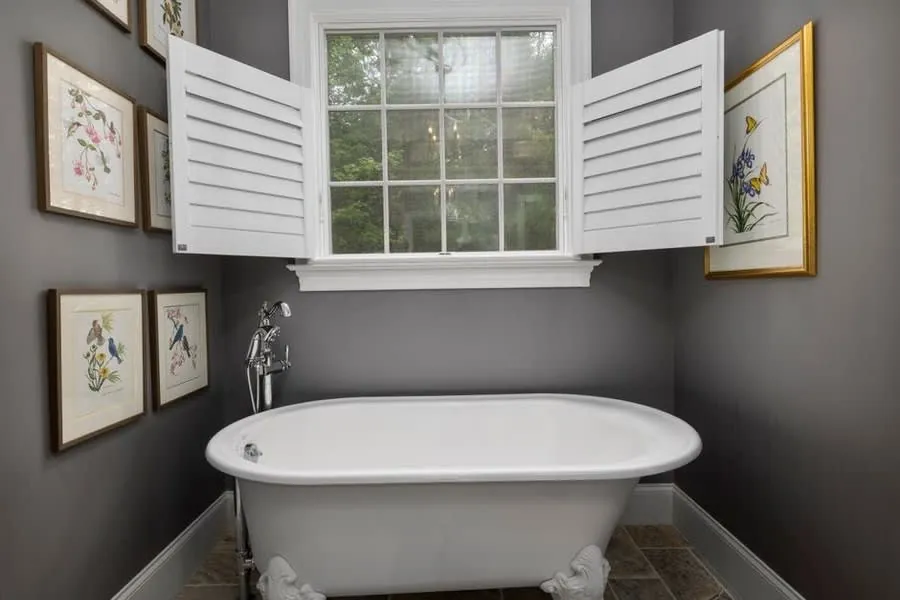
Period bathrooms here tend to be long and thin, squeezed in behind a staircase. Lose the tray and enclosure and you get one floor surface from end to end, and the room reads noticeably wider.
No step and no lip. Timber blocking for grab rails goes into the wall at first fix, so rails can be added years from now without cracking a tile.
A wet room can often reuse the old waste position. In a listed house that matters, because a fresh hole through an outside wall is exactly the kind of change that needs consent.
Topsham is on Exeter's soft supply. Unlacquered brass, dark stone and clear glass keep their looks with very little effort here, which is not the case a few miles east.
Because the whole floor is tanked, a blocked drain or an overflowing basin stays in the room. Over a ceiling with original plasterwork, that alone justifies the cost.
Solid-walled houses by the estuary can be cold. A heated floor dries the room quickly between showers and takes the January chill off the tiles.
Choosing An Installer
Start with the fall. How do they plan to get it? There are really three ways: a graded former laid on the deck, a screed laid to fall, or the deck itself lowered between the joists. Each changes the finished floor height differently. If the person quoting has not picked one, they have not looked under your floor yet.
Ask whether they have worked inside listed buildings and what they think will need consent. In Topsham the listing usually covers the inside of a house as well as its front. A good installer will tell you which parts of the job are routine and which have to go to Exeter City Council before a board is lifted, and will not mind you checking.
And where does the moisture go? A wet room puts more water into the air than a bath does, and old Topsham houses rarely offer a tidy route for new ducting. You want a clear answer on where the fan sits, how the air leaves the building, and whether an old flue or vent can be reused rather than cutting something new.
Side By Side
In a protected interior the choice is often made by what the floor will allow rather than by taste.
| Full wet room | Low-profile tray | Shower over the bath | |
|---|---|---|---|
| Change to floor height | Slight, or none if the deck drops | Roughly tray depth | None |
| Historic fabric disturbed | Most - floor fully opened | Some | Least |
| Step to get in | None | A shallow lip | Over the bath side |
| Consent likely needed | Often - check first | Sometimes | Rarely |
| Narrow room feels wider | Clearly | A little | No |
| Guide cost | £8,000 - £20,000 | £5,000 - £12,000 | £4,000 - £9,000 |
Our Process
The order below never changes. In Topsham the first two stages just take longer, because any consent question has to be settled before we can fix a start date.
We come to the house, measure the room properly, and ask how you actually use it - who uses it, at what time of day, and what irritates you about it now. Where we can get a look behind panelling or under a bath, we do, because that is where the surprises live.
You get two or three layouts to look at, not one. Alongside them, a written specification naming every tile, valve, tap and light - so the quote is for a defined room rather than a vague intention.
Itemised, VAT inclusive, with the specification attached. If the survey turned up something that might need attention once the walls are open, it is written down as a possibility with a cost, rather than sprung on you later.
Old suite out, back to the substrate. Pipework and cabling re-routed to suit the new layout, with electrics kept to the correct zones for a bathroom. This is the stage where an older property tells you the truth about its plumbing.
Walls and floors boarded and primed. Wet areas tanked as a complete system rather than a coat of paint near the tray. In a wet room the falls are formed and checked with a level before any tile is cut.
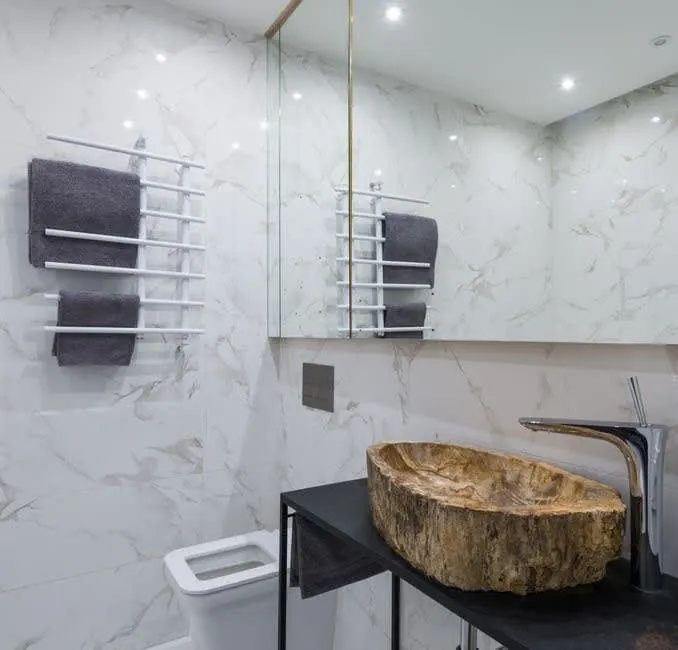
Set-out is planned from the sightlines you will actually stand and look at, so full tiles land on the focal wall and cuts finish in the corners. Large-format and book-matched stone is dry-laid first to get the veining right.
Sanitaryware and brassware fitted, thermostatic valves balanced to the pressure your house genuinely has, extraction tested against the required rate. Then we walk the room with you, hand over the warranties in your name, and leave a care guide for the finishes.
Reassurance
Budget
£8,000 – £20,000
Topsham wet rooms rarely land at the bottom of the range. Old floors need more work, and a listed interior adds a design and consent stage that has to be paid for whatever the outcome.
Guide range, VAT included.
Full cost breakdown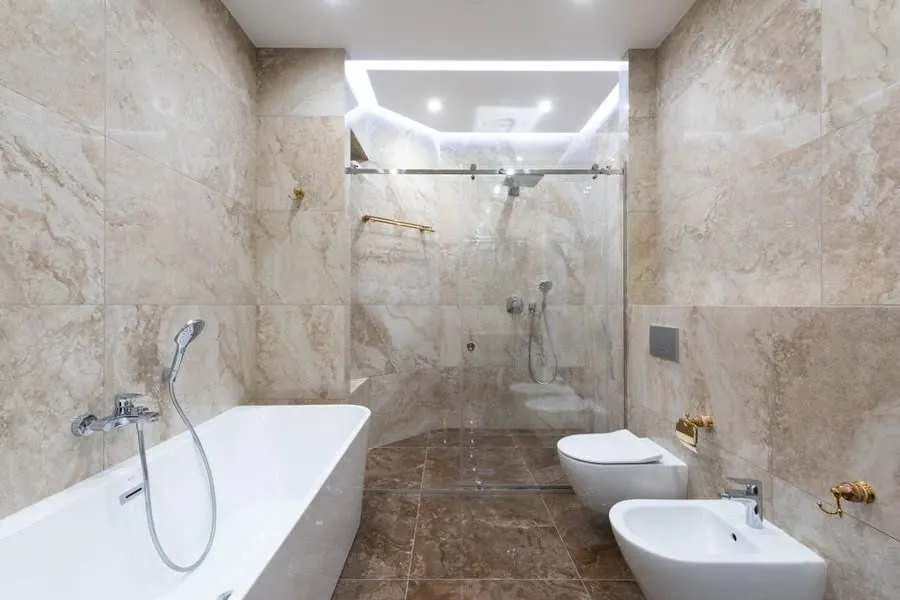
Questions
Feedback
Rated 5 out of 5
“We had put off doing the main bathroom for years because the house is Georgian and we were nervous about what was behind the panelling. They took the whole wall back, found the old lead feed we suspected was there, and re-ran it properly before any tiling started. The set-out on the marble is what sells the room - the cuts all land in the corners.”
Rated 5 out of 5
“Our en-suite is a small room in a Victorian villa with a horrible drainage run. Three other firms told us a wet room was not possible. This lot spent an hour with a laser level working out the falls, then built it. Two years on there is no movement and no damp anywhere near the joists.”
Rated 5 out of 5
“What I appreciated most was the drawings. We saw three layouts before committing, including one that moved the door - which we would never have thought of and which made the whole room work. Being able to see it properly first was worth every penny of the design fee.”
Rated 5 out of 5
“Freestanding bath on a first floor in a 1930s semi, so the joists needed checking and doubling up in one place. They flagged it on the survey rather than discovering it halfway through, which is presumably why the quote did not move once. Filler position was marked out and agreed before the floor went back down.”
Rated 5 out of 5
“The thing nobody warns you about is the dust. They sheeted the landing and the stairs every single morning and hoovered before they left. Eleven working days, one team, same two faces throughout. My neighbour has now booked them.”
While You Are Here
We are on Fore Street more often than you might think. If you have a free afternoon, these are close by.
A raised path right against the river wall, best walked near high tide when the water is almost at your feet.
Learn more about The Goat Walk and the estuary circularTwo hides looking over grazing marsh and the estuary edge, a short walk from the middle of the village.
Learn more about RSPB Bowling Green and GoosemoorThe big farm shop and food hall just outside Topsham, handy for a coffee after looking at tile samples.
Learn more about Darts FarmCoverage
Topsham is on the doorstep of our Exeter base, so it is one of the easiest places for us to get to. We also work along the coast and inland as far as Crediton and Honiton.
We start by lifting a board and seeing what is underneath. You get a straight answer on whether a wet room suits the house, and what consent it might need, before we talk about price.