
RSPB Exminster and Powderham Marshes
Marshes and reedbeds by the river, with lapwing in spring and big flocks of ducks in winter.
Learn more about RSPB Exminster and Powderham MarshesIn Exminster the first question for a wet room is usually what the upstairs floor is made of. A lot of the village was built in the last few decades, and newer houses often have engineered joists that cannot be notched or drilled the way traditional timber can. That decides how the waste gets to the soil stack. At Devington Park the question is different again, because the building is listed and the flats are leasehold.
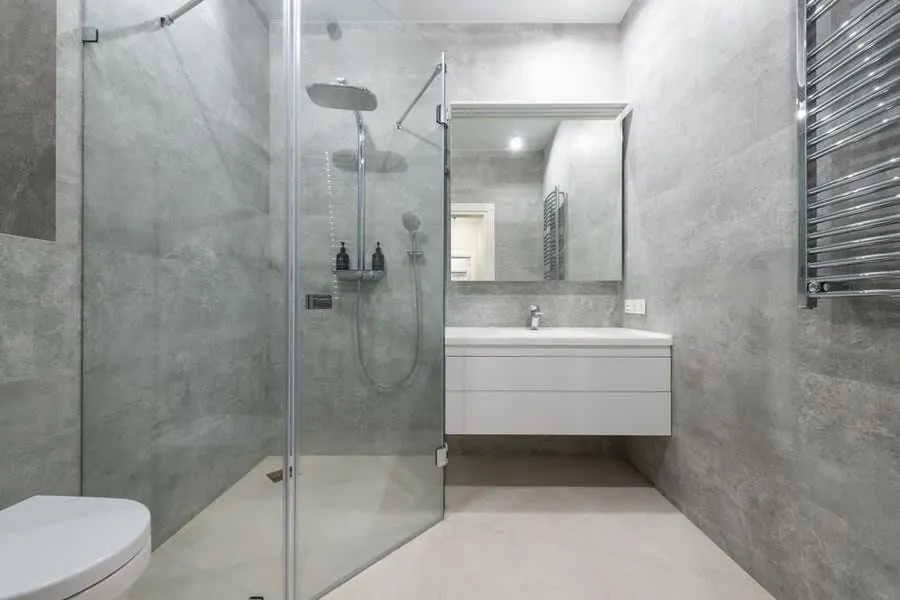
Tell us a little about the room and we will come back to you to arrange a visit. No obligation, and no pressure to decide on the day.
The People Behind It
Exminster's newer houses often have floors that make a wet room fairly straightforward, while the older cottages can need more work underneath. Either way, the fall to the drain has to be consistent and the tanking has to cover every joint and pipe entry.
Ross is a seasoned builder, and bathrooms are the part of his luxury work he likes best. Charlie deals with the business and the office work.
Exminster
Exminster grew from a small village around St Martin's church, with a railway settlement and then large modern estates around Sentrys Orchard and off Station Road. Most of the homes we see here are fairly recent, built with dry-lined walls and timber or engineered upper floors. They are tidy to work on, but the floor structure has to be understood before a waste is routed through it.
Devington Park is the exception. The old county asylum, built in the 1840s and converted to apartments after it closed as a hospital in 1985, is listed. A wet room there needs Listed Building Consent even though the flat may look entirely modern, and the freeholder needs to agree too. The water in the village is the soft Exeter supply, so scale is not a concern.
If the floor or the lease rules out a fully tanked room, a low-tray walk-in shower is often the answer. Our walk-in showers in Exminster page explains what that looks like in a newer home.
Why Bother
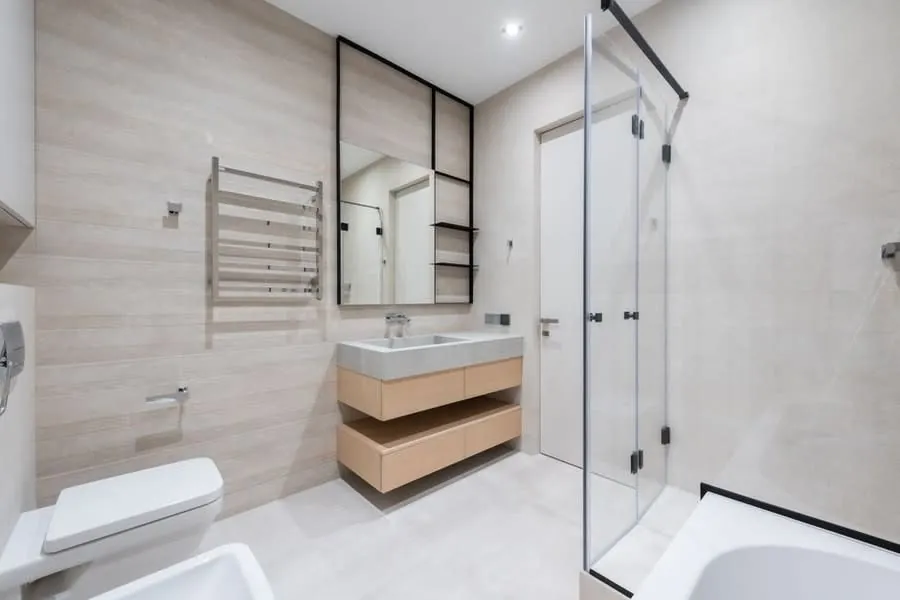
Many newer homes came with a basic white suite and a corner enclosure. A wet room replaces that with something that feels high end.
Newer houses tend to have flat, true walls and floors. That makes tanking and large-format tiling quicker and the result crisper.
On Exeter's supply, dark tiles, brushed brass and clear glass are all practical. You can choose on looks.
A step-free shower suits families with small children now and owners getting older later.
No enclosure tracks or tray seals to scrub. A quick squeegee and a weekly drain clean is most of it.
Many modern en-suites are small and oddly shaped. Removing the tray often makes them usable for the first time.
Choosing An Installer
Your joists come first. Engineered I-joists and metal-web joists have strict manufacturer rules on holes and none allow notching the flanges. A good installer will lift a board, identify the type, and show you the waste route before quoting.
If you are at Devington Park, ask whether they have worked in listed conversions and dealt with a managing agent. They should expect to provide drawings for Listed Building Consent and for the freeholder, and build the time into the programme.
Ventilation is the one people forget. Modern homes are more airtight than older ones, so moisture has fewer places to go. Expect a properly sized fan, ducted to the outside, and tested once it is installed.
Side By Side
For newer homes in the village, the floor type and the size of the room usually point to the right choice.
| Wet room | Low-tray walk-in | Builder's enclosure | |
|---|---|---|---|
| Floor work needed | Full - former and tanking | Light | None |
| Joist type matters | Very much | A little | Not really |
| Step into shower | None | Small lip | Tray edge |
| Cleaning | Floor and drain | Tray and glass | Tracks and seals |
| Feel of the room | Open | Neat | Basic |
| Guide cost | £8,000 - £20,000 | £5,000 - £12,000 | Already there |
Our Process
Every job runs in this order. In Exminster the survey includes identifying the joists, and at Devington Park the consent stage comes first.
We come to the house, measure the room properly, and ask how you actually use it - who uses it, at what time of day, and what irritates you about it now. Where we can get a look behind panelling or under a bath, we do, because that is where the surprises live.
You get two or three layouts to look at, not one. Alongside them, a written specification naming every tile, valve, tap and light - so the quote is for a defined room rather than a vague intention.
Itemised, VAT inclusive, with the specification attached. If the survey turned up something that might need attention once the walls are open, it is written down as a possibility with a cost, rather than sprung on you later.
Old suite out, back to the substrate. Pipework and cabling re-routed to suit the new layout, with electrics kept to the correct zones for a bathroom. This is the stage where an older property tells you the truth about its plumbing.
Walls and floors boarded and primed. Wet areas tanked as a complete system rather than a coat of paint near the tray. In a wet room the falls are formed and checked with a level before any tile is cut.
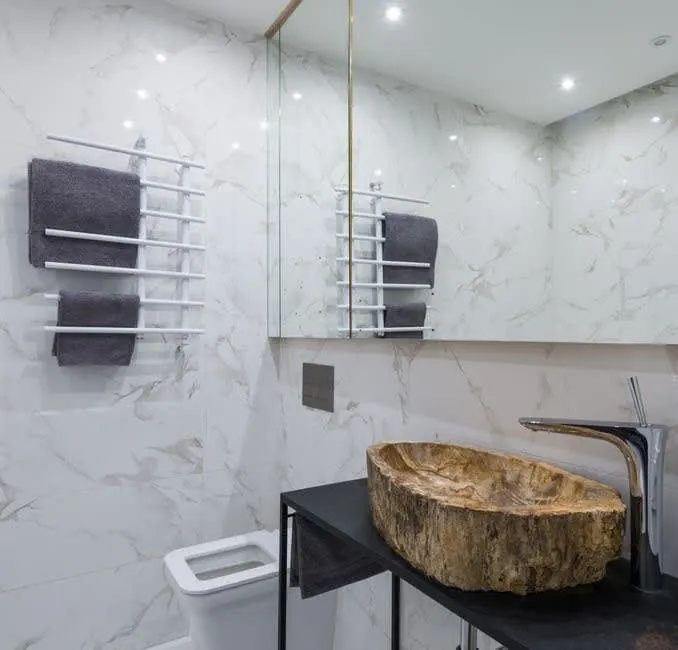
Set-out is planned from the sightlines you will actually stand and look at, so full tiles land on the focal wall and cuts finish in the corners. Large-format and book-matched stone is dry-laid first to get the veining right.
Sanitaryware and brassware fitted, thermostatic valves balanced to the pressure your house genuinely has, extraction tested against the required rate. Then we walk the room with you, hand over the warranties in your name, and leave a care guide for the finishes.
Reassurance
Budget
£8,000 – £20,000
Modern Exminster homes usually come in toward the lower end of the range, because the substrate is predictable. Devington Park apartments cost more, mainly because of consent and working inside a listed building.
Guide range, VAT included.
Full cost breakdown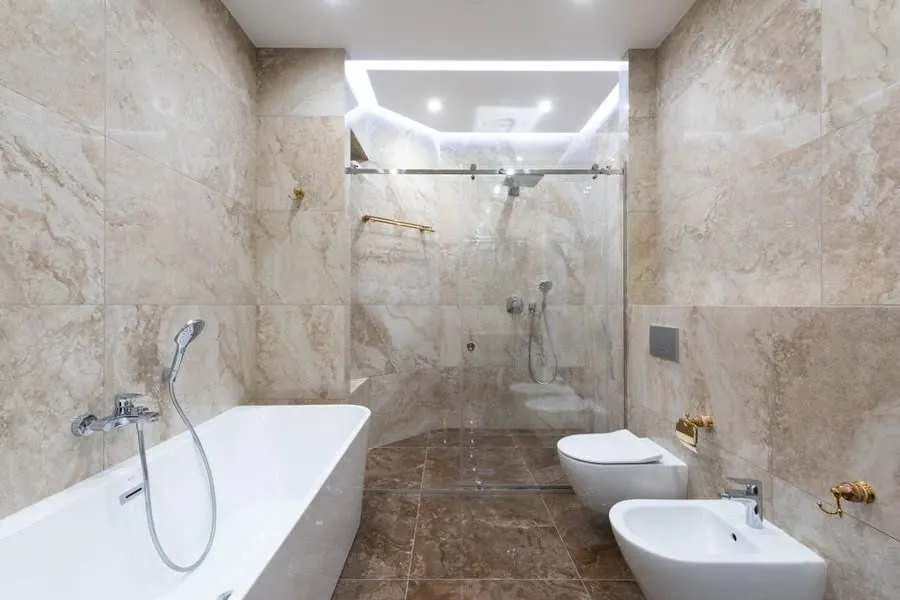
Questions
Feedback
Rated 5 out of 5
“We had put off doing the main bathroom for years because the house is Georgian and we were nervous about what was behind the panelling. They took the whole wall back, found the old lead feed we suspected was there, and re-ran it properly before any tiling started. The set-out on the marble is what sells the room - the cuts all land in the corners.”
Rated 5 out of 5
“Our en-suite is a small room in a Victorian villa with a horrible drainage run. Three other firms told us a wet room was not possible. This lot spent an hour with a laser level working out the falls, then built it. Two years on there is no movement and no damp anywhere near the joists.”
Rated 5 out of 5
“What I appreciated most was the drawings. We saw three layouts before committing, including one that moved the door - which we would never have thought of and which made the whole room work. Being able to see it properly first was worth every penny of the design fee.”
Rated 5 out of 5
“Freestanding bath on a first floor in a 1930s semi, so the joists needed checking and doubling up in one place. They flagged it on the survey rather than discovering it halfway through, which is presumably why the quote did not move once. Filler position was marked out and agreed before the floor went back down.”
Rated 5 out of 5
“The thing nobody warns you about is the dust. They sheeted the landing and the stairs every single morning and hoovered before they left. Eleven working days, one team, same two faces throughout. My neighbour has now booked them.”
While You Are Here
Exminster sits right by the estuary, and there is good walking and cycling on the doorstep.
Marshes and reedbeds by the river, with lapwing in spring and big flocks of ducks in winter.
Learn more about RSPB Exminster and Powderham MarshesA pub you can only reach on foot, by bike or by boat, at the end of the canal.
Learn more about The Turf HotelA flat, car-free route for walking and cycling along the canal and the estuary.
Learn more about Exe Estuary TrailCoverage
Exminster is just south of our Exeter base. We also cover the rest of the estuary, the coast and inland Devon.
Book a visit and we will identify the joists, check the route to the stack, and tell you whether a full wet room or a low-tray shower suits the room better.