
Connaught Gardens and Jacob's Ladder
Sheltered walled gardens on the cliff west of the town, with steps down to the beach at Jacob's Ladder.
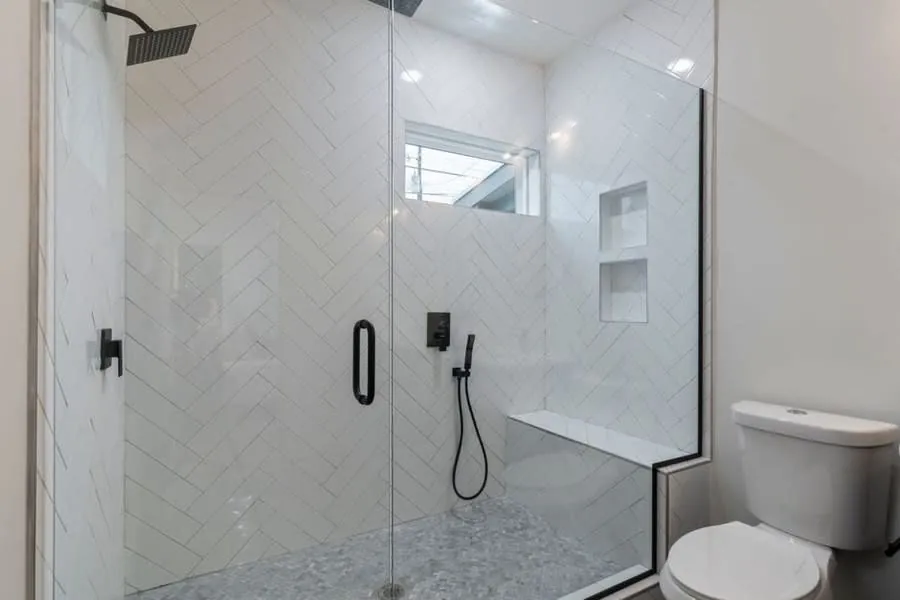
Learn more about Connaught Gardens and Jacob's LadderThe walk-in shower job we do most often in Sidmouth starts with a bath that has quietly become a hazard. Lifting a leg over a bath side on a wet enamel base is one of the riskier things most people do each day, and it gets harder with every year. Taking the bath out and fitting a long shower in the same footprint is quicker and cheaper than a full wet room, leaves only a shallow step, and - chosen well - looks like a smart new bathroom rather than an aid.
Tell us a little about the room and we will come back to you to arrange a visit. No obligation, and no pressure to decide on the day.
The People Behind It
Many of Sidmouth's Georgian and Regency homes are listed, and the water is hard. A walk-in shower there needs a layout that respects the building and fittings that stand up to limescale. Ross thinks both through at the design stage, where they're cheapest to get right.
He's a builder who specialises in high-end installations and is especially fond of bathroom work. Charlie looks after the business side and the paperwork that goes with it.
Sidmouth
Many of the people who ask us about showers in Sidmouth have lived in the town for years and intend to stay. That shapes the design. We think about where a seat would go, where a hand would naturally reach for support, and how the controls will feel to someone with stiff fingers, as well as about the tiles.
The bath space itself is usually the easy part. The harder parts are local. Sidmouth is on East Devon's hard borehole water, so the glass needs a coating and the valve needs a cartridge that can be swapped out. Around the Esplanade and Fortfield Terrace many houses are listed, which limits where a new waste or supply can run. And in the roads climbing the valley sides, existing wastes can be long and shallow, which affects how low the tray can sit.
Where nothing short of a completely flat floor will do, the answer is a tanked wet room. Our page on wet rooms in Sidmouth explains how we build those so they still feel like a luxury bathroom.
Why Bother
Slimline trays sit only a few centimetres proud of the floor. Compared with a bath side, that is the difference between stepping and climbing.
We fit thermostatic valves with a maximum temperature stop, so nobody gets a shock if someone else turns on a tap downstairs.
A fold-down seat can go in on day one or years later, because we put solid backing behind the tiles during the build.
Placing the valve near the entrance means you can get the temperature right before stepping under the water.
Coated toughened glass slows down the white bloom that Sidmouth's hard water leaves behind.
A straightforward bath-to-shower swap often takes about a week, which matters when it is the only bathroom in the house.
Choosing An Installer
Get a figure for how high the finished tray will be and how they will get the water away. A low tray still needs a trap and a fall to the stack, and in houses with a long existing waste run that can be the limiting factor. A sensible installer will check the run before promising a tray height.
Ask about the valve: is it thermostatic, does it have a temperature limit, and can the cartridge be changed without removing tiles? All three answers should be yes for a Sidmouth bathroom.
Last, find out what goes in the wall before it is tiled. Backing boards or a frame behind the tiles in the right places mean rails and a seat can be added at any point without cracking the finish. It costs little during the build and a lot afterwards.
Side By Side
Most Sidmouth bath replacements come down to one of these. The right one depends on mobility now and in the future.
| Walk-in where the bath was | Fully level wet room | Keep the bath, add a rail | |
|---|---|---|---|
| Step to get in | A few centimetres | None | Full bath height |
| Time without the room | Around a week | Two to four weeks | A day |
| Floor rebuilt | No | Yes | No |
| Seat option | Fold-down seat | Seat or bench | Bath board |
| Hard-water cleaning | Glass and tray | Floor and drain | Bath and screen |
| Guide cost | £5,000 - £12,000 | £8,000 - £20,000 | Under £1,000 |
Our Process
Even a quick conversion goes through all seven stages. Skipping the survey is how trays end up with nowhere for the water to go.
We come to the house, measure the room properly, and ask how you actually use it - who uses it, at what time of day, and what irritates you about it now. Where we can get a look behind panelling or under a bath, we do, because that is where the surprises live.
You get two or three layouts to look at, not one. Alongside them, a written specification naming every tile, valve, tap and light - so the quote is for a defined room rather than a vague intention.
Itemised, VAT inclusive, with the specification attached. If the survey turned up something that might need attention once the walls are open, it is written down as a possibility with a cost, rather than sprung on you later.
Old suite out, back to the substrate. Pipework and cabling re-routed to suit the new layout, with electrics kept to the correct zones for a bathroom. This is the stage where an older property tells you the truth about its plumbing.
Walls and floors boarded and primed. Wet areas tanked as a complete system rather than a coat of paint near the tray. In a wet room the falls are formed and checked with a level before any tile is cut.
Set-out is planned from the sightlines you will actually stand and look at, so full tiles land on the focal wall and cuts finish in the corners. Large-format and book-matched stone is dry-laid first to get the veining right.
Sanitaryware and brassware fitted, thermostatic valves balanced to the pressure your house genuinely has, extraction tested against the required rate. Then we walk the room with you, hand over the warranties in your name, and leave a care guide for the finishes.
Reassurance
Budget
£5,000 – £15,000
A simple bath-to-shower conversion usually sits in the lower half of the range. Listed buildings, rerouted wastes and accessibility fittings move it up.
Guide range, VAT included.
Full cost breakdown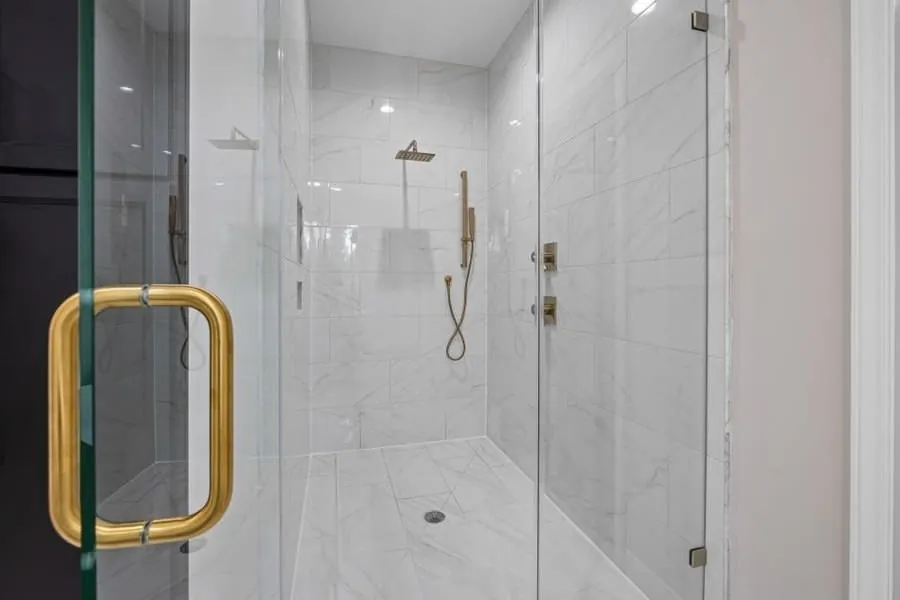
Questions
Feedback
Rated 5 out of 5
“We had put off doing the main bathroom for years because the house is Georgian and we were nervous about what was behind the panelling. They took the whole wall back, found the old lead feed we suspected was there, and re-ran it properly before any tiling started. The set-out on the marble is what sells the room - the cuts all land in the corners.”
Rated 5 out of 5
“Our en-suite is a small room in a Victorian villa with a horrible drainage run. Three other firms told us a wet room was not possible. This lot spent an hour with a laser level working out the falls, then built it. Two years on there is no movement and no damp anywhere near the joists.”
Rated 5 out of 5
“What I appreciated most was the drawings. We saw three layouts before committing, including one that moved the door - which we would never have thought of and which made the whole room work. Being able to see it properly first was worth every penny of the design fee.”
Rated 5 out of 5
“Freestanding bath on a first floor in a 1930s semi, so the joists needed checking and doubling up in one place. They flagged it on the survey rather than discovering it halfway through, which is presumably why the quote did not move once. Filler position was marked out and agreed before the floor went back down.”
Rated 5 out of 5
“The thing nobody warns you about is the dust. They sheeted the landing and the stairs every single morning and hoovered before they left. Eleven working days, one team, same two faces throughout. My neighbour has now booked them.”
While You Are Here
When you come to see a project in Sidmouth, it is worth leaving time for one of these.
Sheltered walled gardens on the cliff west of the town, with steps down to the beach at Jacob's Ladder.
Learn more about Connaught Gardens and Jacob's LadderA small museum by the parish church, telling the story of the town and its lace.
Learn more about Sidmouth MuseumAn observatory on Salcombe Hill with public evenings, run by an enthusiastic society.
Learn more about Norman Lockyer ObservatoryCoverage
We work up and down the East Devon coast, as well as in Exeter and inland. Choose a town or a service below.
We come to the house, look at the bath space and the pipework, and tell you what tray height and layout are realistic before giving you a fixed price.