
Allhallows Museum
The town's museum, in its oldest building, with a remarkable lace collection and free entry.
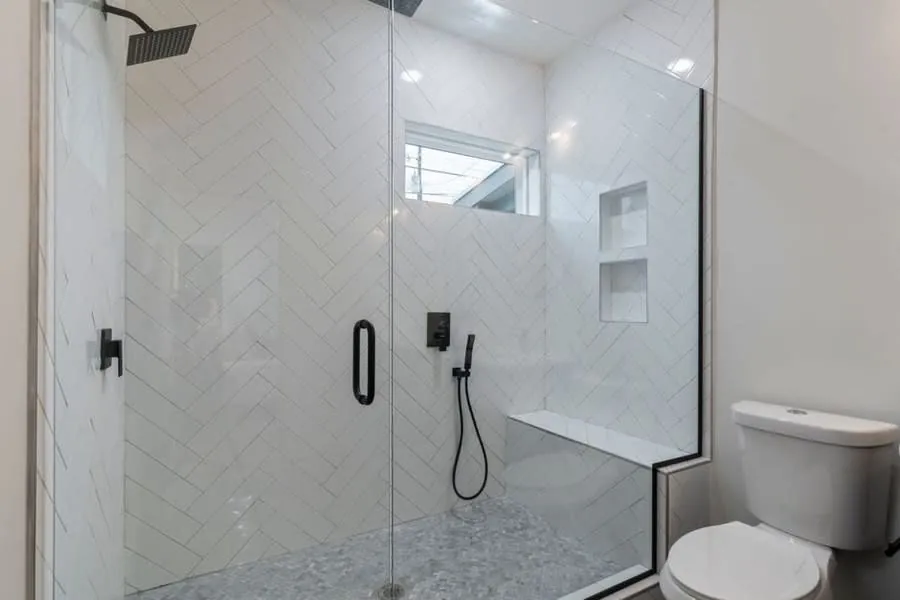
Learn more about Allhallows MuseumA standard bath takes up about 1.7 metres of wall. In a small Honiton bathroom, that same space makes a long, comfortable walk-in shower with room for a recessed shelf and a screen that keeps the rest of the room dry. For many of our clients here, the bath gets used a few times a year and climbed over every day. Swapping it for a shower is the single change that makes the room easier to live with.
Tell us a little about the room and we will come back to you to arrange a visit. No obligation, and no pressure to decide on the day.
The People Behind It
Honiton's hard water and its older population both shape a walk-in shower here. A low or level entry, a thermostatic valve, and glass and brassware chosen to cope with scale are all worth deciding at the start rather than regretting later.
Ross is the builder who runs the business. He specialises in luxury installations and likes bathrooms best for the detail they demand. Charlie keeps the administration running.
Honiton
Honiton's housing is a mix: Georgian brick and render on the High Street, Victorian and later terraces in Littletown and around Kings Road, and larger detached homes out towards the Otter. Bathrooms in the terraces are often compact, and in many of them the bath runs along the back wall under the window.
The water here is hard, because Honiton is on the East Devon borehole supply. Glass, valves and grout all need choosing with that in mind. The town also has an older population than average, so many of the showers we fit here are as much about getting in and out safely as about looks. A low tray, a thermostatic valve and backing for a rail cover both.
If you need a shower with no step at all, our page on wet rooms in Honiton explains both accessible and high-end designs.
Why Bother
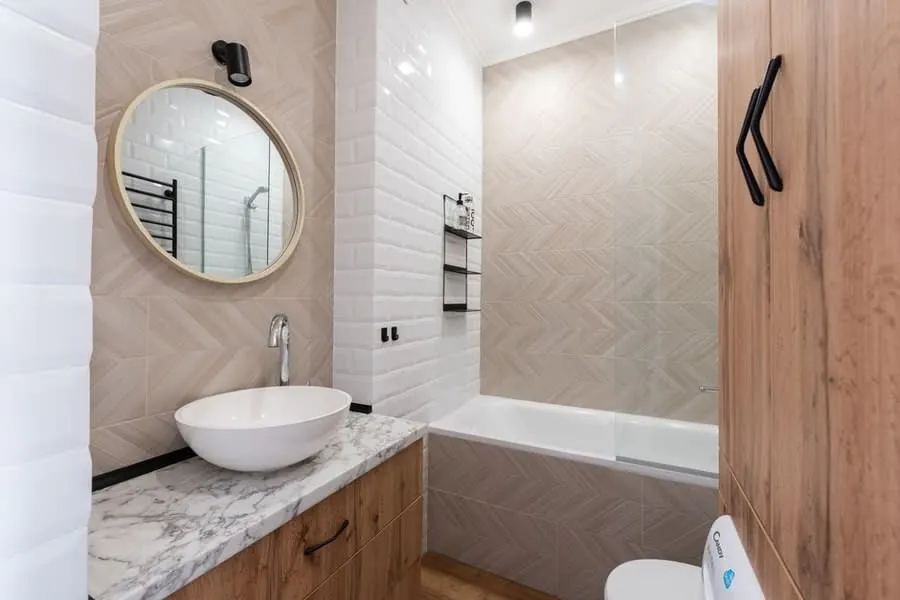
The 1.7 metres a bath occupies gives a walk-in with room to turn round, not a cubicle in the corner.
A slimline tray replaces the bath side, which is safer for anyone with stiff knees or poor balance.
Where the bath sat under a window, we position the screen and head so the frame does not get soaked.
Coated glass and a valve with a front-serviceable cartridge keep a Honiton shower working well.
Clear glass instead of a bath panel and shower curtain opens up a compact bathroom.
Backing for rails and a fold-down seat goes in during the build, at very little cost.
Choosing An Installer
The window is a good test. Many small Honiton bathrooms have the bath under a window, and a shower spraying onto a timber frame will rot it. A good installer will suggest a screen layout, a head position or a window treatment that deals with it.
On the hard water, you want coated glass, a thermostatic valve with a replaceable cartridge, and a tray and waste that are easy to clean. If they treat it as an afterthought, look elsewhere.
If the shower is for someone with limited mobility, ask whether they have worked to an occupational therapist's recommendations before. If a grant is involved, the specification may be set for you, and the installer needs to quote against it.
Side By Side
In a small room every choice takes space from something else. These are the three most common layouts.
| Walk-in where the bath was | Shower over the bath | Small wet room | |
|---|---|---|---|
| Showering space | Long and generous | Tight | Generous |
| Step to get in | Low tray | Full bath side | None |
| Keeps a bath | No | Yes | No |
| Typical fitting time | About a week | A few days | Two to four weeks |
| Hard-water cleaning | Glass and tray | Bath, screen and seals | Floor and drain |
| Guide cost | £5,000 - £10,000 | £4,000 - £9,000 | £8,000 - £14,000 |
Our Process
The same seven stages every time. A bath-to-shower swap moves through some of them quickly, but the survey and the waterproofing are never rushed.
We come to the house, measure the room properly, and ask how you actually use it - who uses it, at what time of day, and what irritates you about it now. Where we can get a look behind panelling or under a bath, we do, because that is where the surprises live.
You get two or three layouts to look at, not one. Alongside them, a written specification naming every tile, valve, tap and light - so the quote is for a defined room rather than a vague intention.
Itemised, VAT inclusive, with the specification attached. If the survey turned up something that might need attention once the walls are open, it is written down as a possibility with a cost, rather than sprung on you later.
Old suite out, back to the substrate. Pipework and cabling re-routed to suit the new layout, with electrics kept to the correct zones for a bathroom. This is the stage where an older property tells you the truth about its plumbing.
Walls and floors boarded and primed. Wet areas tanked as a complete system rather than a coat of paint near the tray. In a wet room the falls are formed and checked with a level before any tile is cut.
Set-out is planned from the sightlines you will actually stand and look at, so full tiles land on the focal wall and cuts finish in the corners. Large-format and book-matched stone is dry-laid first to get the veining right.
Sanitaryware and brassware fitted, thermostatic valves balanced to the pressure your house genuinely has, extraction tested against the required rate. Then we walk the room with you, hand over the warranties in your name, and leave a care guide for the finishes.
Reassurance
Budget
£5,000 – £15,000
Most Honiton bath-to-shower swaps sit in the lower half of the range. Listed town-centre homes and larger rural houses usually cost more.
Guide range, VAT included.
Full cost breakdown
Questions
Feedback
Rated 5 out of 5
“We had put off doing the main bathroom for years because the house is Georgian and we were nervous about what was behind the panelling. They took the whole wall back, found the old lead feed we suspected was there, and re-ran it properly before any tiling started. The set-out on the marble is what sells the room - the cuts all land in the corners.”
Rated 5 out of 5
“Our en-suite is a small room in a Victorian villa with a horrible drainage run. Three other firms told us a wet room was not possible. This lot spent an hour with a laser level working out the falls, then built it. Two years on there is no movement and no damp anywhere near the joists.”
Rated 5 out of 5
“What I appreciated most was the drawings. We saw three layouts before committing, including one that moved the door - which we would never have thought of and which made the whole room work. Being able to see it properly first was worth every penny of the design fee.”
Rated 5 out of 5
“Freestanding bath on a first floor in a 1930s semi, so the joists needed checking and doubling up in one place. They flagged it on the survey rather than discovering it halfway through, which is presumably why the quote did not move once. Filler position was marked out and agreed before the floor went back down.”
Rated 5 out of 5
“The thing nobody warns you about is the dust. They sheeted the landing and the stairs every single morning and hoovered before they left. Eleven working days, one team, same two faces throughout. My neighbour has now booked them.”
While You Are Here
Honiton is worth a wander while you are here.
The town's museum, in its oldest building, with a remarkable lace collection and free entry.
Learn more about Allhallows MuseumElmfield House and its garden, now a free gallery showing contemporary art.
Learn more about Thelma Hulbert GalleryA busy volunteer-supported venue on Dowell Street with music, comedy and film.
Learn more about The BeehiveCoverage
Honiton is at the eastern edge of our regular area. All the towns we cover are listed below.
We measure the room, check the pipework and draw a shower layout, then send a fixed written price.