
Shower Trays And Drains For An Exeter Bathroom
Luxury Bathrooms Exeter
Ask most people what sort of shower tray they want and you get an answer about colour. White, or the slate-effect one, or “nothing, just tiles”. Fair enough, but the tray is the one part of a shower you choose last and lift first if it goes wrong, and the reason it goes wrong is almost never the surface. It is what sits underneath: the depth of the trap, the angle of the waste pipe, the joist it had to cross. In a typical Exeter terrace that pipe has around three metres to reach the stack, needs a fall of at least 18mm in every metre to get there, and runs through timbers that may only be 150mm deep. Out in Exmouth or Honiton there is a second problem, because borehole water leaves a crust on a drain grate that soft river water does not. So this is a guide to the bit under your feet, in roughly the order we work it out on a survey.
Start with the floor, because the floor decides
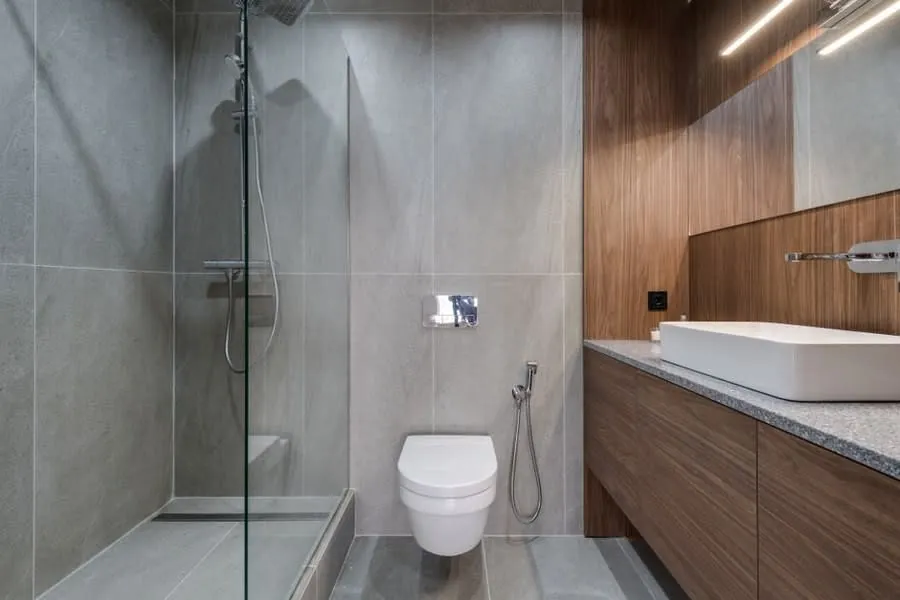
Before anyone talks about trays, we lift a board. There are really only two kinds of floor in the houses we work on, and they lead to quite different showers.
The first is suspended timber. Almost every first-floor bathroom in St Leonards, Heavitree, Mount Pleasant and St Thomas sits on softwood joists running between party walls, and in the older Victorian stock those joists are commonly somewhere around 150 to 175mm deep. Timber floors are forgiving in one way: you can drop the deck between the joists to recess a tray or build a wet-room former. They are unforgiving in another, because you cannot just cut through them wherever the waste wants to go.
The second is solid: a concrete slab or a beam-and-block ground floor, the sort you get in a ground-floor en-suite in Pennsylvania, Exwick or one of the newer estates out towards Cranbrook. A slab is stiff, which suits a big tiled-in floor perfectly, but recessing anything means cutting a channel into concrete for the waste, and that is noisy, dusty and best known about at the quoting stage. One thing catches people out on new-builds: upstairs floors there are often engineered I-joists or metal-web joists, which have their own rules about holes and generally no notching at all.
Which floor you have shapes almost every choice below. It is also why the drawings for a walk-in shower start with a section through the floor rather than a picture of the glass.
Stone resin, acrylic-capped or tiled-in
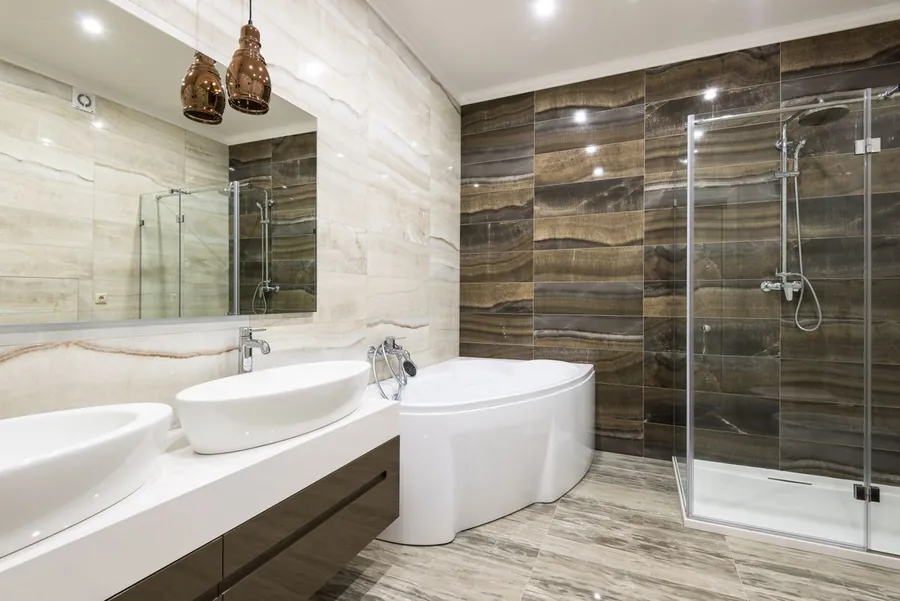
Three ways to make the floor of a shower, and each one suits a different house.
A stone resin tray is cast from crushed mineral bound in resin, with a gelcoat on top. It is heavy, often well over 40kg for a large one, and that weight is the point: it does not flex, it does not creak, and it gives a solid, quiet feel underfoot that people notice straight away. Most can be cut down on site, which helps in a room where the walls wander. The catch on a timber floor is that it needs a flat, rigid bed. Put one on a springy old deck and it will stay perfectly rigid while the floor moves around it, and the silicone joint at the wall is what pays for that.
An acrylic-capped tray is a lighter shell, usually acrylic over a reinforced core, often sold with a leg-and-panel riser kit. It is warmer to the touch and much easier to carry up a narrow Victorian staircase, and the riser kit buys height for a trap where the floor cannot be dropped. It can drum slightly under a heel unless it is properly bedded, which is a fitting problem more than a product one.
A tiled-in floor has no tray at all. A pre-formed board with the falls built in goes down in place of the deck, the whole thing is tanked, and the floor tiles carry straight through into the shower. It looks the best of the three and asks the most of the floor beneath it. On a solid slab it is straightforward. On joists it means stiffening the floor first, because tile and grout will not tolerate movement that a tray would shrug off.
How low can a low-profile tray really go?
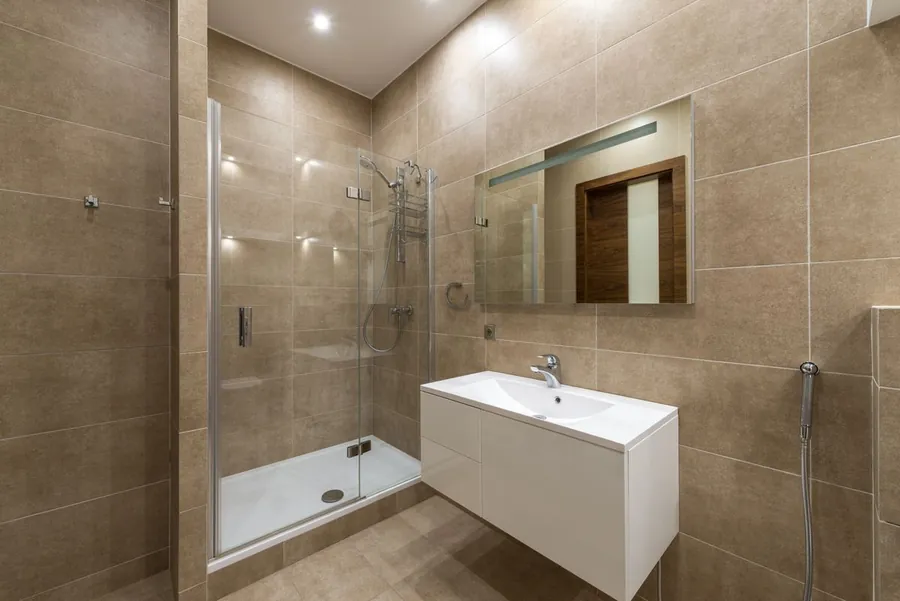
Low-profile trays are sold on their own thickness, typically somewhere between 25 and 45mm, and that figure is honest. It just is not the number that matters. What sets the finished height of a shower is the trap underneath it, plus the fall the waste pipe needs as it leaves.
Building regulations are specific here. Approved Document H, the government guidance on drainage, calls for a 40mm trap on a shower with a 50mm water seal, and for a 40mm branch running unvented to the stack it gives a maximum length of three metres at a slope between 18 and 90mm per metre. Run those numbers on a terrace where the shower is at the front and the soil stack is on the back wall, and you can see the problem. A three-metre run at 18mm per metre drops 54mm before you have even counted the trap.
Shallow traps exist and we use them, but many achieve their height by reducing the seal below 50mm, which makes them easier to empty by siphonage when another appliance discharges into the same pipe. That is not automatically a deal-breaker. It does mean looking at the whole run and the stack, not just the tray, before promising anybody a shower that sits flush with the landing.
On a timber floor there is a cleaner answer when the joists run the right way: drop the tray between them and send the waste along a joist bay, parallel to the timbers, instead of across them. Which brings us to the joists themselves.
Why the pipe usually cannot go through the joist
The rules on cutting floor joists are set out in Approved Document A on structure. Notches can be no deeper than an eighth of the joist depth, and only near the ends of the span. Holes can be no wider than a quarter of the depth, drilled on the centre line and kept to the middle zone of the span. On a 175mm joist that is a notch of about 22mm and a hole of about 44mm. A 40mm waste pipe has an outside diameter a little over 40mm. So a notch is out of the question, a hole is marginal at best, and on a 150mm joist it simply does not fit. A good fitter will tell you this on the survey. A bad one finds out with a jigsaw.
Linear drain or centre waste
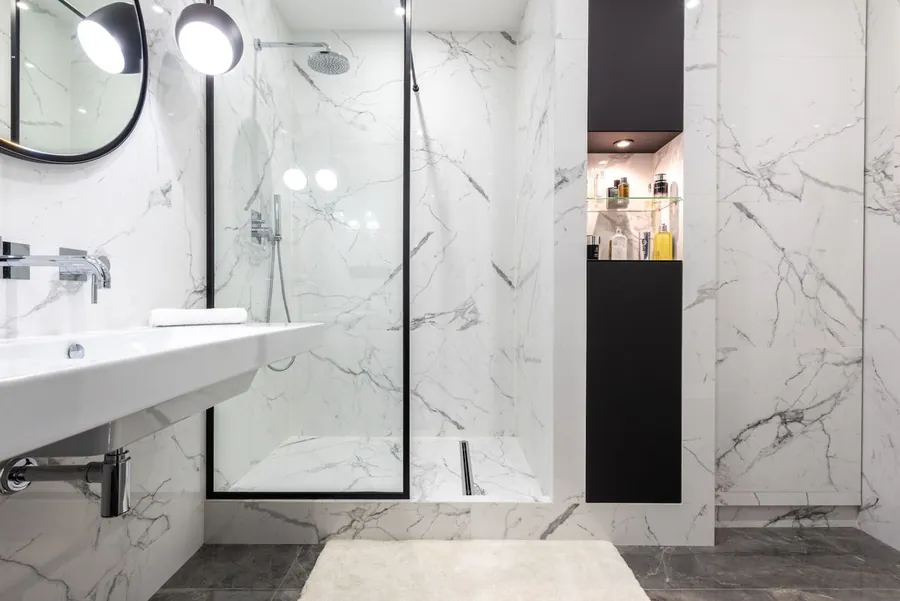
On a tray, the waste position is fixed by the manufacturer, usually in the centre or at one end. On a tiled-in floor you choose, and the choice changes how the room looks more than people expect.
A centre drain needs the floor to fall towards a single point from all four sides. That means the tiles are cut along four diagonals running into the corners, like the back of an envelope. With small tiles or mosaic that reads as a neat detail. With a 600 by 1200mm porcelain slab, the cuts become the most obvious thing in the room.
A linear drain is a long channel, usually along the back wall or just inside the screen line. The floor then falls in one direction only, as a single flat plane, so large tiles stay whole and the grout lines run straight. It is the reason linear drains have become the default in a high-end shower. They cost more, they need a careful setting-out of the tile joints so the channel lands on a line, and the wall-side version needs the tanking detail at the wall to be done properly, because the water is now being sent at the very junction that is hardest to seal.
One more thing that rarely appears on a drawing: the drain has to keep up with the shower. A large rainfall head can put out well over 12 litres a minute, and some multi-outlet setups run a good deal higher. Every drain has a published flow capacity, and if it is lower than what the shower delivers, the floor floods however good the falls are. We check the two figures against each other before ordering either.
Getting the falls right on a tiled-in floor
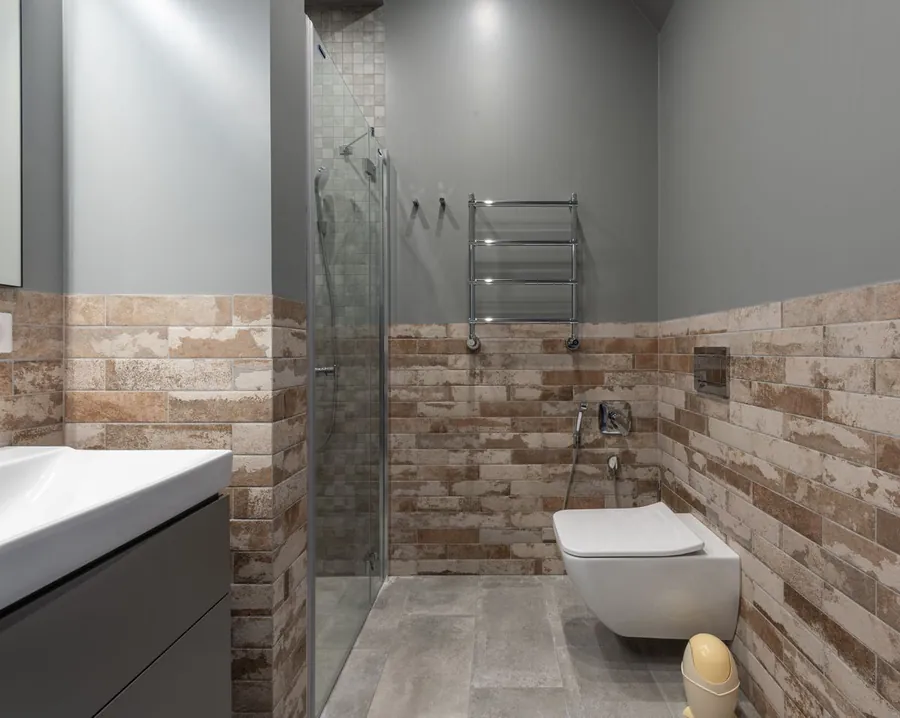
A fall is the slight slope that carries water to the drain. Too shallow and water sits in puddles, which in a soft-water city like Exeter turns into a slippery film round the edges within weeks. Too steep and it feels odd to stand on and makes the tile cuts harder. Most former manufacturers work in a band of somewhere between about 1 in 40 and 1 in 80, depending on the drain type and the tile size.
The harder question is where the fall stops. In a true wet room the whole floor might slope gently, so a splash at the basin still finds its way to the drain. In a walk-in shower with a screen, we usually keep the fall inside the shower zone and leave the rest of the room level, so the vanity and WC sit on a true floor. That decision belongs at the design stage, because it changes how deep the former has to be and whether the deck can be dropped enough on a timber floor to give a flush threshold.
On a period floor that is out of level, and most are, the former is set to the drain rather than to the existing boards. Packing it up by eye is how you end up with a floor that falls the wrong way at the door.
Slip ratings, and why “anti-slip” on a box tells you little
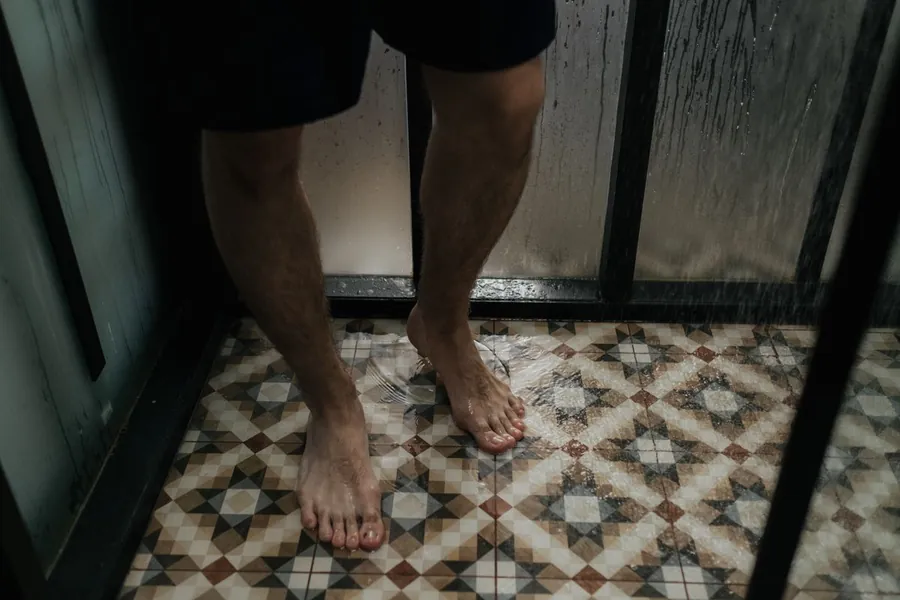
Shower trays sold in the UK are made to BS EN 14527, the standard for domestic shower trays, and many now come with a textured or slate-effect finish marketed as anti-slip. That label on its own does not say very much. What you want is the actual test result: for barefoot wet areas, a classification to a barefoot ramp test, or a pendulum figure where the supplier gives one. On the pendulum scale used across the UK, a wet value of 36 or above is generally treated as low slip potential.
Texture comes with a trade-off. The grippier the surface, the more it holds onto soap residue and the harder it is to wipe clean, which matters more in a smooth stone resin tray than you might think. For a tiled-in floor, smaller tiles help on their own because there is more grout per square metre, and grout gives your foot something to bite on. That is part of why a centre-drain mosaic floor can be safer than a sleek large-format slab with a linear channel, even though it looks less luxurious.
If anyone in the house is older, or there are small children, we would put grip ahead of looks and choose the finish from a sample tested wet, not from a brochure photograph.
What Exeter’s water does to a drain
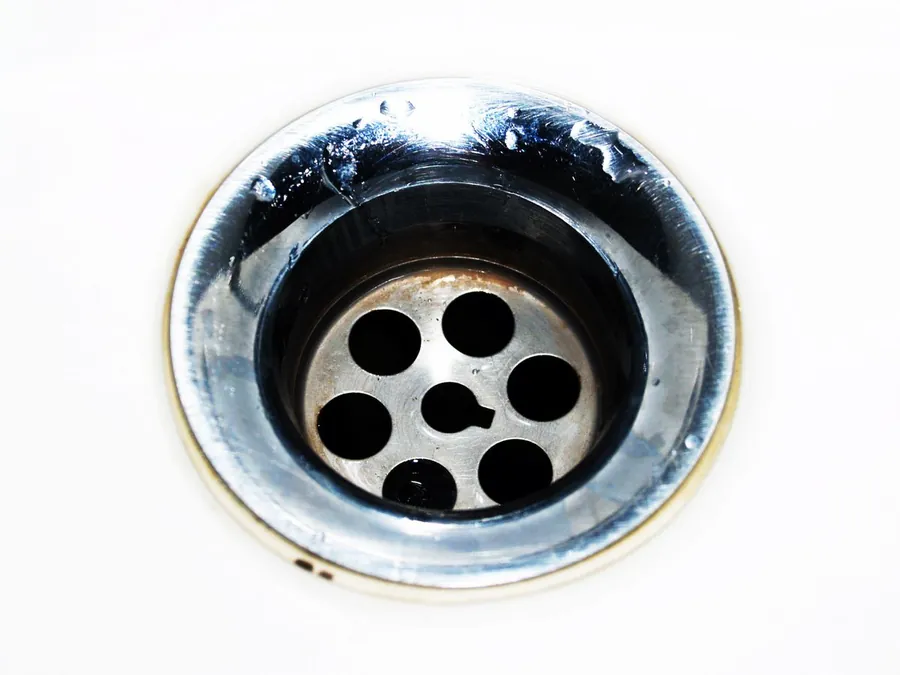
South West Water’s own water hardness factsheet explains that most of its supply comes from moorland rivers and reservoirs and is soft or moderately soft, while East Devon is supplied from deep boreholes and is classed as slightly or moderately hard. That split shows up in drains in two quite different ways.
In the city, the enemy is hair and soap. Soft water rinses soap away less readily, so a slick, grey film builds on the trap and the underside of the grate, and hair sticks to it. A linear channel with a removable insert and a hair catcher is easy to keep on top of. A centre waste with a deep, awkward trap is not, so we look at how the trap comes apart before we specify it.
East of the Exe it changes. In Exmouth, Budleigh Salterton, Sidmouth and Honiton, a white crust builds on stainless steel grates and in the slots of a linear channel, and hard water reacts with soap to leave a stiffer scum. Solid tile-insert grates and wider slots cope better than fine perforated ones. A mild descaler on the grate every few weeks keeps it clear, but check the tray maker’s care guide before using anything acidic on a gelcoat, because some will dull the finish. We covered the same water problem on glass in our guide to shower screens and glass in an Exeter bathroom, and the advice there about coatings applies to a channel grate too.
Common questions
Can I have a level-access shower on a first floor in an Exeter terrace?
Often, yes, but it depends on which way the joists run and how far the shower is from the soil stack. If the waste can run along a joist bay to the stack within about three metres, the deck can usually be dropped to take a former or a recessed tray. If it has to cross the joists, a raised tray or a short step is sometimes the honest answer.
Is a stone resin tray better than an acrylic one?
Not better, just different. Stone resin is heavier, stiffer and quieter underfoot, and needs a flat, rigid bed. Acrylic-capped trays are lighter and easier to get up a narrow staircase, and a riser kit can give room for a trap where the floor cannot be lowered. The quality of the bedding matters more than the material.
Should I choose a linear drain or a centre drain?
A linear drain lets the floor fall in one direction, so large tiles stay whole and the floor looks calmer. A centre drain needs four-way cuts, which suit smaller tiles and mosaic. Whichever you choose, the drain’s flow capacity must be higher than your shower head’s output.
Does hard water in East Devon affect shower drains?
Yes. Borehole water in Exmouth, Sidmouth, Budleigh Salterton and Honiton is classed as slightly or moderately hard, so scale and soap scum build on the grate and in the channel. Wider slots or a tile-insert grate are easier to keep clear, and a mild descaler used every few weeks helps. In Exeter itself the softer water means hair and soap film are the bigger issue.
How slip-resistant does a shower tray need to be?
Look for a real test result rather than an anti-slip label: a barefoot wet-area classification, or a wet pendulum value of 36 or more where one is quoted. Textured finishes grip better but hold more soap residue, so they need regular cleaning to keep that grip.