
Freestanding Or Built-In? Choosing A Bath For An Exeter Home
Luxury Bathrooms Exeter
The freestanding bath is the piece everyone falls for. It is the image on the front of every bathroom brochure, the fixture that turns a functional room into the one guests ask about, and for a lot of the people we design for it is the whole reason the project exists. We fit plenty of them, happily.
But there is a conversation that has to happen before the beautiful one, and it is about weight, pipework and the floor under your feet - because a bath is the heaviest single object in most houses, and Exeter’s housing stock was largely built before anyone imagined a two hundred kilogram tub sitting mid-room on a timber floor. Get that conversation right and either style of bath will serve you for decades. Skip it and the loveliest bath in Devon can become a sagging floor, a cracked ceiling below, or a set of taps that can never be moved.
So here is the honest comparison: what each type demands, what each gives back, and how to decide which belongs in your house rather than in the brochure.
Start with the floor, not the brochure
Do the arithmetic once and it changes how you shop. A generous bath holds in the region of two hundred litres to the brim, and every litre weighs a kilogram. Add the tub itself - anywhere from thirty kilograms for acrylic to well over a hundred for cast iron - and a person, and you can be asking a few square metres of floor to carry over four hundred kilograms.
Upstairs in the Victorian and Edwardian terraces of St Leonard’s, Heavitree and Pennsylvania, that floor is suspended timber: joists spanning wall to wall with boards over the top. It is good construction, but it was sized for bedrooms, and the loading rules that govern floors sit in Approved Document A of the building regulations for a reason. The practical answers are usually straightforward - position the bath across the joists rather than along one, keep the heaviest options near a loadbearing wall rather than centre-room, and where the dream really is a cast iron tub floating in open space, stiffen the floor from below while the room is stripped anyway. This is a survey job, not a guess, and it is one of the first things checked when we plan freestanding baths into period houses. The point is not that old floors cannot take a serious bath. It is that where the bath goes should be decided by the structure first and the styling second.
What baths are actually made of, and why it matters
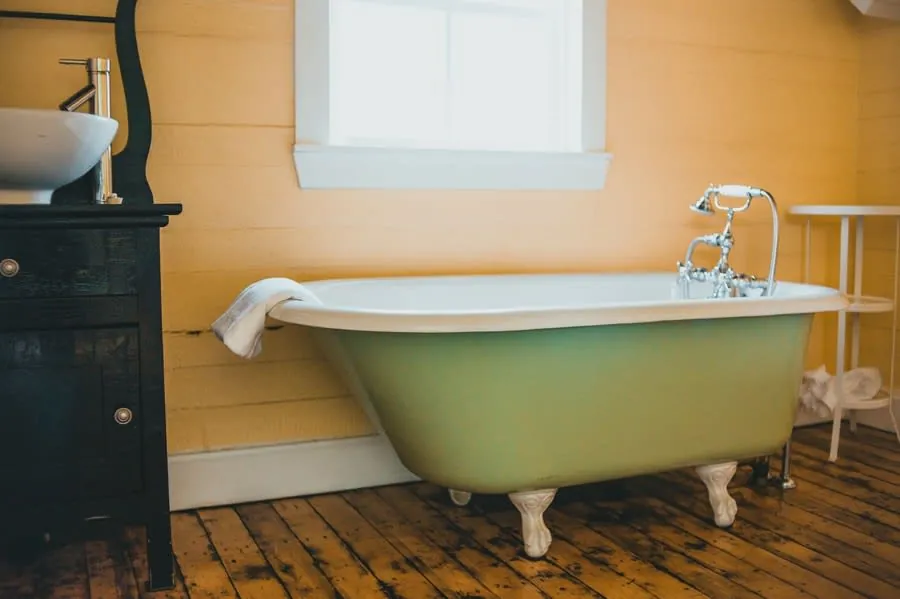
Four materials cover nearly everything on the market, and they behave very differently in use.
Acrylic is the lightest and the cheapest, warm to touch and easy to get up a narrow staircase, but a thin acrylic tub flexes underfoot and loses heat fastest. Quality varies enormously with thickness and reinforcement, which is why two visually identical acrylic baths can be a hundred pounds apart or a thousand. Pressed steel is rigid, thin-walled and extremely durable with an enamel surface that shrugs off scratches; its vices are feeling cold at first touch and chipping if you drop something hard into it.
Cast iron is the traditional material for a reason. Once the enamel and the iron warm through, it holds bath water hot longer than anything else, it feels immovably solid because it is, and a well-kept one outlives the house’s other fittings. The price is the weight - this is the material driving the whole floor conversation above. Stone resin and solid surface composites are the modern luxury option: heavy enough to feel planted, warm to touch, sculptural shapes and matte finishes that cast iron cannot do, at prices that start where steel finishes. For most of the high-end freestanding installations we do, the real choice is between cast iron’s heritage and stone resin’s sculpture.
What a freestanding bath asks of the room
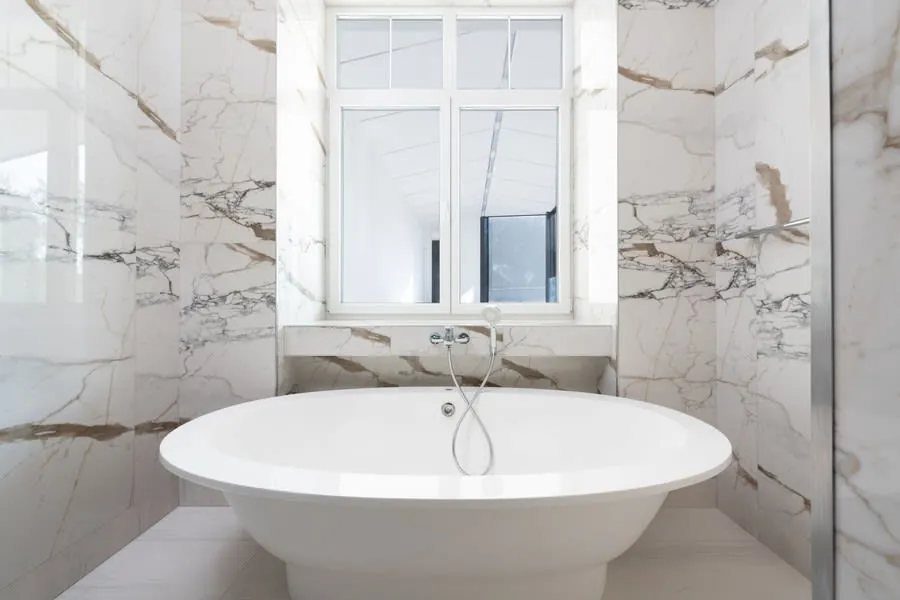
A freestanding bath is furniture, and furniture needs room to breathe. The look only works when there is genuine clear space around the tub - shove one tight into a corner and you get the price of freestanding with the appearance of built-in, plus a gap behind that nobody can clean. As a working rule we want a decent clearance on every exposed side, enough to get a mop and an arm around, and a room where the bath can sit as a deliberate object: centred on a window, on a chimney breast, under the roof light.
Be realistic about the cleaning, too. Every side of a freestanding bath is a surface, which is exactly its charm and exactly its maintenance. Dust and moisture find the floor beneath it, the plinth of a stone resin tub, the feet of a rolltop. None of this is hard work, but it is regular work, and the people happiest with their freestanding baths are the ones who knew that going in. What you get back is a room with a centrepiece, a bathing position away from cold external walls, and the simple luxury of stepping in from either side.
The quiet case for the built-in bath
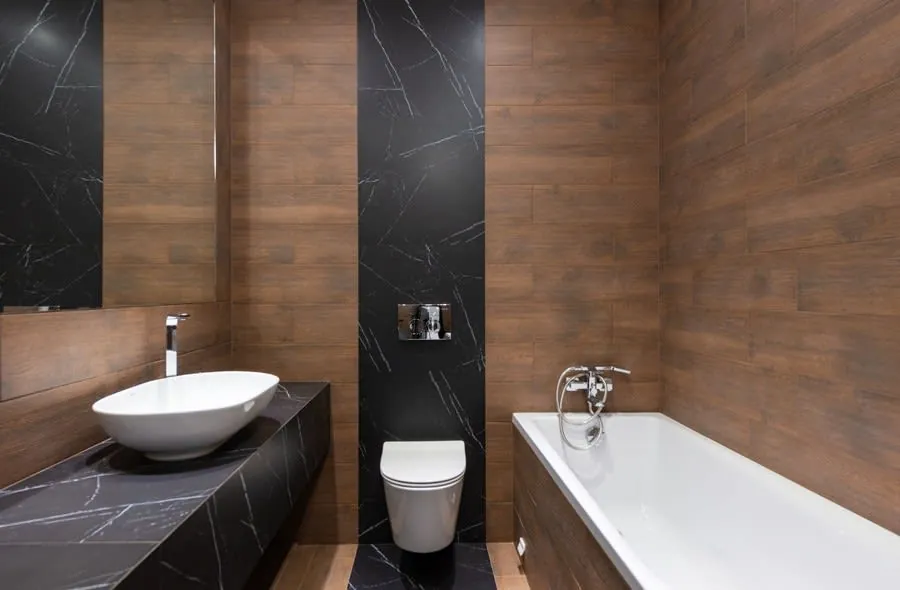
The built-in bath has become the unfashionable option, which is unfair, because in most Exeter bathrooms it is the correct one. A standard room in a terrace or a semi is not large, and a bath fitted wall to wall uses every centimetre: nothing to clean behind, a tiled surround that ties into the walls, and a ledge for the shampoo that a freestanding tub simply does not offer.
It is also the only sensible answer when the bath doubles as the shower, which in a one-bathroom house it usually must. A screen seals properly against a built-in bath’s flat rim and tiled wall; showering over a freestanding bath means a curtain, splash on the floor, and a compromise nobody enjoys. Add the practical wins - a removable panel giving access to the trap and pipework, a lower price for equivalent quality, easier warmth because the tub sits against the room rather than in it - and the built-in bath starts to look less like the boring choice and more like the engineer’s choice. Our design rule of thumb: if the room is under about six square metres, or the bath must carry the shower, build it in and spend the saving on better brassware and tile.
Taps, wastes and the decisions you cannot change later
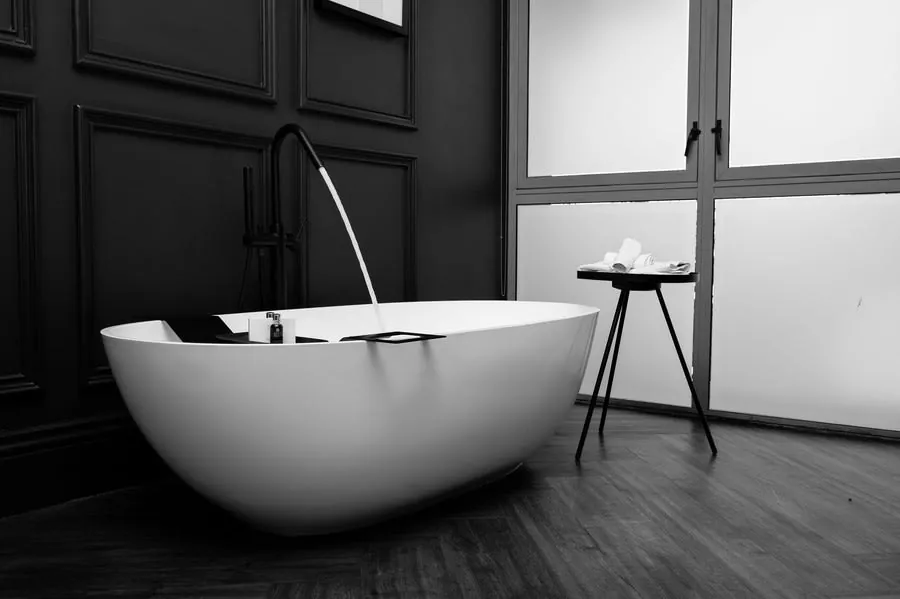
Here is the part that surprises people: with a freestanding bath, the plumbing is the permanent decision, not the tub. A floor-standing bath filler rises out of the finished floor on pipework fixed rigidly between the joists below, and the waste disappears through a hole cut in the same floor. All of that is set at first fix, before the floor build-up goes down - so the bath’s exact position, to the centimetre, is decided weeks before the bath arrives, and moving it later means opening the floor again. What sits under the tiles matters here as much as what shows, which is why this decision runs alongside the ones in our guide to bathroom flooring that copes with all this.
Built-in baths hide all of this behind the panel and the wall, which is why they are so much more forgiving of both budgets and changes of mind. Deck-mounted or wall-mounted taps sit on ordinary hot and cold runs; the waste falls to the same soil connection it always did. If you love the freestanding look but the pipe run to the middle of the room turns out to be impossible - and in some back-addition bathrooms, where the joists run the wrong way and the soil stack is remote, it genuinely is - a back-to-wall freestanding design is the workable compromise: sculptural curved front, conventional concealed plumbing behind.
Do you still need a bath at all?

It is a fair question, because plenty of people have not had a bath in years, and the walk-in shower is having its moment. Our advice has stayed the same for a long time: keep at least one bath in the house if you can. Families with small children depend on one, a striking number of buyers rule out homes without one, and the option costs you nothing on the day you do not use it. Drop the bath only in a genuine second bathroom, or where the household is certain about its habits and the space buys something better.
There is also a running-cost angle worth knowing. A soak uses far more hot water than a quick shower - Waterwise publishes the comparisons - though a long power shower can close that gap surprisingly fast. In practice the bath is not the daily workhorse anyway; it is the Sunday evening event, and its water use reflects how often you actually fill it. Choose the bath for the twenty times a year it makes the house feel like a hotel, size the shower for the other three hundred and forty five, and the room serves the way people genuinely live.
Common questions
Can a Victorian floor take a cast iron bath?
Usually, yes, with sensible positioning - across the joists and near a loadbearing wall rather than mid-span. A filled cast iron bath with a bather aboard can exceed four hundred kilograms, so for a mid-room installation the floor should be assessed and, if needed, stiffened from below during the renovation. It is a solvable problem, but it must be solved before the floor is finished, not after.
Are freestanding baths harder to keep clean?
Slightly, and honestly. Every side is an exposed surface and the floor beneath needs reaching, so there is more regular wiping than with a panelled bath. The trade-off is that nothing is hidden: no sealed-in corners, no silicone joint along a tiled surround to discolour.
Which bath material keeps water hottest for longest?
Cast iron, once it has warmed through, with stone resin close behind. Pressed steel and thin acrylic lose heat faster, though a good double-skinned acrylic bath performs far better than a budget one. If long soaks are the point of the bath, material is worth paying for.
Does removing the only bath hurt resale value?
It narrows your market. Families with young children and a meaningful share of buyers actively look for a bath, so removing the last one from a house is a decision to sell to fewer people. In a second bathroom or an en-suite, a shower-only layout costs nothing at resale.
Can you put a shower over a freestanding bath?
You can, but it is a compromise: a curtain rather than a sealed screen, more splash, and mounting the shower itself gets awkward away from a wall. If the bath must double as the daily shower, a built-in or back-to-wall bath with a proper glass screen works far better.