
Shower Niches And Built-In Bathroom Storage In Exeter Homes
Luxury Bathrooms Exeter
The best storage in a good bathroom is the storage you never notice being added. A shower niche that sits exactly between two grout lines, a mirror that turns out to be a cupboard, a ledge behind the WC that happens to be the right height for a candle. None of it looks like storage, and all of it has to be decided before a single tile is ordered. In Exeter that decision starts with the wall, because the city’s housing stock runs from Regency villas in St Leonard’s through Victorian and Edwardian terraces in Heavitree to the new town at Cranbrook, where the first residents only moved in during 2012, and each of those walls answers the question “can we recess into this?” differently. Across the projects we have handled, roughly two in three clients ask for at least one shower niche, and a noticeable share of those arrive assuming it can go anywhere. It cannot, and knowing why before the design meeting will save you a wasted afternoon of drawings.
A shower niche is a hole in your waterproofing
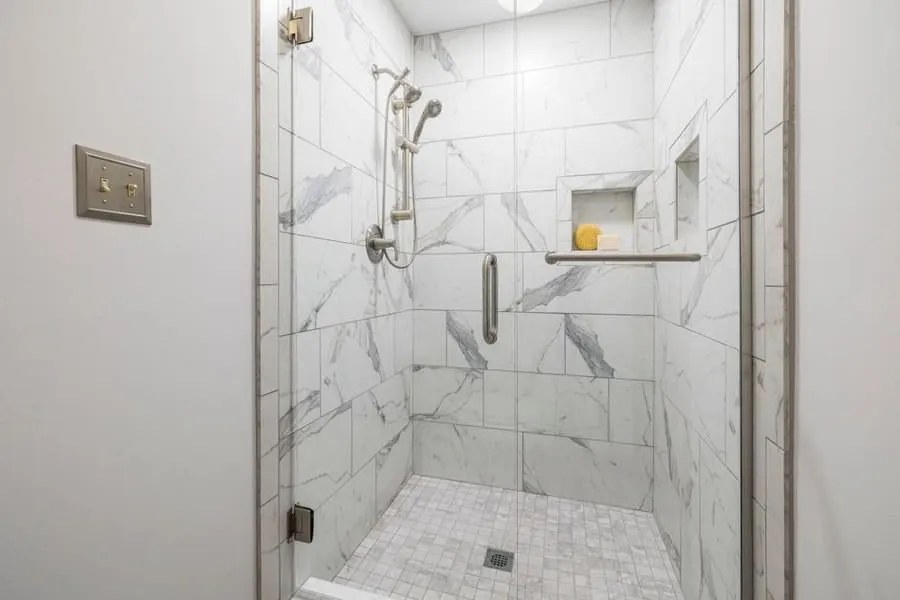
Before you get attached to the idea, be clear about what a niche is. You are taking the wettest wall in the house, the one you have paid to make watertight, and cutting a box into it. The box has five internal faces, eight internal corners and four external edges, and every one of those is a place where water can find its way behind the tiles if the work is careless.
That is not an argument against niches. It is an argument for treating them as a piece of construction rather than a decorative flourish. A properly built niche is one of the most satisfying details in a finished room, and it does away with the wire caddy hanging from the shower arm, which is reason enough on its own. But it adds perhaps a day of skilled work to the tiling stage, and it is the part of any bathroom tiling job we inspect most closely before the first tile goes on.
There are only three rules. The niche has to go in a wall that can take it, it has to be sealed as thoroughly as the shower tray, and it has to be drawn to the tile rather than to a round number. Get those three right and it will outlast the brassware.
Which Exeter walls will take a recess

Recessing needs depth and it needs width, and the two come from different places. A timber stud partition built from 89mm CLS gives you a void of roughly that depth once the board is on the far side, and studs at 400mm centres leave a clear bay of about 360mm between them. That is a comfortable single niche with no structural work at all. Want something wider and a carpenter cuts a stud, fits a trimmer above and below, and you have 700mm or more.
Masonry is a different conversation. We went through what chasing does to a solid nine-inch wall in our piece on concealed shower valves and what an Exeter wall will allow, and a niche is more demanding than a valve because it is wider. Any opening in loadbearing brick more than a brick or so across wants a lintel over it. In the bay-fronted terraces of Heavitree and Polsloe, the bathroom’s outside wall is usually the rear outrigger, and cutting into an external wall also thins the insulation exactly where warm, wet air is trying to condense. The back of an external-wall niche can end up the coldest surface in the room.
Interwar semis on the city’s northern edges often have cavity walls, which sounds promising until you remember that the inner leaf is only 100mm of brick or block and is holding up the floor above. New-builds bring their own restriction. The wall between two houses at Cranbrook is a separating wall built to meet the sound standards in Approved Document E on resistance to the passage of sound, and punching a box into it undoes some of what it was designed to do. On a shared wall in an older terrace, cutting in is notifiable under the Party Wall etc. Act 1996; the government’s guidance on the Party Wall Act lists it explicitly, and a party structure notice has to be served two months before the work starts.
So the usual answer in a period house is to build the niche into a new wall rather than an old one. If a false wall is going in anyway, for a concealed valve or to straighten a bowed Victorian plaster face, making it 100mm deep instead of 50mm turns it into a place a niche can live, with no notice to the neighbours and no lintel.
Sealing the recess properly

Plasterboard is not a shower wall. Neither is plaster, however well it has been skimmed. Inside a shower zone the recess should be formed from cement-based or foam-cored tile backer board, and every joint and internal corner of that box then gets a reinforcing tape bedded into a liquid membrane. The membrane goes on in two coats, and it runs out onto the main wall far enough to lap under the membrane there, so the whole shower becomes one continuous skin.
Three details separate a niche that lasts from one that fails in its fifth winter. The bottom of the recess should fall gently outwards, a few degrees at most, so water runs back into the shower rather than sitting against the back wall. The tiles on that sill should be fully bedded, with no hollow spots under them for water to collect in. And the external edges want either a mitred tile or a trim, because a cut tile edge left raw at the front of a niche is both ugly and the first place grout starts to crack.
For anyone who wants to read further, The Tile Association publishes guidance for installers on wet areas and the British Standard behind them, BS 5385. It is dry reading. It is also the document we would point to if a niche ever failed and someone had to work out whose fault it was.
Drawing the niche to the tile, not the tape measure
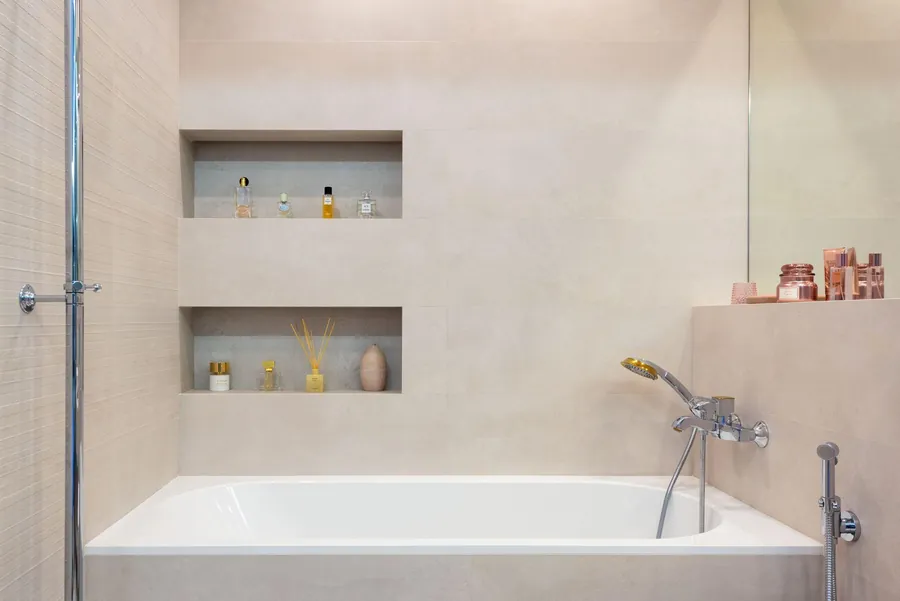
Here is the mistake we see most often in bathrooms we are asked to replace. Somebody decided the niche would be 300mm wide and 600mm high and 1200mm off the floor, then the tiler arrived and found that none of those figures landed anywhere near a grout line. The result is a recess framed by slivers of tile 20mm wide, which draws the eye to exactly the spot you meant to be quiet.
The fix is to set out the tiles first and let the niche follow. Once the tile size and the starting joint are fixed, the top and bottom of the niche should sit on horizontal grout lines and the sides on vertical ones, or on the centre of a tile if the pattern is symmetrical. With large-format porcelain at 600mm by 1200mm that gives you fewer choices, and fewer choices is a good thing. With a vein-matched stone, the niche might be placed so a vein appears to run through it from the wall above.
Height matters more than people allow for. Put the sill of a standing shower niche somewhere around 1000 to 1200mm off the tray and bottles are reachable without bending. Put a bath niche 150 to 250mm above the rim, low enough to reach while lying back. And keep niches off the wall the shower head faces if you can, because a niche that takes the full force of the spray stays wet all day.
Recessed mirror cabinets
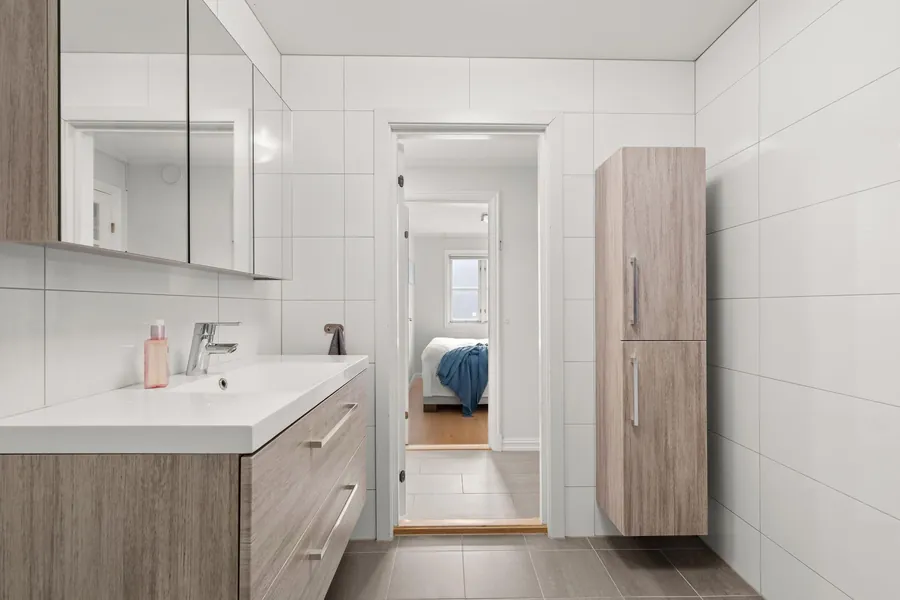
A mirror cabinet sat on the face of a wall is useful. The same cabinet sunk into it so only the glass shows is the upgrade clients still mention years later. The difference is about 100 to 130mm, which is how deep most recessed cabinets need to go, and it is the same question of wall depth that governs a niche.
A stud wall with 89mm studs and a layer of board on the face will usually take a recessed cabinet with little fuss. The carpenter frames an opening, noggins go in above and below, and the cabinet’s body slides into the void. Where the basin sits against solid brick, the honest options are a semi-recessed cabinet that projects by half its depth, or a shallow false wall behind the vanity that is built deep enough for a full recess. The second option also tidies up the basin wastes and gives the backlit cabinet somewhere to hide its driver and cable.
Two practical points. A mirror cabinet with integrated lighting and a shaver socket is electrical work in a bathroom, which means Part P notification in most cases and a cable that needs to be planned before the plasterer arrives. And a cabinet on an outside wall of a solid-walled Victorian house will fog on its inside face on cold mornings unless the recess behind it is insulated. You can deal with both easily at design stage, and neither is cheap to fix after tiling.
Boxing in that earns its keep
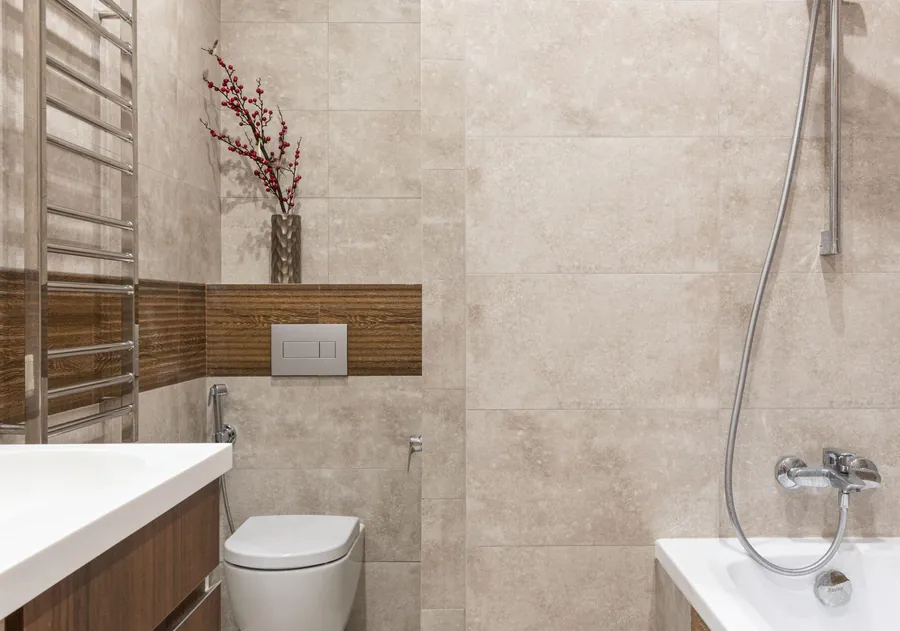
Almost every bathroom has pipework that has to be hidden somewhere, and most boxing-in is built as an afterthought: a plasterboard box round a soil pipe in the corner, painted to match and then ignored. It can do a lot more than that.
Take the duct behind a wall-hung WC. It has to exist, it has to be deep enough for the cistern frame, and it usually runs at a height of about a metre. Carry it across the full width of the wall and the top becomes a stone or tiled shelf, which is a natural place for a single good object and a spare roll. Recess a small niche into the face of the duct above the flush plate and you have hidden storage in a wall you were going to build anyway.
The rule that governs all of this is access. Isolation valves, cistern mechanisms and rodding points must stay reachable, and anything tiled over has to come off without a hammer. That means a flush plate that lifts off to reach the cistern, and for a boxed soil stack, a removable tiled panel on magnetic or screw fixings over the rodding eye. A duct with no access looks immaculate right up to the day someone needs to get inside it.
Tall units, wall-hung vanities and what the wall can carry
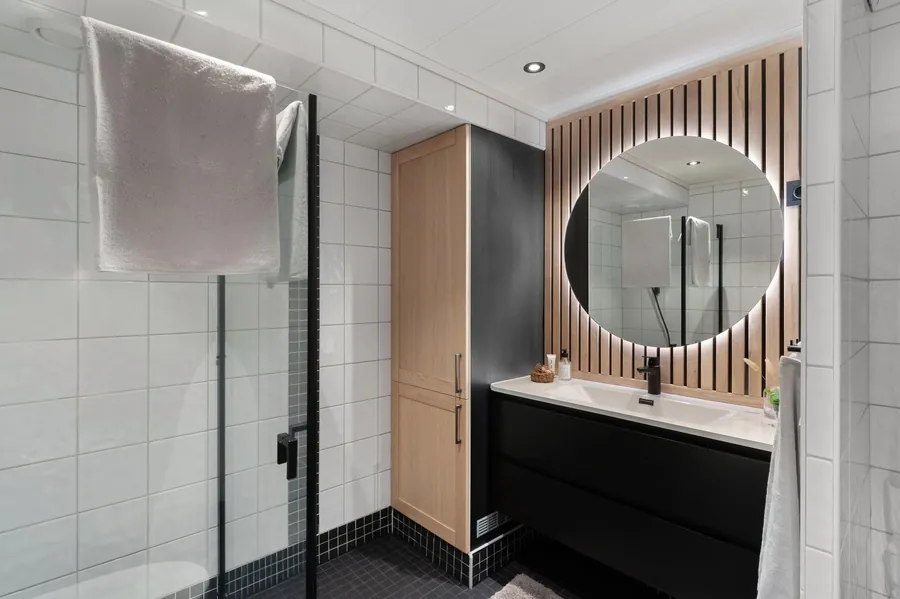
Not everything has to go into the wall. In a larger bathroom, a tall unit beside the vanity holds more than any number of niches: towels, cleaning things, the spare bottles that otherwise live on every flat surface. The question is whether the room has the width for it and whether the wall can take its weight.
A wall-hung vanity loaded with a stone top and a ceramic basin can weigh well over 60kg before anyone leans on it. On masonry that is a job for proper anchors. On a stud wall it needs noggins or a ply backing board fixed between the studs at the right height, and those have to go in before the board goes on. In the Victorian houses around Mount Radford and St Leonard’s, upstairs partitions are often original lath and plaster, which will not hold a loaded vanity without being opened up and strengthened behind. We would rather find that out at survey than at second fix.
The trade-off between the two types of furniture is mostly about floor. A wall-hung vanity leaves the floor clear to the skirting line, which makes a small room look bigger and makes cleaning easier. A floor-standing tall unit gives up that clear floor in return for far more storage per square metre of wall. In a 2m-wide terrace outrigger we would normally keep everything off the floor and put the storage in the walls. Give us a room of 2.5m or more across and a tall unit beside a wall-hung vanity starts to make sense, because it can stand in a corner the door never reaches.
Common questions
Can you put a shower niche in any wall?
No. A niche needs depth, which a stud partition or a new false wall provides easily and a solid wall does not. Cutting into a party wall between two terraced houses is notifiable under the Party Wall Act, and a separating wall in a new-build is designed for sound insulation that a recess would weaken. External walls can take one, but the back of the recess can become a cold spot unless it is insulated.
How deep should a shower niche be?
Around 70 to 80mm of usable depth takes most bottles, which is roughly what a standard stud wall provides once it is boarded and tiled. Deeper niches are possible in a purpose-built false wall. Anything shallower than about 60mm tends to be more trouble than it is worth.
Does a shower niche need to be waterproofed separately?
Yes. The recess should be formed in tile backer board, then taped at every joint and corner and sealed with a liquid membrane that laps onto the membrane on the surrounding wall. The bottom should fall slightly outwards so water drains back into the shower rather than sitting against the back of the niche.
Can a mirror cabinet be recessed into a solid brick wall?
It can, but it is rarely the right approach. Most recessed cabinets need 100 to 130mm of depth, which is a large bite out of a solid brick wall and may need a lintel above it. A shallow false wall behind the basin usually gives the same flush result with less risk, and hides the wiring and waste pipes at the same time.
Do I need permission to cut a niche into a wall in a listed building?
Almost certainly. Listed building consent covers internal works that affect the building’s character, not just changes to the outside, so cutting into historic walls in a listed house needs consent from the council before work starts. Building the niche into a new false wall in front of the historic one is often the simpler route.